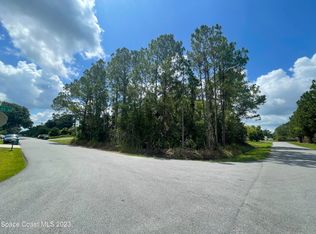

Introducing the Cali floorplan in Palm Bay, Florida, combining sophistication and comfort. Located in a boat and RV-friendly area, this property offers unmatched convenience and flexibility--without HOA restrictions. This 4-bedroom, 2-bathroom home spans 1,828 square feet with quartz countertops and luxury vinyl plank floors throughout main living and wet areas. The open-concept layout connects the living room, dining area, and kitchen, perfect for entertaining. Large windows fill the living room with natural light and scenic views. The kitchen features quartz countertops, an oversized single bowl undermount sink, stainless-steel appliances, a walk-in pantry, and a large island with a breakfast bar. The primary suite is a peaceful retreat with an ensuite bathroom, dual undermount sinks, a separate shower, and a walk-in closet. The other three bedrooms share a well-appointed bathroom. Smart home technology allows remote control of your home.
New construction
Price cut: $12K (4/21)
$369,990
898 Everglade Ave SE, Palm Bay, FL 32909
4beds
1,828sqft
Est.: Get pre-qualified
Single Family Residence
Built in 2026
0.26 Acres Lot
$369,100 Zestimate®
$202/sqft
$-- HOA
What's special
Quartz countertopsStainless-steel appliancesWalk-in pantryWalk-in closetBoat and rv-friendly area
- 89 days |
- 23 |
- 1 |
Zillow last checked:
Listing updated:
Listed by:
Howard J. Darvin 904-304-7223,
D.R.Horton Realty of Melbourne
Source: Space Coast AOR,MLS#: 1070754
Tour with a local agent
Facts & features
Interior
Bedrooms & bathrooms
- Bedrooms: 4
- Bathrooms: 2
- Full bathrooms: 2
Primary bedroom
- Area: 180
- Dimensions: 12.00 x 15.00
Bedroom 2
- Area: 113.63
- Dimensions: 10.33 x 11.00
Bedroom 3
- Area: 113.63
- Dimensions: 10.33 x 11.00
Bedroom 4
- Area: 128.26
- Dimensions: 11.00 x 11.66
Dining room
- Area: 114.51
- Dimensions: 11.00 x 10.41
Kitchen
- Area: 202.5
- Dimensions: 18.00 x 11.25
Living room
- Area: 246.26
- Dimensions: 15.08 x 16.33
Heating
- Central, Electric
Cooling
- Central Air, Electric
Appliances
- Included: Dishwasher, Disposal, Electric Range, Electric Water Heater, Microwave, Refrigerator
Features
- Eat-in Kitchen, Entrance Foyer, Kitchen Island, Pantry, Smart Thermostat, Split Bedrooms, Walk-In Closet(s)
- Flooring: Carpet, Vinyl
- Has fireplace: No
Interior area
- Total interior livable area: 1,828 sqft
Property
Parking
- Total spaces: 2
- Parking features: Attached
- Attached garage spaces: 2
Features
- Levels: One
- Stories: 1
- Patio & porch: Porch
- Exterior features: Storm Shutters
Lot
- Size: 0.26 Acres
- Features: Other
Details
- Additional parcels included: 2929845
- Parcel number: 293708Gn00549.00031.00
- Special conditions: Standard
Construction
Type & style
- Home type: SingleFamily
- Property subtype: Single Family Residence
Materials
- Block, Concrete, Stucco
- Roof: Shingle
Condition
- New construction: Yes
- Year built: 2026
Utilities & green energy
- Sewer: Aerobic Septic
- Water: Other
- Utilities for property: Other
Green energy
- Energy efficient items: Thermostat
Community & HOA
Community
- Security: Smoke Detector(s)
- Subdivision: Port Malabar Unit 12
HOA
- Has HOA: No
Location
- Region: Palm Bay
Financial & listing details
- Price per square foot: $202/sqft
- Annual tax amount: $585
- Date on market: 3/2/2026
- Listing terms: Cash,Conventional,FHA,VA Loan
Estimated market value
$369,100
$351,000 - $388,000
$2,151/mo
Price history
| Date | Event | Price |
|---|---|---|
| 4/21/2026 | Price change | $369,990-3.1%$202/sqft |
Source: Space Coast AOR #1070754 Report a problem | ||
| 2/25/2026 | Price change | $381,985-1.3%$209/sqft |
Source:  DR Horton Report a problem DR Horton Report a problem | ||
| 2/18/2026 | Price change | $386,985+1.3%$212/sqft |
Source: DR Horton Report a problem | ||
| 1/27/2026 | Listed for sale | $381,985+855%$209/sqft |
Source: DR Horton Report a problem | ||
| 4/21/2023 | Listing removed | -- |
Source: Space Coast AOR #949158 Report a problem | ||
| 1/31/2023 | Listed for sale | $40,000$22/sqft |
Source: Space Coast AOR #949158 Report a problem | ||
| 12/16/2022 | Contingent | $40,000$22/sqft |
Source: Space Coast AOR #949158 Report a problem | ||
| 10/26/2022 | Listed for sale | $40,000+110.5%$22/sqft |
Source: Space Coast AOR #949158 Report a problem | ||
| 12/21/2020 | Sold | $19,000$10/sqft |
Source: Space Coast AOR #838608 Report a problem | ||
Public tax history
Tax history is unavailable.
Monthly payment
Est. payment$--/mo
Payment breakdown
Explore the cost of this home by adjusting the details. Changes won't be saved.
All calculations are estimates and provided by Zillow, Inc. for informational purposes only. Actual amounts may vary.
HOA fees may include property taxes on listings classified as Co-Ops. Contact the listing agent and/or owner for fee details.
Mortgage interest rates are dependent on a number of factors, including credit score, down payment, and repayment length. Interest rate data provided by Zillow Group Marketplace, Inc. as of 1/1/1970 from various mortgage lenders with which we have lead or other similar arrangements; the Estimated Payment is an average of those rates.
See how much you could borrow to make a competitive offer.
Climate risks
Neighborhood: 32909
Nearby schools
GreatSchools rating
- 3/10John F. Turner, Senior Elementary SchoolGrades: PK-6Distance: 0.9 mi
- 3/10Southwest Middle SchoolGrades: 7-8Distance: 1 mi
- 3/10Bayside High SchoolGrades: 9-12Distance: 2.2 mi
Schools provided by the listing agent
- Elementary: Turner
- Middle: Southwest
- High: Heritage
Source: Space Coast AOR. This data may not be complete. We recommend contacting the local school district to confirm school assignments for this home.
A local agent can set up tours, give advice and negotiate with sellers.
- Florida
- Brevard County
- Palm Bay
- 32909
- 898 Everglade Ave SE
Nearby cities
Nearby zip codes
Other Palm Bay Topics
