Escape to the mountains and discover the timeless appeal of this classic A frame retreat, privately tucked away at the top of a long paved driveway surrounded by the beauty and tranquility of nature. Lovingly built and enjoyed by its original owners in the 1980s, this home captures the authentic character and craftsmanship that have made vintage A frames one of today's most sought after mountain home styles. Whether you're searching for a peaceful weekend escape, a full time residence, or your next Airbnb investment, this property offers an opportunity to create something truly special. Step inside and you'll immediately appreciate the soaring two story ceilings, warm wood interiors, and dramatic floor to ceiling stone fireplace that anchor the open living and dining areas. The natural wood finishes, open loft, and expansive windows create the cozy mountain lodge atmosphere buyers dream about but rarely find. A wraparound deck extends your living space outdoors, providing the perfect setting to enjoy morning coffee, cool mountain evenings, and the sights and sounds of the surrounding forest. The main level also features the kitchen and two secondary bedrooms, while an open staircase leads to a loft overlooking the great room before entering the private primary suite. Complete with its own full bath, walk in closet, and private balcony, this inviting retreat offers a quiet place to unwind after a day spent exploring the mountains. The walkout basement provides even more flexible living space with a spacious den centered around a second wood burning stone fireplace, a built in hot tub, laundry room with utility sink, and one car garage. Whether you envision movie nights, game days, or a relaxing spa inspired space, the possibilities are endless. While the home proudly retains much of its original mountain charm, it also presents an incredible opportunity to update the finishes and create your own vision. The iconic A frame architecture, warm wood interiors, soaring ceilings, and impressive stone fireplaces provide the perfect foundation for blending vintage character with modern design. This is the kind of authentic mountain home that buyers spend years searching for and thousands of dollars trying to recreate. With three parcels, there is an option to build another home. Conveniently located just off Highway 25 and only a short drive from Greenville, you'll enjoy the peaceful feeling of being away from it all while remaining close to shopping, dining, hiking, waterfalls, and countless outdoor adventures. If you've been dreaming of an authentic mountain retreat with timeless architecture, endless character, and unlimited potential, this is your chance to make it your own.
For sale
Price cut: $10K (9/16)
$249,000
173 Mountain Haven Ln, Zirconia, NC 28790
3beds
2,050sqft
Single Family Residence, Residential
Built in 1981
2.12 Acres Lot
$238,900 Zestimate®
$121/sqft
$-- HOA
What's special
Warm wood interiorsOpen loftCozy mountain lodge atmosphereWraparound deckNatural wood finishesBuilt in hot tubIconic a frame architecture
- 44 days
- 3,845
- 496
Zillow last checked:
Listing updated:
Listed by:
Sandy Clayton 864-205-6744,
Real Broker Gvl, LLC
Source: Greater Greenville AOR,MLS#: 1600047
Facts & features
Interior
Bedrooms & bathrooms
- Bedrooms: 3
- Bathrooms: 2
- Full bathrooms: 2
- Main level bathrooms: 1
- Main level bedrooms: 2
Rooms
- Room types: Laundry, Bonus Room/Rec Room
Primary bedroom
- Area: 231
- Dimensions: 21 x 11
Bedroom 2
- Area: 156
- Dimensions: 13 x 12
Bedroom 3
- Area: 156
- Dimensions: 13 x 12
Primary bathroom
- Features: Full Bath, Tub-Separate, Walk-In Closet(s)
- Level: Second
Dining room
- Area: 143
- Dimensions: 13 x 11
Kitchen
- Area: 121
- Dimensions: 11 x 11
Living room
- Area: 288
- Dimensions: 18 x 16
Heating
- Electric, Forced Air
Cooling
- Central Air, Electric
Appliances
- Included: Dishwasher, Refrigerator, Free-Standing Electric Range, Microwave, Electric Water Heater
- Laundry: Sink, In Basement, Walk-in, Electric Dryer Hookup, Washer Hookup, Laundry Room
Features
- High Ceilings, Ceiling Smooth, Open Floorplan, Laminate Counters, Pantry
- Flooring: Carpet, Vinyl
- Basement: Partially Finished,Walk-Out Access,Interior Entry
- Number of fireplaces: 2
- Fireplace features: Wood Burning
Interior area
- Total interior livable area: 2,050 sqft
Property
Parking
- Total spaces: 1
- Parking features: Attached, Basement, Garage Door Opener, Driveway, Asphalt
- Attached garage spaces: 1
- Has uncovered spaces: Yes
Features
- Levels: 2+Basement
- Stories: 2
- Patio & porch: Deck, Front Porch
Lot
- Size: 2.12 Acres
- Features: Sloped, Wooded, 2 - 5 Acres
- Topography: Level
Details
- Parcel number: 9554216479
Construction
Type & style
- Home type: SingleFamily
- Architectural style: Contemporary,Rustic
- Property subtype: Single Family Residence, Residential
Materials
- Wood Siding
- Foundation: Basement
- Roof: Composition
Condition
- Year built: 1981
Utilities & green energy
- Sewer: Septic Tank
- Water: Well
Community & HOA
Community
- Features: None
- Subdivision: None
HOA
- Has HOA: No
- Services included: None
Location
- Region: Zirconia
Financial & listing details
- Price per square foot: $121/sqft
- Tax assessed value: $202,400
- Annual tax amount: $1,075
- Date on market: 8/6/2026
Estimated market value
$238,900
$227,000 - $251,000
$2,772/mo
Price history
| Date | Event | Price |
|---|---|---|
| 9/16/2026 | Price change | $249,000-3.9%$121/sqft |
Source:  Greater Greenville AOR #1600047 Report a problem Greater Greenville AOR #1600047 Report a problem | ||
| 9/6/2026 | Listed for sale | $259,000$126/sqft |
Source: Greater Greenville AOR #1600047 Report a problem | ||
| 8/11/2026 | Contingent | $259,000$126/sqft |
Source: Greater Greenville AOR #1600047 Report a problem | ||
| 8/6/2026 | Listed for sale | $259,000$126/sqft |
Source: Greater Greenville AOR #1600047 Report a problem | ||
Public tax history
| Year | Property taxes | Tax assessment |
|---|---|---|
| 2025 | $1,075 | $202,400 |
| 2024 | $1,075 +7992.9% | $202,400 +7996% |
| 2023 | $13 -19.7% | $2,500 |
| 2022 | $17 | $2,500 |
| 2021 | -- | $2,500 |
| 2020 | $16 | $2,500 |
| 2019 | $16 | $2,500 |
| 2018 | $16 +0.9% | $2,500 |
| 2017 | $16 | $2,500 |
| 2016 | -- | $2,500 |
| 2015 | -- | $2,500 +13.6% |
| 2014 | -- | $2,200 |
Find assessor info on the county website
Monthly payment
Est. payment
Payment breakdown
Explore the cost of this home by adjusting the details. Changes won't be saved.Climate risks
Neighborhood: 28790
Nearby schools
Schools provided by the listing agent
- Elementary: Hillandale Elementary School
- Middle: Flat Rock Middle School
Source: Greater Greenville AOR. This data may not be complete. We recommend contacting the local school district to confirm school assignments for this home.
- $405,2002 bd2 ba1.1k sqft162 Calico Corners Trl, Zirconia, NC 28790Off Market
- $392,1002 bd2 ba1.2k sqft162 Calico Corners Trail, Zirconia, NC 28790Off Market
- $396,3003 bd2 ba1.5k sqft149 Mountain Haven Ln, Zirconia, NC 28790Off Market
- $334,3003 bd2 ba1.6k sqft35 Calico Corners Trl, Zirconia, NC 28790Off Market
Similar homes
- $239,0004 bd2 ba2.2k sqft145 Hidden Valley Rd, Marietta, SC 29661For Sale
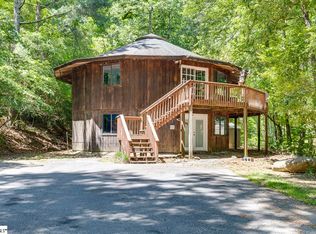 MLS ID #1592596, Jo Singleton, Joy Real Estate. Greater Greenville AOR
 - $250,0004 bd2 ba1.7k sqft20 Bramlett Rd, Taylors, SC 29687For Sale
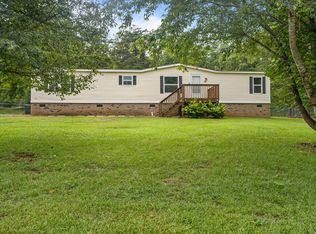 MLS ID #340408, Autumn Hughes, Sirius Realty, LLC. SAR as distributed by MLS GRID
 - $222,5004 bd2 ba1.9k sqft604 Belue Mill Rd, Landrum, SC 29356For Sale
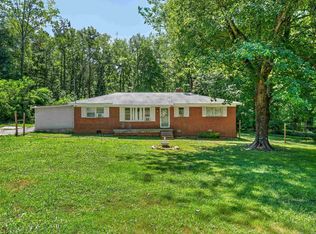 MLS ID #339990, Kendra Brigmon, Coldwell Banker Advantage. SAR as distributed by MLS GRID
 - $275,0003 bd2 ba1.8k sqft88 Old Boswell Rd, Travelers Rest, SC 29690For Sale
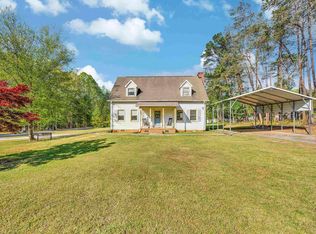 MLS ID #1588423, Wesley Boyd, Coldwell Banker Caine/Williams. Greater Greenville AOR
 - $334,9003 bd2 ba1.9k sqft118 Brightwater Heights Dr, Hendersonville, NC 28791For Sale
 MLS ID #4403863, Hunter Moll, NorthGroup Real Estate LLC. Canopy MLS as distributed by MLS GRID
 - $249,9002 bd2 ba1k sqft192 Ladybug Ln, Penrose, NC 28766For SaleMLS ID #4404991, Crystal Gardner, Gardner Group Realty. Canopy MLS as distributed by MLS GRID
- $275,0002 bd2 ba1.1k sqft875 Carson Creek Rd, Brevard, NC 28712For SaleMLS ID #4316362, Mandy Cison, KM Residential Properties, LLC. Canopy MLS as distributed by MLS GRID
- $188,4003 bd2 ba1.4k sqft294 E Lester Ln, Hendersonville, NC 28739For SaleMLS ID #4399689, Ondria Ortiz, The Brown Keys Real Estate. Canopy MLS as distributed by MLS GRID
