Skip main navigation
Pending
  • $259,900

    2077 Arbuckle Rd, Spring Hill, FL 34608

    2beds
    1,114sqft
    : 
    $1,773/mo
    Get pre-qualified
    Single Family Residence
    Built in 1978
    0.4 Acres Lot
    $-- Zestimate®
    $233/sqft
    $-- HOA

    What's special

    Fully fenced yardTwo comfortable bedroomsShaded by mature treesWelcoming entry hallwayStainless steel appliancesLarge walk-in closet
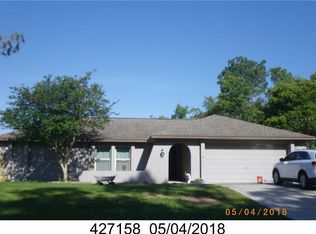
    This one is quite the find--set on a beautiful, park-like oversized corner lot shaded by mature trees, with plenty of room to enjoy the Florida lifestyle. Step into a welcoming entry hallway that leads toward the back of the home, opening into the kitchen, living, and dining areas--an inviting space enhanced by a brand-new kitchen, stainless steel appliances, and new flooring throughout the main living area. Down the hall, you'll find two comfortable bedrooms--each with a large walk-in closet--along with two full bathrooms. Out back, the fully fenced yard offers endless possibilities, including a permitted designer chicken coop with an attached run, shades, and electricity--imagine gathering fresh eggs each morning. Beyond that, a sizeable detached workshop/shed with electric provides great space for storage, hobbies, or the perfect he/she shed. Enjoy convenience at its best with this home located just minutes from the Suncoast Parkway, shopping, dining, hospitals, Weeki Wachee Springs, and beaches. Whether you're a first-time buyer, downsizing, or looking for an investment, this home offers a wonderful mix of comfort, character, and convenience. Kitchen 2025, Flooring 2025, Roof 2010, HVAC 2021, and Andersen Thermopane windows installed in 2020.
    36 days
    194
    12

    Zillow last checked:

    Listing updated:

    Listed by:

    Nicole J Parker 727-597-3060,

    Dennis Realty & Investment Cor

    Source: HCMLS,MLS#: 2260476MLS Logo

      Facts & features

      Interior

      Bedrooms & bathrooms
      • Bedrooms: 2
      • Bathrooms: 2
      • Full bathrooms: 2
      Primary bedroom
      • Level: Main
      • Area: 159.84
      • Dimensions: 11.1x14.4
      Bedroom 2
      • Level: Main
      • Area: 108.07
      • Dimensions: 10.1x10.7
      Primary bathroom
      • Level: Main
      • Area: 58.85
      • Dimensions: 5.5x10.7
      Bathroom 1
      • Level: Main
      • Area: 52.5
      • Dimensions: 5x10.5
      Dining room
      • Level: Main
      • Area: 95.76
      • Dimensions: 12.6x7.6
      Kitchen
      • Level: Main
      • Area: 156.24
      • Dimensions: 12.6x12.4
      Living room
      • Level: Main
      • Area: 202.96
      • Dimensions: 11.8x17.2
      Other
      • Description: Patio
      • Level: Main
      • Area: 151.8
      • Dimensions: 11x13.8
      Other
      • Description: Foyer
      • Level: Main
      • Area: 39.06
      • Dimensions: 6.3x6.2
      Heating
      • Central
      Cooling
      • Central Air
      Appliances
      • Included: Dryer, Electric Range, Microwave, Refrigerator, Washer
      • Laundry: In Garage
      Features
      • Master Downstairs
      • Flooring: Tile, Vinyl
      • Has fireplace: No
      Interior area
      • Total structure area: 1,114
      • Total interior livable area: 1,114 sqft
      Video & virtual tour

      Property

      Parking
      • Total spaces: 1
      • Parking features: Attached, Garage, Off Street
      • Attached garage spaces: 1
      Features
      • Levels: One
      • Stories: 1
      • Patio & porch: Covered, Patio
      • Exterior features: Other
      Lot
      • Size: 0.4 Acres
      • Features: Other
      Details
      • Parcel number: R32 323 17 5210 1406 0190
      • Zoning: PDP
      • Zoning description: PUD
      • Special conditions: Standard

      Construction

      Type & style
      • Home type: SingleFamily
      • Architectural style: Ranch
      • Property subtype: Single Family Residence
      • Attached to another structure: Yes
      Materials
      • Block, Stucco
      • Roof: Shingle
      Condition
      • New construction: No
      • Year built: 1978

      Utilities & green energy

      • Sewer: Septic Tank
      • Water: Public
      • Utilities for property: Electricity Connected, Sewer Connected, Water Connected

      Community & HOA

      Community
      • Subdivision: Spring Hill Unit 21
      HOA
      • Has HOA: No
      Location
      • Region: Spring Hill

      Financial & listing details

      • Price per square foot: $233/sqft
      • Tax assessed value: $185,978
      • Annual tax amount: $1,692
      • Date on market: 8/6/2026
      • Listing terms: Cash,Conventional,FHA,VA Loan
      • Electric utility on property: Yes
      • Road surface type: Paved

        Estimated market value

        Not available

        Estimated sales range

        Not available

        Not available

        Price history

        DateEventPrice
        8/20/2026Pending sale$259,900$233/sqft
        Source: HCMLS #2260476 Report a problem
        8/6/2026Listed for sale$259,900-3.7%$233/sqft
        Source: Stellar MLS #W7888232 Report a problem
        9/7/2025Listing removed$269,900$242/sqft
        Source: HCMLS #2255424 Report a problem
        8/30/2025Listed for sale$269,900+88.9%$242/sqft
        Source: Stellar MLS #W7878591 Report a problem
        1/24/2019Sold$142,900+2.1%$128/sqft
        Source: Public Record Report a problem
        1/2/2019Listed for sale$139,900+180.4%$126/sqft
        Source: FLORIDA LUXURY REALTY #W7808038 Report a problem
        7/24/2009Sold$49,900-50.1%$45/sqft
        Source: Public Record Report a problem
        3/19/2008Listing removed$99,900$90/sqft
        Source: Keller Williams Realty #T2287002 Report a problem
        3/15/2008Price change$99,900-4.8%$90/sqft
        Source: Keller Williams Realty #T2287002 Report a problem
        3/9/2008Listed for sale$104,900+23.4%$94/sqft
        Source: Keller Williams Realty #T2287002 Report a problem
        3/4/2004Sold$85,000+13.3%$76/sqft
        Source: Public Record Report a problem
        10/7/2003Sold$75,000$67/sqft
        Source: Public Record Report a problem

        Public tax history

        YearProperty taxesTax assessment
        2025$1,692 +1%$109,498 +2.9%
        2024$1,675 +5.2%$106,412 +3%
        2023$1,593 +6.2%$103,313 +3%
        2022$1,499 +1%$100,304 +3%
        2021$1,485 +7.5%$97,383 +1.4%
        2020$1,382 +6.5%$96,038 +28.7%
        2019$1,298 +23%$74,598 +6.7%
        2018$1,056 -16%$69,914 +12.1%
        2017$1,257 $62,393 +11.3%
        2016$1,257 +9.7%$56,046 +4.8%
        2015$1,146 +7.6%$53,494 +4.7%
        2014$1,064 +34.8%$51,089 +4.3%
        2013$790 -0.3%$48,998 +6.9%
        2012$792 -6.5%$45,834 -7.8%
        2011$847 $49,710 -15.5%
        2010-- $58,847 -20.9%
        2009$1,248 +82.4%$74,368 -5.5%
        2008$684 -28.5%$78,661 +5.6%
        2006$956 $74,507 +3%
        2005-- $72,337 +22.8%
        2004$1,230 +116.4%$58,924 +14.1%
        2003$568 +4.5%$51,636 +2.4%
        2002$544 +25.2%$50,426 +12.1%
        2001$434 +5.6%$45,001 +3%
        2000$411 $43,690
        Find assessor info on the county website

        Monthly payment

        Est. payment

        Payment breakdown

        Explore the cost of this home by adjusting the details. Changes won't be saved.
        All calculations are estimates and provided by Zillow, Inc. for informational purposes only. Actual amounts may vary.
        HOA fees may include property taxes on listings classified as Co-Ops. Contact the listing agent and/or owner for fee details.
        See how much you could borrow to make a competitive offer.

        Climate risks

        Neighborhood: 34608

        Getting around

        3 / 100
        Car-Dependent
        27 / 100
        Somewhat Bikeable

        Nearby schools

        GreatSchools rating
        Schools provided by the listing agent
        • Elementary: Deltona
        • Middle: Fox Chapel
        • High: Central

        Source: HCMLS. This data may not be complete. We recommend contacting the local school district to confirm school assignments for this home.

        A local agent can set up tours, give advice and negotiate with sellers.

        Browse local experts