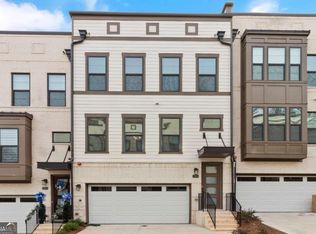
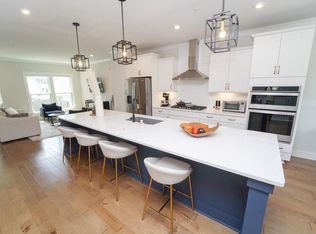
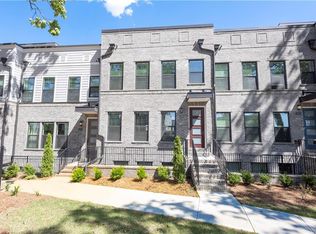
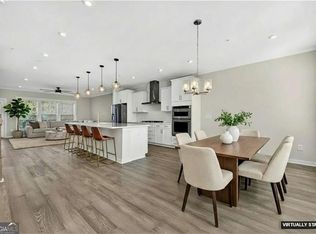
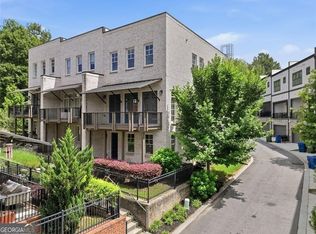
Preferred lender, Sean Grapevine with UMortgage, will offer a free appraisal plus 1% in lender credits towards closing costs, or towards an interest rate buy down for qualified applicants!! Ask Listing Agent for more info. Located in one of Atlanta's most coveted Upper Westside communities, this corner-unit townhome offers the perfect blend of upscale style, low-maintenance living, and unbeatable convenience. Built in 2022 and in like-new condition - lightly lived in with most rooms and bathrooms barely used - this home lives like a single-family home without any of the exterior upkeep. The open-concept main level is flooded with natural light and is perfect for both lively gatherings and quiet evenings in. The chef's kitchen features a KitchenAid Gourmet stainless steel package with a 36" gas cooktop, chimney hood, built-in oven and microwave, an oversized quartz island, LED under-cabinet lighting, and modern soft-close cabinetry - a dream for anyone who loves to cook and entertain. Upgraded gray engineered wood floors, oak tread stairs with iron balusters, LEVOLOR roller shades, crown molding, and a smart security system round out the main level. Upstairs, the primary suite is a true retreat with tray ceilings, crown molding, two walk-in closets, and a spa-style bath with quartz countertops, a waterfall shower with Jolie filter, and floor-to-ceiling tile - your own escape after a long day. Each secondary bedroom enjoys full privacy with its own en-suite bath, offering the flexibility to use the space however your lifestyle demands. The top floor loft opens to a rooftop deck with garden lighting, the perfect spot to unwind or host with rooftop views above it all. Walk to neighborhood favorites, take a dip at the resort-style pool, or hop in the two-car garage with an EV charger and be anywhere in minutes. Situated directly across from the park in a pet friendly community, and just a short stroll from The Path, The Works, Westside Park, and Westside Provisions District - close to everything, yet quietly removed from the noise of the city.
Active
$649,900
1012 Burnside Ln NW, Atlanta, GA 30318
3beds
2,656sqft
Townhouse
Built in 2022
1,089 Square Feet Lot
$641,400 Zestimate®
$245/sqft
$-- HOA
What's special
- 3 days |
- 97 |
- 8 |
Zillow last checked:
Listing updated:
Listed by:
Keili Altmets 678-237-3569,
eXp Realty,
Johnnie Howard 770-584-4446,
eXp Realty
Source: GAMLS,MLS#: 10824260
Facts & features
Interior
Bedrooms & bathrooms
- Bedrooms: 3
- Bathrooms: 5
- Full bathrooms: 3
- 1/2 bathrooms: 2
Rooms
- Room types: Bonus Room
Dining room
- Features: Seats 12+
Kitchen
- Features: Kitchen Island, Solid Surface Counters
Heating
- Forced Air
Cooling
- Central Air
Appliances
- Included: Dishwasher, Disposal, Microwave, Refrigerator
- Laundry: In Hall
Features
- Double Vanity, Walk-In Closet(s)
- Flooring: Hardwood
- Basement: Full
- Has fireplace: No
- Common walls with other units/homes: 1 Common Wall,End Unit
Interior area
- Total structure area: 2,656
- Total interior livable area: 2,656 sqft
- Finished area above ground: 2,156
- Finished area below ground: 500
Video & virtual tour
Property
Parking
- Total spaces: 2
- Parking features: Attached
- Has attached garage: Yes
Features
- Levels: Three Or More
- Stories: 3
- Patio & porch: Patio
- Exterior features: Balcony
- Has view: Yes
- View description: City
Lot
- Size: 1,089 Square Feet
- Features: Cul-De-Sac
Details
- Additional structures: Pool House
- Parcel number: 17 0221 LL6880
Construction
Type & style
- Home type: Townhouse
- Architectural style: Other
- Property subtype: Townhouse
- Attached to another structure: Yes
Materials
- Brick
- Foundation: Slab
- Roof: Composition
Condition
- Resale
- New construction: No
- Year built: 2022
Utilities & green energy
- Sewer: Public Sewer
- Water: Public
- Utilities for property: Electricity Available, Water Available
Community & HOA
Community
- Features: Pool, Street Lights
- Security: Carbon Monoxide Detector(s), Smoke Detector(s)
- Subdivision: Altus at The Quarter
HOA
- Has HOA: Yes
- Services included: Maintenance Grounds, Insurance
Location
- Region: Atlanta
Financial & listing details
- Price per square foot: $245/sqft
- Annual tax amount: $7,204
- Date on market: 8/12/2026
- Cumulative days on market: 3 days
- Listing agreement: Exclusive Right To Sell
- Electric utility on property: Yes
Estimated market value
$641,400
$609,000 - $673,000
$4,905/mo
Price history
| Date | Event | Price |
|---|---|---|
| 8/12/2026 | Listed for sale | $649,900-1.5%$245/sqft |
Source:  GAMLS #10824260 Report a problem GAMLS #10824260 Report a problem | ||
| 8/12/2026 | Listing removed | $659,900$248/sqft |
Source: GAMLS #10783659 Report a problem | ||
| 6/11/2026 | Listed for sale | $659,900$248/sqft |
Source: GAMLS #10783659 Report a problem | ||
| 5/25/2026 | Listing removed | $659,900$248/sqft |
Source:  FMLS GA #7708879 Report a problem FMLS GA #7708879 Report a problem | ||
| 3/12/2026 | Price change | $659,900-1.4%$248/sqft |
Source: GAMLS #10678319 Report a problem | ||
| 1/23/2026 | Listed for sale | $669,000-1.5%$252/sqft |
Source: GAMLS #10678319 Report a problem | ||
| 12/29/2025 | Listing removed | $679,000$256/sqft |
Source: GAMLS #10619379 Report a problem | ||
| 10/6/2025 | Listed for sale | $679,000+50.9%$256/sqft |
Source: GAMLS #10619379 Report a problem | ||
| 2/5/2021 | Listing removed | -- |
Source:  Pulte Report a problem Pulte Report a problem | ||
| 2/3/2021 | Price change | $449,990+1.1%$169/sqft |
Source: Pulte Report a problem | ||
| 1/19/2021 | Price change | $444,990+1.1%$168/sqft |
Source: Pulte Report a problem | ||
| 1/9/2021 | Price change | $439,990+1.1%$166/sqft |
Source: Pulte Report a problem | ||
| 1/1/2021 | Price change | $434,990$164/sqft |
Source: Pulte Report a problem | ||
| 10/19/2020 | Listed for sale | -- |
Source: Pulte Homes Report a problem | ||
Public tax history
Tax history is unavailable.
Monthly payment
Est. payment
Payment breakdown
Explore the cost of this home by adjusting the details. Changes won't be saved.Climate risks
Neighborhood: Bolton
Nearby schools
GreatSchools rating
- 9/10Bolton AcademyGrades: PK-5Distance: 0.8 mi
- 8/10Sutton Middle SchoolGrades: 6-8Distance: 2.4 mi
- 7/10North Atlanta High SchoolGrades: 9-12Distance: 3.5 mi
Schools provided by the listing agent
- Elementary: Bolton
- High: North Atlanta
Source: GAMLS. This data may not be complete. We recommend contacting the local school district to confirm school assignments for this home.
- $702,2353 bd5 ba-- sqft2160 Burnside Dr NW, Atlanta, GA 30318Sold
- $478,0003 bd4 ba2.7k sqft1018 Burnside Ln NW, Atlanta, GA 30318Off Market
- $649,2313 bd4 ba2.1k sqft1042 Burnside Ln NW, Atlanta, GA 30318Sold
- $681,1003 bd5 ba2.5k sqft1006 Burnside Ln, Atlanta, GA 30318Off Market
- $468,4003 bd5 ba-- sqft1006 Burnside Ln NW, Atlanta, GA 30318Off Market
- $689,0001,089 sqft1009 Burnside Ln NW, Atlanta, GA 30318Off Market
- $710,9001,089 sqft1011 Burnside Ln NW, Atlanta, GA 30318Off Market
- $664,2001,089 sqft1007 Burnside Ln NW, Atlanta, GA 30318Off Market
A local agent can set up tours, give advice and negotiate with sellers.
Similar homes
- $679,0004 bd5 ba2.7k sqft1134 Ansel Ln NW, Atlanta, GA 30318Active
 MLS ID #10775678, Twila Baker, BHHS Georgia Properties. GAMLS
 - $629,0004 bd4 ba2.5k sqft1913 Maritime Way #140, Atlanta, GA 30318Active
 MLS ID #10779774, Shanaz Kanga, Harry Norman Realtors. GAMLS
 - $720,0003 bd5 ba2.8k sqft547 Ember Ln NW, Atlanta, GA 30318Active
 MLS ID #10816866, Jim McMahel, RE/MAX Metro Atlanta Cityside. GAMLS
 - $719,0004 bd4 ba2.6k sqft1962 Westside Blvd, Atlanta, GA 30318For Sale
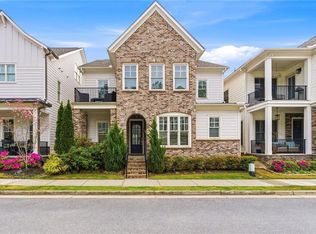
 MLS ID #7813874, Bria Earley, Watch Realty Co.. FMLS GA
 - $650,0004 bd4 ba2.4k sqft2056 Violet Ln, Atlanta, GA 30319For SaleMLS ID #7750904, Sylvia Gause, Compass. FMLS GA
- $480,5003 bd3 ba1.5k sqft1560 Driggs Dr NW, Atlanta, GA 30318New ConstructionFMLS GA
- $699,0003 bd4 ba2.2k sqft243 Franklin Rd, Atlanta, GA 30342For SaleMLS ID #7811728, Joe Rigoli, Compass. FMLS GA
- $650,0003 bd4 ba2.8k sqft3554 Parkside Way, Atlanta, GA 30319ActiveMLS ID #10769079, Laura Lerman, eXp Realty. GAMLS
- $599,0004 bd3 ba2.1k sqft280 Milledge Ave SE #A, Atlanta, GA 30312For SaleMLS ID #7787444, Kim Wilkin, Atlanta Fine Homes Sotheby's International. FMLS GA
- $619,0004 bd4 ba2.3k sqft1742 Giddens Aly, Chamblee, GA 30341For SaleMLS ID #7817884, Francesca Youmans, Dorsey Alston Realtors. FMLS GA
- $525,0003 bd4 ba2.1k sqft1728 Evenstad Way, Smyrna, GA 30080ActiveMLS ID #10825152, Jordan Rush, Keller Williams Realty Atlanta North. GAMLS
- $680,0004 bd4 ba2.5k sqft1312 Stanley Park Dr, Decatur, GA 30033ActiveMLS ID #10759032, Level Up Real Estate Team, BHHS Georgia Properties. GAMLS
- $699,0004 bd5 ba3.6k sqft2153 Hinton Dr, Smyrna, GA 30080ActiveMLS ID #10709851, Kay Settle, Harry Norman Realtors. GAMLS
- $750,0003 bd4 ba1.9k sqft102 City View Ct NE, Atlanta, GA 30308For SaleMLS ID #7803800, Shan Shan Xie, Gibson Realty Group, LLC.. FMLS GA
- $949,0003 bd4 ba2.4k sqft437 Plateau Pl NW, Atlanta, GA 30309For SaleMLS ID #7797602, PATTI JUNGER, Dorsey Alston Realtors. FMLS GA
- $690,0004 bd4 ba2.7k sqft1332 Stanley Park Dr, Decatur, GA 30033Active Under ContractMLS ID #10729033, Susan J Powell, Compass. GAMLS
- $524,0003 bd3 ba2.3k sqft24 Becker Pl NW, Atlanta, GA 30307For SaleMLS ID #7802350, Matt Meister, Beacham and Company. FMLS GA
- $444,9003 bd3 ba1.5k sqft1617 Worley Way NW, Atlanta, GA 30318New ConstructionFMLS GA
- $749,0003 bd4 ba3k sqft3960 Clairmont Rd, Atlanta, GA 30341ActiveMLS ID #10825290, Ryan Carroll, Harry Norman Realtors. GAMLS
- $619,9004 bd4 ba3k sqft4288 Kingston Gate Cv #5, Atlanta, GA 30341For SaleMLS ID #7813498, NATHALIE APTEKER, HomeSmart. FMLS GA
