This 14.3-acre property is about space, versatility, and the opportunity to enjoy a true country lifestyle. Set among expansive rural surroundings, the property offers an impressive collection of amenities for horses, hobbies, recreation, storage, and outdoor living. The 9-stall horse barn features automatic waterers, a tack room, and an indoor riding arena, providing a substantial setup for equestrian use. A separate 40' x 60' shed with concrete floor adds valuable space for equipment, vehicles, workshop activities, or storage. There is plenty of area for pasture or hay cutting. Seller reports approximately 500 bales on first cutting and around 250 on the second cutting. The grounds offer plenty of reasons to spend time outdoors. Enjoy the 20' x 40' in-ground pool, complete with a seller-reported new liner in 2025, depths ranging from approximately 4' to 8', and a firepit incorporated into the pool deck. Beyond the maintained yard and pasture is a pond approximately 18' deep at the north end and 5' deep at the south end, adding another dimension to the property's recreational appeal. Open lawn, mature trees, surrounding countryside, and substantial outbuildings create a setting well suited for those looking for room to spread out. The home itself is spacious and offers a functional layout. The main level includes a kitchen and dining area, family room, office, half bath, foyer with open staircase, and formal living room with cathedral ceiling and wood burning fireplace. Upstairs are four bedrooms, including a primary suite with full bath, plus a second full bathroom. The lower level expands the living and entertaining space with a rec room featuring a wet bar with seating for 12, and woodburning fireplace with indoor grill, full bath, and laundry area. Seller-reported improvements include a new roof in 2023, along with siding on the rear of the home and a primary-bedroom window. The property has two furnaces and two central-air units; the basement propane furnace was installed in 2016 and the attic electric furnace in 2017. The water heater was installed in 2016 and the well pump in 2018, per seller. With its horse facilities, indoor arena, large outbuilding, pool, pasture, pond, and extensive grounds, this is a property with exceptional potential for equestrian, recreational, and country living for a buyer ready to make the home their own.
For sale
$750,000
20775 Hickory Hills Rd, Sterling, IL 61081
4beds
3,898sqft
Single Family Residence
Built in 1975
14.3 Acres Lot
$-- Zestimate®
$192/sqft
$-- HOA
What's special
Wood burning fireplaceTack roomSubstantial outbuildingsOpen lawnPrimary-bedroom windowMature treesIndoor riding arena
- 65 days
- 748
- 41
Zillow last checked:
Listing updated:
Listed by:
Amy Barnes 815-238-8360,
Barnes Realty, Inc.
Source: NorthWest Illinois Alliance of REALTORS®,MLS#: 202605134
Facts & features
Interior
Bedrooms & bathrooms
- Bedrooms: 4
- Bathrooms: 4
- Full bathrooms: 3
- 1/2 bathrooms: 1
- Main level bathrooms: 1
Primary bedroom
- Level: Upper
- Area: 226.23
- Dimensions: 16.09 x 14.06
Bedroom 2
- Level: Upper
- Area: 184.42
- Dimensions: 14.11 x 13.07
Bedroom 3
- Level: Upper
- Area: 145.19
- Dimensions: 13.08 x 11.1
Bedroom 4
- Level: Upper
- Area: 90.84
- Dimensions: 10.06 x 9.03
Dining room
- Level: Main
- Area: 150.2
- Dimensions: 15.02 x 10
Family room
- Level: Main
- Area: 258.04
- Dimensions: 15.09 x 17.1
Kitchen
- Level: Main
- Area: 236.46
- Dimensions: 18.05 x 13.1
Living room
- Level: Main
- Area: 435.5
- Dimensions: 27.1 x 16.07
Heating
- Forced Air, Electric, Propane
Cooling
- Central Air
Appliances
- Included: Disposal, Dryer, Refrigerator, Stove/Cooktop, Washer, Water Softener, LP Gas Tank Rented, Electric Water Heater
- Laundry: In Basement
Features
- L.L. Finished Space, Wet Bar, Ceiling-Vaults/Cathedral
- Windows: Window Treatments
- Basement: Full,Finished
- Number of fireplaces: 2
- Fireplace features: Both Gas and Wood, Fire-Pit/Fireplace
Interior area
- Total structure area: 3,898
- Total interior livable area: 3,898 sqft
- Finished area above ground: 2,898
- Finished area below ground: 1,000
Property
Parking
- Total spaces: 2
- Parking features: Attached, Garage Door Opener, Gravel
- Garage spaces: 2
Features
- Levels: One and One Half
- Stories: 1
- Patio & porch: Patio
- Pool features: In Ground
- Has view: Yes
- View description: Country
- Waterfront features: Creek/Pond
Lot
- Size: 14.3 Acres
- Features: County Taxes, Horses Allowed, Wooded, Rural
Details
- Additional structures: Outbuilding
- Additional parcels included: 0519226006
- Parcel number: 0519226007
- Horses can be raised: Yes
Construction
Type & style
- Home type: SingleFamily
- Property subtype: Single Family Residence
Materials
- Brick/Stone, Vinyl
- Roof: Shingle
Condition
- Year built: 1975
Utilities & green energy
- Electric: Circuit Breakers
- Sewer: Septic Tank
- Water: Well
Community & HOA
Community
- Subdivision: IL
Location
- Region: Sterling
Financial & listing details
- Price per square foot: $192/sqft
- Tax assessed value: $123,559
- Annual tax amount: $8,645
- Price range: $750K - $750K
- Date on market: 8/18/2026
- Cumulative days on market: 67 days
- Ownership: Fee Simple
- Road surface type: Hard Surface Road
Estimated market value
Not available
Estimated sales range
Not available
Not available
Price history
| Date | Event | Price |
|---|---|---|
| 8/18/2026 | Listed for sale | $750,000$192/sqft |
Source:  NorthWest Illinois Alliance of REALTORS® #202605134 Report a problem NorthWest Illinois Alliance of REALTORS® #202605134 Report a problem | ||
Public tax history
| Year | Property taxes | Tax assessment |
|---|---|---|
| 2024 | $7,869 +7.1% | $123,559 +7.4% |
| 2023 | $7,350 +7.8% | $115,067 +9.5% |
| 2022 | $6,821 +5.8% | $105,046 +7.7% |
| 2021 | $6,450 +5.3% | $97,536 +6.1% |
| 2020 | $6,127 +6.1% | $91,928 +8.1% |
| 2019 | $5,776 +1.7% | $85,032 +1.4% |
| 2018 | $5,682 +0.9% | $83,874 +3.1% |
| 2017 | $5,633 -6.2% | $81,321 -5.8% |
| 2016 | $6,008 +2.1% | $86,319 +5.3% |
| 2015 | $5,882 -3.1% | $81,988 -3.2% |
| 2014 | $6,070 +3.2% | $84,727 +3.3% |
| 2013 | $5,882 -18.2% | $81,988 |
| 2012 | $7,193 -0.5% | $81,988 -18.2% |
| 2011 | $7,232 -4.7% | $100,210 -4.1% |
| 2010 | $7,586 +1.5% | $104,494 +2% |
| 2009 | $7,475 +10.2% | $102,476 +9% |
| 2008 | $6,783 +5.9% | $94,032 +8.6% |
| 2007 | $6,408 | $86,613 +0.4% |
| 2005 | -- | $86,265 |
Find assessor info on the county website
Monthly payment
Est. payment
Payment breakdown
Explore the cost of this home by adjusting the details. Changes won't be saved.Climate risks
Neighborhood: 61081
Nearby schools
Schools provided by the listing agent
- Elementary: Franklin
- Middle: Challand
- High: Sterling HS
- District: Sterling School District #5
Source: NorthWest Illinois Alliance of REALTORS®. This data may not be complete. We recommend contacting the local school district to confirm school assignments for this home.
Similar homes
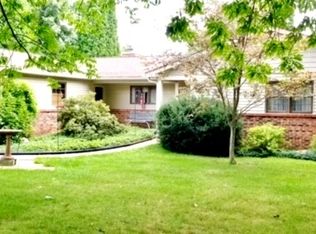
- $769,0004 bd3 ba5.2k sqft17619 Grandview Dr, Sterling, IL 61081For Sale By Owner

- $425,0003 bd2 ba2.7k sqft22524 Luther Rd, Sterling, IL 61081Active
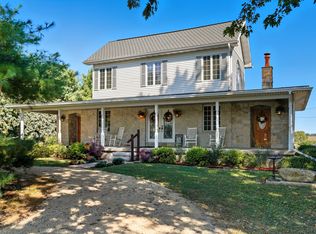 MLS ID #12664190, Kirsten Crawford, Crawford Realty, LLC. MRED as distributed by MLS GRID
 - $469,0005 bd4 ba4.4k sqft14744 W Pilgrim Rd, Polo, IL 61064Active
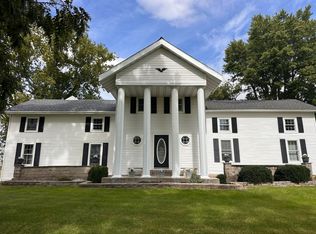 MLS ID #12758391, Andrew Brockwell, Bird Realty. MRED as distributed by MLS GRID
 - $715,0003 bd4 ba3.4k sqft14183 Thomson Rd, Thomson, IL 61285Active
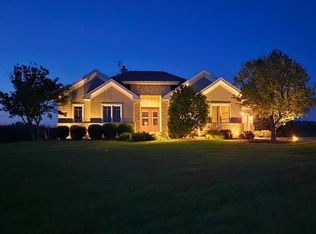 MLS ID #12684394, Misael Chacon, Beycome Brokerage Realty LLC. MRED as distributed by MLS GRID
