NEW ROOF (August 2026) installed on this beautiful ranch tucked away in a peaceful 15-home rural subdivision. This expansive 6.8-acre retreat offers the best of country living just 5 minutes from I-88 access, 6 minutes from the quaint city of Morrison and 10 minutes from the city of Sterling. Surrounded by rolling farmland and woods, it's the largest acreage in the neighborhood, offering privacy and tranquility while still maintaining a sense of community and quick access to town. Wildlife abounds on this outdoor lover's paradise. The property features a winding creek, mature oak trees, and thousands of perennial wildflowers. A divided 30x40 barn with concrete floors opens to fenced pastures ideal for horses. You'll also find a wooden hen house, an orchard with multi variety fruit trees, scenic walking paths, a sledding hill, and sunny lower pasture areas perfect for gardening, riding, or recreation. This spacious ranch-style home that includes 3 bedrooms, 3 updated full baths, beautiful hardwood floors, fireplaces of hand cut stone/masonry, double sided on the upper level, single large on the lower and a 2.5-car garage which has built-ins and a workshop ideal for hobbyists or extra storage. The walkout lower level features a large family room, a kitchenette, a full bath, and a bonus room, perfect for a guest suite, rental, or multi-generational living. A stunning sun-room connects to the outdoors and leads via spiral staircase to an upper deck overlooking the serene landscape. This one-of-a-kind property is ideal for animal lovers, hobbyists, or families seeking a private, nature-filled escape with modern amenities and convenient location. Don't miss this rare opportunity. Schedule your showing today and send over an offer, sellers are motivated!
Active
Price cut: $10K (9/15)
$425,000
20798 White Oaks Rd, Morrison, IL 61270
3beds
2,717sqft
Single Family Residence
Built in 1964
6.84 Acres Lot
$-- Zestimate®
$156/sqft
$-- HOA
What's special
Spacious ranch-style homeMature oak treesSledding hillWooden hen houseWinding creekThousands of perennial wildflowersLarge family room
- 220 days
- 439
- 38
Zillow last checked:
Listing updated:
Listed by:
Tony Cataldo 847-636-2489,
HomeSmart Connect LLC
Source: MRED as distributed by MLS GRID,MLS#: 12590411
Facts & features
Interior
Bedrooms & bathrooms
- Bedrooms: 3
- Bathrooms: 3
- Full bathrooms: 3
Rooms
- Room types: Heated Sun Room, Kitchen, Family Room, Bonus Room
Primary bedroom
- Features: Flooring (Hardwood), Bathroom (Full)
- Level: Main
- Area: 273 Square Feet
- Dimensions: 21X13
Bedroom 2
- Features: Flooring (Hardwood)
- Level: Main
- Area: 100 Square Feet
- Dimensions: 10X10
Bedroom 3
- Features: Flooring (Hardwood)
- Level: Main
- Area: 100 Square Feet
- Dimensions: 10X10
Bonus room
- Features: Flooring (Ceramic Tile)
- Level: Lower
- Area: 110 Square Feet
- Dimensions: 11X10
Dining room
- Features: Flooring (Hardwood)
- Level: Main
- Area: 144 Square Feet
- Dimensions: 16X9
Other
- Features: Flooring (Ceramic Tile)
- Level: Lower
- Area: 345 Square Feet
- Dimensions: 23X15
Other
- Features: Flooring (Slate)
- Level: Basement
- Area: 612 Square Feet
- Dimensions: 34X18
Kitchen
- Features: Kitchen (Eating Area-Table Space, Pantry-Closet), Flooring (Wood Laminate)
- Level: Main
- Area: 240 Square Feet
- Dimensions: 16X15
Kitchen 2nd
- Features: Flooring (Ceramic Tile)
- Level: Lower
- Area: 63 Square Feet
- Dimensions: 9X7
Laundry
- Level: Lower
- Area: 70 Square Feet
- Dimensions: 10X7
Living room
- Features: Flooring (Hardwood)
- Level: Main
- Area: 483 Square Feet
- Dimensions: 23X21
Heating
- Natural Gas, Baseboard, Radiant
Cooling
- Window Unit(s)
Appliances
- Included: Range, Microwave, Dishwasher, Refrigerator, Disposal, Water Purifier, Water Purifier Owned, Water Softener, Water Softener Owned, Gas Cooktop, Gas Oven, Gas Water Heater
Features
- In-Law Floorplan, 1st Floor Full Bath, Walk-In Closet(s), Separate Dining Room, Workshop
- Flooring: Hardwood
- Windows: Window Treatments
- Basement: Finished,Walk-Out Access
- Number of fireplaces: 2
- Fireplace features: Double Sided, Wood Burning
Interior area
- Total structure area: 0
- Total interior livable area: 2,717 sqft
Property
Parking
- Total spaces: 2.5
- Parking features: Asphalt, Garage Door Opener, Yes, Attached, Garage
- Attached garage spaces: 2.5
- Has uncovered spaces: Yes
Accessibility
- Accessibility features: No Disability Access
Features
- Patio & porch: Deck
- Waterfront features: Stream, Creek
Lot
- Size: 6.84 Acres
- Dimensions: 728X422X681X425
- Features: Mature Trees
Details
- Additional structures: Workshop, Barn(s), Poultry Coop, Stable(s)
- Parcel number: 10194760040000
- Special conditions: None
- Other equipment: Water-Softener Owned, Ceiling Fan(s)
Construction
Type & style
- Home type: SingleFamily
- Architectural style: Ranch
- Property subtype: Single Family Residence
Materials
- Cedar, Stone
- Foundation: Concrete Perimeter
- Roof: Asphalt
Condition
- New construction: No
- Year built: 1964
Utilities & green energy
- Electric: Circuit Breakers, 100 Amp Service
- Sewer: Septic Tank
- Water: Well
Community & HOA
Community
- Security: Carbon Monoxide Detector(s)
HOA
- Services included: None
Location
- Region: Morrison
Financial & listing details
- Price per square foot: $156/sqft
- Tax assessed value: $92,458
- Annual tax amount: $5,799
- Date on market: 3/12/2026
- Ownership: Fee Simple
Estimated market value
Not available
Estimated sales range
Not available
$2,418/mo
Price history
| Date | Event | Price |
|---|---|---|
| 9/15/2026 | Price change | $425,000-2.3%$156/sqft |
Source: MRED as distributed by MLS GRID #12590411 Report a problem | ||
| 7/9/2026 | Price change | $435,000-3.3%$160/sqft |
Source:  MRED as distributed by MLS GRID #12590411 Report a problem MRED as distributed by MLS GRID #12590411 Report a problem | ||
| 6/2/2026 | Price change | $450,000-4.2%$166/sqft |
Source: MRED as distributed by MLS GRID #12590411 Report a problem | ||
| 5/15/2026 | Price change | $469,900-2.1%$173/sqft |
Source: MRED as distributed by MLS GRID #12590411 Report a problem | ||
| 3/12/2026 | Listed for sale | $479,900$177/sqft |
Source: MRED as distributed by MLS GRID #12590411 Report a problem | ||
| 1/6/2026 | Listing removed | $479,900$177/sqft |
Source: MRED as distributed by MLS GRID #12410867 Report a problem | ||
| 10/1/2025 | Price change | $479,900-3.8%$177/sqft |
Source: MRED as distributed by MLS GRID #12410867 Report a problem | ||
| 7/10/2025 | Listed for sale | $499,000$184/sqft |
Source: MRED as distributed by MLS GRID #12410867 Report a problem | ||
Public tax history
| Year | Property taxes | Tax assessment |
|---|---|---|
| 2024 | $5,799 +6.8% | $92,458 +7.4% |
| 2023 | $5,431 +8% | $86,103 +9.5% |
| 2022 | $5,031 +11.5% | $78,604 +12.6% |
| 2021 | $4,513 +5.6% | $69,818 +6.1% |
| 2020 | $4,274 +7.1% | $65,804 +8.1% |
| 2019 | $3,992 +0.5% | $60,868 +1.4% |
| 2018 | $3,973 +1.6% | $60,039 +3.1% |
| 2017 | $3,910 -6.2% | $58,211 -5.8% |
| 2016 | $4,168 -24.7% | $61,788 -20.3% |
| 2015 | $5,538 -3.9% | $77,543 -3.2% |
| 2014 | $5,765 +4.1% | $80,133 +3.3% |
| 2013 | $5,538 -0.3% | $77,543 |
| 2012 | $5,555 -0.1% | $77,543 -1.8% |
| 2011 | $5,558 -4.5% | $78,959 -4.1% |
| 2010 | $5,823 +1.7% | $82,334 +2% |
| 2009 | $5,726 +11.4% | $80,743 +9% |
| 2008 | $5,140 +5.1% | $74,090 +9.7% |
| 2007 | $4,889 | $67,529 -1.5% |
| 2005 | -- | $68,543 |
Find assessor info on the county website
Monthly payment
Est. payment
Payment breakdown
Explore the cost of this home by adjusting the details. Changes won't be saved.Climate risks
Neighborhood: 61270
Nearby schools
Schools provided by the listing agent
- District: 5
Source: MRED as distributed by MLS GRID. This data may not be complete. We recommend contacting the local school district to confirm school assignments for this home.
Similar homes
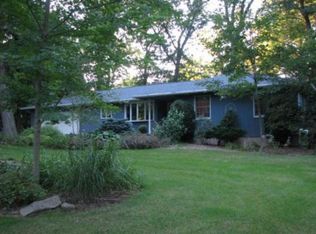
- $419,9004 bd4 ba1.9k sqft19481 Blue Goose Rd, Morrison, IL 61270Re-activated
 MLS ID #12701258, Opal Sundrani, Xtreme Realty. MRED as distributed by MLS GRID
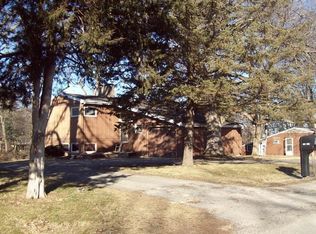
 - $425,0003 bd2 ba2.7k sqft22524 Luther Rd, Sterling, IL 61081Active
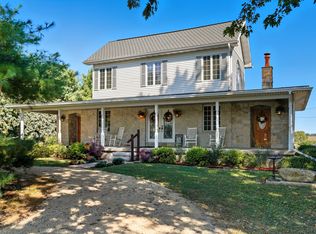 MLS ID #12664190, Kirsten Crawford, Crawford Realty, LLC. MRED as distributed by MLS GRID
 - $489,9003 bd3 ba1.8k sqft12433 Prairie Center Rd, Morrison, IL 61270Active
 MLS ID #12727133, Kris Whalen, Ruhl&Ruhl REALTORS Clinton. MRED as distributed by MLS GRID
 - $324,9005 bd3 ba3.1k sqft23853 Hazel Rd, Sterling, IL 61081Active
 MLS ID #12734090, Opal Sundrani, Xtreme Realty. MRED as distributed by MLS GRID
