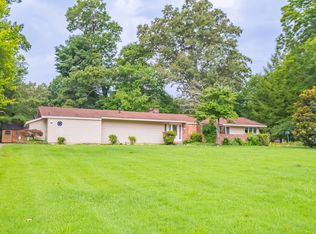
Experience peaceful Tennessee living in this beautifully remodeled 3-bedroom, 2-bath ranch situated on over 2.5 acres in the Tullahoma area, less than a mile from picturesque Rutledge Falls and just 1.5 miles from Machine Falls. Updated in 2024, this inviting home combines a country setting with convenient access to both Tullahoma and Manchester, approximately 10 minutes away. The property also offers a 5.25% assumable loan, providing a potential financing advantage for a qualified buyer. Inside, the open-concept floor plan creates an easy flow between the living, kitchen, and dining areas. The living room features vaulted ceilings and an electric fireplace, while the spacious eat-in kitchen offers white cabinetry, granite countertops, and French glass doors leading to the deck. The oversized primary suite includes a private bath with double vanities. Major 2024 updates include HVAC and ductwork, plumbing, roof, siding, and windows. Step outside to a deck overlooking the woodland-style backyard, perfect for enjoying morning coffee and watching local wildlife. A storage building and ample driveway parking add convenience. The large corner lot offers plenty of room for a small homestead and may also provide potential for future subdivision. Enjoy acreage, privacy, no city taxes, no HOA, and a prime location near Rutledge Falls.
Active
$350,000
2078 Sears Roebuck Rd, Tullahoma, TN 37388
3beds
1,600sqft
Single Family Residence, Residential
Built in 1981
2.59 Acres Lot
$-- Zestimate®
$219/sqft
$-- HOA
What's special
Electric fireplaceAmple driveway parkingStorage buildingOpen-concept floor planSpacious eat-in kitchenVaulted ceilingsWhite cabinetry
- 60 days
- 333
- 40
Zillow last checked:
Listing updated:
Listed by:
Sarah Pendleton 615-890-1222,
Elam Real Estate 615-890-1222
Source: RealTracs MLS as distributed by MLS GRID,MLS#: 3525584
Facts & features
Interior
Bedrooms & bathrooms
- Bedrooms: 3
- Bathrooms: 2
- Full bathrooms: 2
- Main level bedrooms: 3
Primary bathroom
- Features: Double Vanity
- Level: Double Vanity
Kitchen
- Features: Pantry
- Level: Pantry
Heating
- Central, Electric
Cooling
- Ceiling Fan(s), Central Air, Electric
Appliances
- Included: Electric Oven, Electric Range, Dishwasher, Disposal, Microwave, Stainless Steel Appliance(s)
- Laundry: Electric Dryer Hookup, Washer Hookup
Features
- Ceiling Fan(s), Open Floorplan, Pantry
- Flooring: Vinyl
- Basement: Crawl Space,None
- Number of fireplaces: 1
- Fireplace features: Electric, Living Room
Interior area
- Total structure area: 1,600
- Total interior livable area: 1,600 sqft
- Finished area above ground: 1,600
Property
Parking
- Parking features: Driveway, Gravel
- Has uncovered spaces: Yes
Features
- Levels: One
- Stories: 1
- Patio & porch: Deck
- Fencing: Back Yard
Lot
- Size: 2.59 Acres
Details
- Additional structures: Storage
- Parcel number: 105 04801 000
- Special conditions: Standard
Construction
Type & style
- Home type: SingleFamily
- Architectural style: Ranch
- Property subtype: Single Family Residence, Residential
Materials
- Vinyl Siding
- Roof: Shingle
Condition
- New construction: No
- Year built: 1981
Utilities & green energy
- Sewer: Septic Tank
- Water: Public
- Utilities for property: Electricity Available, Water Available
Community & HOA
Community
- Security: Smoke Detector(s)
HOA
- Has HOA: No
Location
- Region: Tullahoma
Financial & listing details
- Price per square foot: $219/sqft
- Tax assessed value: $215,800
- Annual tax amount: $1,258
- Date on market: 8/25/2026
- Electric utility on property: Yes
Estimated market value
Not available
Estimated sales range
Not available
Not available
Price history
| Date | Event | Price |
|---|---|---|
| 8/25/2026 | Listed for sale | $350,000+7.7%$219/sqft |
Source:  RealTracs MLS as distributed by MLS GRID #3525584 Report a problem RealTracs MLS as distributed by MLS GRID #3525584 Report a problem | ||
| 2/27/2024 | Sold | $325,000+3.2%$203/sqft |
Source: RealTracs MLS as distributed by MLS GRID #2598332 Report a problem | ||
| 1/28/2024 | Contingent | $315,000$197/sqft |
Source: RealTracs MLS as distributed by MLS GRID #2598332 Report a problem | ||
| 1/27/2024 | Listed for sale | $315,000$197/sqft |
Source: RealTracs MLS as distributed by MLS GRID #2598332 Report a problem | ||
| 1/21/2024 | Contingent | $315,000$197/sqft |
Source: RealTracs MLS as distributed by MLS GRID #2598332 Report a problem | ||
| 1/10/2024 | Listed for sale | $315,000-4.5%$197/sqft |
Source: RealTracs MLS as distributed by MLS GRID #2598332 Report a problem | ||
| 12/26/2023 | Contingent | $329,900$206/sqft |
Source: RealTracs MLS as distributed by MLS GRID #2598332 Report a problem | ||
| 12/1/2023 | Price change | $329,900-2.9%$206/sqft |
Source: RealTracs MLS as distributed by MLS GRID #2598332 Report a problem | ||
| 11/22/2023 | Price change | $339,900-2.9%$212/sqft |
Source: RealTracs MLS as distributed by MLS GRID #2585058 Report a problem | ||
| 10/29/2023 | Listed for sale | $349,900+204.3%$219/sqft |
Source: RealTracs MLS as distributed by MLS GRID #2585058 Report a problem | ||
| 3/31/2023 | Sold | $115,000+15.1%$72/sqft |
Source: RealTracs MLS as distributed by MLS GRID #2494884 Report a problem | ||
| 3/10/2023 | Pending sale | $99,900$62/sqft |
Source: RealTracs MLS as distributed by MLS GRID #2494884 Report a problem | ||
| 3/8/2023 | Listed for sale | $99,900$62/sqft |
Source: RealTracs MLS as distributed by MLS GRID #2494884 Report a problem | ||
Public tax history
| Year | Property taxes | Tax assessment |
|---|---|---|
| 2025 | $1,258 | $53,950 |
| 2024 | $1,258 +0.1% | $53,950 +0.1% |
| 2023 | $1,256 +309.1% | $53,900 +309.1% |
| 2022 | $307 -2.1% | $13,175 +23.1% |
| 2021 | $314 | $10,700 |
| 2020 | $314 | $10,700 |
| 2019 | $314 | $10,700 |
| 2018 | $314 -0.1% | $10,700 -14.6% |
| 2017 | $314 -23.2% | $12,525 |
| 2016 | $409 +0.1% | $12,525 |
| 2015 | $409 -36.2% | $12,525 -36.2% |
| 2014 | $641 | $19,647 |
| 2013 | -- | $19,647 -6.7% |
| 2012 | $626 -0.1% | $21,061 |
| 2011 | $626 +4.2% | $21,061 |
| 2010 | $601 | $21,061 |
| 2009 | -- | $21,061 +10.8% |
| 2008 | $545 +3.2% | $19,000 |
| 2007 | $528 +4.9% | $19,000 |
| 2006 | $504 -1.8% | $19,000 +11.9% |
| 2005 | $513 | $16,983 |
| 2004 | $513 -5.9% | $16,983 |
| 2002 | $545 | $16,983 |
| 2001 | -- | $16,983 -72.2% |
| 2000 | -- | $61,017 |
Find assessor info on the county website
Monthly payment
Est. payment
Payment breakdown
Explore the cost of this home by adjusting the details. Changes won't be saved.Climate risks
Neighborhood: 37388
Nearby schools
Schools provided by the listing agent
- Elementary: Hickerson Elementary
- Middle: Coffee County Middle School
- High: Coffee County Central High School
Source: RealTracs MLS as distributed by MLS GRID. This data may not be complete. We recommend contacting the local school district to confirm school assignments for this home.
Similar homes
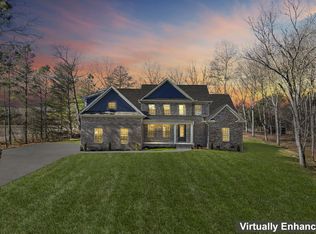
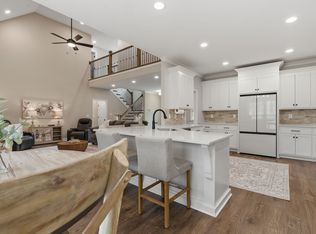
- $364,9994 bd2 ba1.9k sqft2037 Rutledge Falls Rd, Tullahoma, TN 37388For Sale

 MLS ID #3612131, Thiago Nigri. RealTracs MLS as distributed by MLS GRID
 - $334,9004 bd2 ba1.5k sqft210 Cobb Rd, Tullahoma, TN 37388For Sale
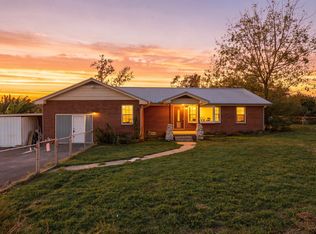 MLS ID #3611495, Jordan Mitchell. RealTracs MLS as distributed by MLS GRID
 - $374,9003 bd2 ba1.6k sqft88 Sunset Falls Rd Lot 7, Tullahoma, TN 37388New Construction
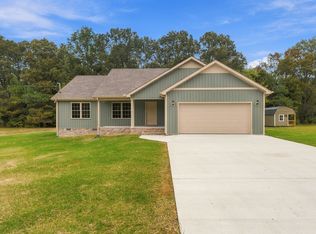 MLS ID #3624580, Kasidy Lowe | K. Lowe Team. RealTracs MLS as distributed by MLS GRID
 - $330,0003 bd3 ba2.3k sqft1915 Country Club Dr, Tullahoma, TN 37388For Sale
 MLS ID #3305329, Fhonda Hatmaker. RealTracs MLS as distributed by MLS GRID
 - $349,9004 bd2 ba1.8k sqft715 Marbury Rd, Tullahoma, TN 37388For SaleMLS ID #3306392, Shannon Rich. RealTracs MLS as distributed by MLS GRID
- $525,0003 bd2 ba2k sqft870 Powell Rd, Tullahoma, TN 37388For SaleMLS ID #3624236, Cherisa (Cherie) Welker. RealTracs MLS as distributed by MLS GRID
- $279,0003 bd2 ba1.4k sqft224 Wesley St, Tullahoma, TN 37388For SaleMLS ID #3598752, Steve Koleno. RealTracs MLS as distributed by MLS GRID
- $329,9003 bd2 ba1.7k sqft425 Sherwood Dr, Tullahoma, TN 37388For SaleMLS ID #3601450, Ken Mackay. RealTracs MLS as distributed by MLS GRID
- $430,0003 bd3 ba2.2k sqft1809 Country Club Dr, Tullahoma, TN 37388For SaleMLS ID #2887864, Robert Boswell. RealTracs MLS as distributed by MLS GRID
- $373,0004 bd2 ba2k sqft115 Larkway Dr, Tullahoma, TN 37388For SaleMLS ID #3542643, Kasi Hensley. RealTracs MLS as distributed by MLS GRID
- $290,0003 bd2 ba1.9k sqft4358 New Manchester Hwy, Tullahoma, TN 37388For SaleMLS ID #3256498, Bernie Gallerani. RealTracs MLS as distributed by MLS GRID
- $389,9003 bd3 ba2.3k sqft104 Breckenridge Rd, Tullahoma, TN 37388For SaleMLS ID #3506151, Stacey Stone. RealTracs MLS as distributed by MLS GRID
- $289,9002 bd2 ba1.3k sqft110 Collinwood Dr, Tullahoma, TN 37388For SaleMLS ID #3626448, Jessica London. RealTracs MLS as distributed by MLS GRID
- $399,0003 bd3 ba2k sqft203 Kingsridge Blvd, Tullahoma, TN 37388For SaleMLS ID #3518937, Charlie Gonzales, ABR, SRS, e-PRO | 931-808-5521. RealTracs MLS as distributed by MLS GRID
- $299,0004 bd3 ba1.7k sqft521 Parkway Rd, Tullahoma, TN 37388For SaleMLS ID #3526417, Rollie Beard. RealTracs MLS as distributed by MLS GRID
- $400,0003 bd2 ba2.2k sqft119 Autumn Ln, Tullahoma, TN 37388For SaleMLS ID #3251784, Jason Arnold. RealTracs MLS as distributed by MLS GRID
- $362,4003 bd2 ba1.7k sqft280 Spring Breeze Dr, Tullahoma, TN 37388For SaleMLS ID #3591962, Matt Ward. RealTracs MLS as distributed by MLS GRID
- $289,0003 bd2 ba1.6k sqft1303 E Lincoln St, Tullahoma, TN 37388For SaleMLS ID #3622292, Ashton Staker. RealTracs MLS as distributed by MLS GRID
- $175,0002 bd2 ba1.1k sqft3411 Old Manchester Hwy, Tullahoma, TN 37388For SaleMLS ID #3622329, Debbie Ames. RealTracs MLS as distributed by MLS GRID
