Welcome to 5519 N Freedom St, where extensive updates, extra living space, and a peaceful setting come together! Vaulted ceilings, fresh paint and new flooring give this home a bright, spacious feel, while the fully finished basement with full bath provides an entire additional level of living space. Many of the big-ticket improvements are already done! Exterior includes newer roof, windows, siding, and deck. Have peace of mind knowing the furnace is only 2 years old, electric panel box installed in 2025, hot water tank has just been installed, some updated plumbing, and so much more. Kitchen comes complete with brand new granite countertops, stove, microwave, and dishwasher. First-floor laundry, a nicely updated storage area, and an attached two car garage add even more convenience. And there's a big bonus: the seller is willing to have a BRAND-NEW CENTRAL A/C UNIT INSTALLED with an acceptable offer! Situated on two parcels, the property provides a private, peaceful yard with plenty of room to enjoy the outdoors. When you're ready for even more, West Branch State Park is only minutes away where one can go boating, fishing, hiking, swimming, or just relaxing on the beach. With major updates handled and additional finished living space, this one is ready for its next owner. Schedule your showing and come see for yourself!
Active
$199,900
5519 N Freedom St, Ravenna, OH 44266
3beds
1,932sqft
Single Family Residence
Built in 1950
7,440 Square Feet Lot
$-- Zestimate®
$103/sqft
$-- HOA
What's special
Nicely updated storage areaFirst-floor laundryVaulted ceilingsAttached two car garageFresh paintSituated on two parcelsBrand new granite countertops
- 3 days |
- 1,925 |
- 215 |
Zillow last checked:
Listing updated:
Listed by:
Jennifer L Dockery 330-322-0826 jennifer.dockery@icloud.com,
REMAX Diversity Real Estate Group LLC
Source: MLS Now,MLS#: 5219485 Originating MLS: Akron Cleveland Association of REALTORS
Originating MLS: Akron Cleveland Association of REALTORSFacts & features
Interior
Bedrooms & bathrooms
- Bedrooms: 3
- Bathrooms: 2
- Full bathrooms: 2
- Main level bathrooms: 1
- Main level bedrooms: 3
Primary bedroom
- Description: Flooring: Carpet
- Level: First
- Dimensions: ND x ND
Bedroom
- Description: Flooring: Carpet
- Level: First
- Dimensions: ND x ND
Bedroom
- Description: Flooring: Carpet
- Level: First
- Dimensions: ND x ND
Bathroom
- Level: First
- Dimensions: ND x ND
Bathroom
- Description: Flooring: Luxury Vinyl Tile
- Level: Lower
- Dimensions: ND x ND
Kitchen
- Description: Flooring: Luxury Vinyl Tile
- Level: First
- Dimensions: ND x ND
Living room
- Description: Flooring: Carpet
- Level: First
- Dimensions: ND x ND
Recreation
- Description: Flooring: Carpet
- Level: Lower
- Dimensions: ND x ND
Heating
- Forced Air, Gas
Cooling
- Ceiling Fan(s)
Appliances
- Included: Dishwasher, Microwave, Range
- Laundry: Main Level, See Remarks
Features
- Ceiling Fan(s), Entrance Foyer, Granite Counters, Vaulted Ceiling(s)
- Basement: Full,Finished,Bath/Stubbed,Storage Space,Sump Pump
- Has fireplace: No
Interior area
- Total structure area: 1,932
- Total interior livable area: 1,932 sqft
- Finished area above ground: 1,100
- Finished area below ground: 832
Video & virtual tour
Property
Parking
- Total spaces: 2
- Parking features: Attached, Garage, Gravel
- Attached garage spaces: 2
Features
- Levels: One
- Stories: 1
- Patio & porch: Covered, Front Porch, Porch
Lot
- Size: 7,440 Square Feet
Details
- Parcel number: 293641300238000
- Special conditions: Standard
Construction
Type & style
- Home type: SingleFamily
- Architectural style: Conventional
- Property subtype: Single Family Residence
Materials
- Vinyl Siding
- Roof: Asphalt,Fiberglass
Condition
- Updated/Remodeled
- Year built: 1950
Utilities & green energy
- Sewer: Public Sewer
- Water: Public
Community & HOA
Community
- Subdivision: R B Co
HOA
- Has HOA: No
Location
- Region: Ravenna
Financial & listing details
- Price per square foot: $103/sqft
- Annual tax amount: $1,369
- Date on market: 8/12/2026
- Cumulative days on market: 4 days
- Listing terms: Cash,Conventional,FHA,VA Loan
Estimated market value
Not available
Estimated sales range
Not available
Not available
Price history
| Date | Event | Price |
|---|---|---|
| 8/12/2026 | Listed for sale | $199,900+244.7%$103/sqft |
Source:  MLS Now #5219485 Report a problem MLS Now #5219485 Report a problem | ||
| 5/5/2023 | Sold | $58,000$30/sqft |
Source: MLS Now #4452244 Report a problem | ||
| 4/21/2023 | Pending sale | $58,000+81.3%$30/sqft |
Source: MLS Now #4452244 Report a problem | ||
| 9/22/2020 | Sold | $32,000-2.7%$17/sqft |
Source: MLS Now #4216483 Report a problem | ||
| 8/20/2020 | Listed for sale | $32,900$17/sqft |
Source: Clark Realty Inc. #4216483 Report a problem | ||
Public tax history
Tax history is unavailable.
Monthly payment
Est. payment
Payment breakdown
Explore the cost of this home by adjusting the details. Changes won't be saved.Climate risks
Neighborhood: 44266
Nearby schools
GreatSchools rating
- NAWillyard Elementary SchoolGrades: 1-2Distance: 1 mi
- 3/10Brown Middle SchoolGrades: 5-8Distance: 1.9 mi
- 5/10Ravenna High SchoolGrades: 9-12Distance: 2.2 mi
Schools provided by the listing agent
- District: Ravenna CSD - 6706
Source: MLS Now. This data may not be complete. We recommend contacting the local school district to confirm school assignments for this home.
- $82,6001 bd1 ba832 sqft5519 Freedom, Ravenna, OH 44266Off Market
- $122,9004 bd1 ba676 sqft5525 Freedom, Ravenna, OH 44266Off Market
- $197,3004 bd2 ba1.6k sqft5518 Freedom St, Ravenna, OH 44266Off Market

- $500-- bd-- ba-- sqft5515 Freedom St, Ravenna, OH 44266Off Market
- $188,9003 bd1 ba1.3k sqft5510 Freedom St, Ravenna, OH 44266Off Market
- $500-- bd-- ba-- sqftWolforth, Ravenna, OH 44266Off Market
- $5001 bd1 ba685 sqft5530 Freedom, Ravenna, OH 44266Off Market
- $500-- bd-- ba-- sqft5530 N Freedom St, Ravenna, OH 44266Off Market
A local agent can set up tours, give advice and negotiate with sellers.
Similar homes
- $225,0003 bd2 ba1.3k sqft7556 State Route 44, Ravenna, OH 44266For Sale
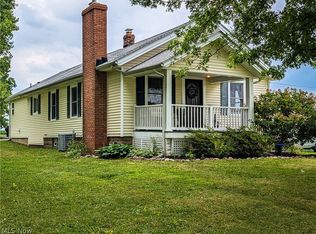 MLS ID #5235147, Derrick T Bailey, RE/MAX Trends Realty. MLS Now
 - $239,0003 bd1 ba1.2k sqft6781 Peck Rd, Ravenna, OH 44266For Sale
 MLS ID #5236017, Ryan Poland, Jack Kohl Realty. MLS Now
 - $--3 bd2 ba2.2k sqft120 N Freedom St, Ravenna, OH 44266Auction
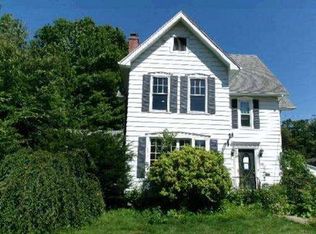 Auction.com 1
 - $208,0004 bd2 ba1.6k sqft751 E Main St, Ravenna, OH 44266For Sale
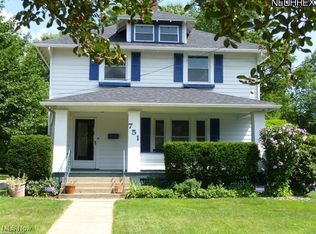 MLS ID #5181116, Deborah A Kruis, Coldwell Banker Schmidt Realty. MLS Now
 - $175,0003 bd2 ba1.3k sqft504 E Riddle Ave, Ravenna, OH 44266For SaleMLS ID #5234783, Nick Polichena, Jack Kohl Realty. MLS Now
- $--3 bd2 ba1.4k sqft3766 Lovers Ln, Ravenna, OH 44266AuctionAuction.com 2
- $224,9003 bd2 ba1.8k sqft723 Eastland Ave, Ravenna, OH 44266For SaleMLS ID #5222396, Ryan Poland, Jack Kohl Realty. MLS Now
- $194,9003 bd2 ba1k sqft735 Cuyahoga St, Kent, OH 44240For SaleMLS ID #5236793, Shelby M Pitsinger, Vincent Patrick Realty. MLS Now
- $209,9005 bd3 ba1.9k sqft128 E Central Ave, Ravenna, OH 44266For SaleMLS ID #5216080, Melissa Ritter, Berkshire Hathaway HomeServices Stouffer Realty. MLS Now
- $253,8004 bd2 ba2.1k sqft246 Lawrence St, Ravenna, OH 44266For SaleMLS ID #5233718, David P Bissler, Berkshire Hathaway HomeServices Stouffer Realty. MLS Now
- $239,9003 bd3 ba2.4k sqft766 Brush Rd, Ravenna, OH 44266For SaleMLS ID #5230271, Cole Belter, RE/MAX Crossroads Properties. MLS Now
- $275,0003 bd2 ba2.8k sqft6328 Roselawn Ave, Ravenna, OH 44266For SaleMLS ID #5234138, Derrick T Bailey, RE/MAX Trends Realty. MLS Now
- $159,0003 bd2 ba1.1k sqft218 Lincoln St, Ravenna, OH 44266For SaleMLS ID #5232127, Christina L Gemmel, Berkshire Hathaway HomeServices Stouffer Realty. MLS Now
- $249,9003 bd2 ba1.4k sqft1073 Sunnywood Ln, Ravenna, OH 44266For SaleMLS ID #5223902, Ronald L Lewis Jr, Jack Kohl Realty. MLS Now
- $248,0003 bd2 ba1.2k sqft654 Diamond Cir, Ravenna, OH 44266For SaleMLS ID #5222438, Daniel Beirne, Opendoor Brokerage LLC. MLS Now
- $238,0004 bd2 ba2.6k sqft748 E Main St, Ravenna, OH 44266For SaleMLS ID #5214219, Mary Ellsworth, Berkshire Hathaway HomeServices Stouffer Realty. MLS Now
- $274,9004 bd3 ba1.4k sqft653 Diamond Cir, Ravenna, OH 44266For SaleMLS ID #5221366, Lisa Hughes, RE/MAX Trends Realty. MLS Now
- $279,0003 bd3 ba2.1k sqft6942 State Route 44, Ravenna, OH 44266For SaleMLS ID #5073253, Lisa Hughes, RE/MAX Trends Realty. MLS Now
- $139,9003 bd1 ba1.2k sqft519 Murray Ct, Ravenna, OH 44266For SaleMLS ID #5227588, Brent Smith, Keller Williams Legacy Group Realty. MLS Now
- $119,9002 bd1 ba1.1k sqft442 Pratt St, Ravenna, OH 44266For SaleMLS ID #5234787, Jodi L Mignano, Keller Williams Chervenic Rlty. MLS Now
