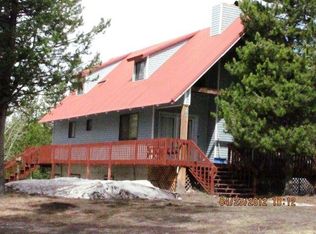
Nightly rentals allowed. Comes with shared updated dock!!! Recently updated Cabin on quiet street. 3 level cabin with wrap around deck! Home has so much character and extra touches. You will love the open living room with two story ceiling, open to the loft above. The stair railing is gorgeous leading up to the loft with hand made post and wood work. The kitchen has been updated with granite and has cute center island. Dining area and living room share views of the cozy fireplace. There is a huge pantry and main bathroom just off of the kitchen. Laundry room is also on the main level. Master suite includes master bath with sink and sunken tub in the corner of the room and separate toilet room. There are also sliding doors leading out the master suite to the back deck. Upstairs you will find a loft area with room for beds or a family room area. There are also two more bedrooms and a full bath an old-fashioned free-standing tub. The basement has been finished with a big family room, a full bathroom, and large bedroom with room for many beds and a wood fireplace. This is a great family cabin with plenty of room for entertaining!
For sale
$1,095,000
3879 G St, Island Park, ID 83429
4beds
2,640sqft
Single Family Residence
Built in 1990
0.34 Acres Lot
$-- Zestimate®
$415/sqft
$-- HOA
What's special
Shared updated dockCute center islandWrap around deckHuge pantry
- 10 days
- 306
- 11
Likely to sell faster than
Zillow last checked:
Listing updated:
Listed by:
Jed Lowder 208-313-6692,
Axis Idaho Realty
Source: SRMLS,MLS#: 2189807
Facts & features
Interior
Bedrooms & bathrooms
- Bedrooms: 4
- Bathrooms: 3
- Full bathrooms: 3
- Main level bathrooms: 2
- Main level bedrooms: 1
Family room
- Level: Basement,Upper
Kitchen
- Level: Main
Living room
- Level: Main
Basement
- Area: 960
Heating
- Propane, Forced Air
Cooling
- None
Appliances
- Included: Dishwasher, Electric Range, Refrigerator
- Laundry: Main Level
Features
- Ceiling Fan(s), New Paint-Partial, Vaulted Ceiling(s), Loft, Master Downstairs, Master Bath, Pantry
- Flooring: Hardwood, Tile
- Basement: Finished,Full
- Number of fireplaces: 2
- Fireplace features: 2, Propane, Wood Burning
Interior area
- Total structure area: 2,640
- Total interior livable area: 2,640 sqft
- Finished area above ground: 1,680
- Finished area below ground: 960
Property
Parking
- Parking features: No Garage, RV Access/Parking
Features
- Levels: Three Or More
- Stories: 3
- Patio & porch: 3+, Covered, Deck, Patio
- Has spa: Yes
- Spa features: Bath
Lot
- Size: 0.34 Acres
- Features: Wooded, Near Lake, Near Stream/River, Many Trees
Details
- Parcel number: RP00029037006A
- Zoning description: Fremont-R1-Residential Sngl Fm
Construction
Type & style
- Home type: SingleFamily
- Property subtype: Single Family Residence
Materials
- Frame, Primary Exterior Material: Vinyl Siding
- Foundation: Concrete Perimeter
- Roof: Metal
Condition
- Year built: 1990
Utilities & green energy
- Electric: Fall River Power
- Sewer: Private Sewer
- Water: Shared Well
Community & HOA
Community
- Subdivision: Cowan/Shotgun-Fre
HOA
- Has HOA: No
Location
- Region: Island Park
Financial & listing details
- Price per square foot: $415/sqft
- Annual tax amount: $2,039
- Date on market: 10/13/2026
- Listing terms: Cash,Conventional
- Inclusions: Existing Appliances, Personal Property Is Negotiable.
- Exclusions: Personal Property Negotiable
Estimated market value
Not available
Estimated sales range
Not available
Not available
Price history
| Date | Event | Price |
|---|---|---|
| 10/13/2026 | Listed for sale | $1,095,000$415/sqft |
Source:  SRMLS #2189807 Report a problem | ||
| 4/23/2022 | Listing removed | -- |
Source: SRMLS #2143370 Report a problem | ||
| 4/15/2022 | Listed for sale | $1,095,000+92.1%$415/sqft |
Source: SRMLS #2143370 Report a problem | ||
| 11/20/2020 | Listing removed | $569,900$216/sqft |
Source: Axis Idaho Realty #2131235 Report a problem | ||
| 8/1/2020 | Listed for sale | $569,900$216/sqft |
Source: Axis Idaho Realty #2131235 Report a problem | ||
Public tax history
Tax history is unavailable.
Monthly payment
Est. payment
Payment breakdown
Explore the cost of this home by adjusting the details. Changes won't be saved.Climate risks
Neighborhood: 83429
Nearby schools
Schools provided by the listing agent
- Elementary: ASHTON A215EL
- Middle: NORTH FREMONT A215JH
- High: NORTH FREMONT A215HS
Source: SRMLS. This data may not be complete. We recommend contacting the local school district to confirm school assignments for this home.
Similar homes
- $1,125,0003 bd4 ba2.7k sqft3805 Arange Peak Dr, Island Park, ID 83429For Sale
 MLS ID #2190003, Karen Cameron, Century 21 High Desert. SRMLS
- $1,119,0003 bd3 ba3.2k sqft4026 Lainee Ln, Island Park, ID 83429For Sale
 MLS ID #2186136, Jake Johnson, Axen Realty. SRMLS
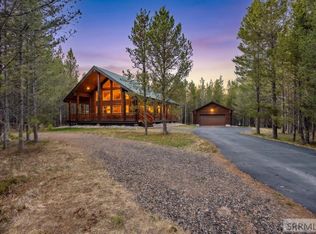
- $1,125,0004 bd4 ba2.8k sqft4009 Bridger Run, Island Park, ID 83429For Sale
 MLS ID #2186091, Jolene Jenkins, Keller Williams Realty East Idaho. SRMLS
- $895,0003 bd3 ba2.3k sqft3759 Bills Loop Rd N, Island Park, ID 83429For Sale
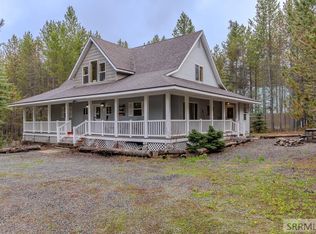 MLS ID #2185398, Shawna Fuller, Mountain Life Realty, dba MLR. SRMLS
