Directly on the Island Park golf course with a backyard opening onto the green, this Grandview home has been extensively updated inside and out. Inside you'll find all new flooring and wall finishes, shiplap in the mudroom/laundry, and new railings up and down. The kitchen showcases European-style cabinetry with a walnut finish, marble countertops, and all new appliances. Every bathroom features new tile, showers, vanities, lighting, and fixtures, with updated plumbing and electrical. Upstairs: new carpet, a sleek metal railing, an added bedroom, and a spacious loft with a large TV. Every bedroom has its own TV and a new heater for those cold cozy winter nights. Outside, new siding, windows, and doors pair with a brand new presidential roof with beautiful dimension. Brand new wood decks front, back, and side host a new hot tub and dry sauna, plus all new outdoor furnishings and a fire pit for cool mountain evenings. Turnkey, tastefully finished, and right on the green. Golf course homes like this rarely come available.
For sale
Price cut: $61K (10/6)
$989,000
4178 Grand View Rd, Island Park, ID 83429
4beds
3,100sqft
Single Family Residence
Built in 1985
0.27 Acres Lot
$947,800 Zestimate®
$319/sqft
$100/mo HOA
What's special
New hot tubDry saunaAll new outdoor furnishingsUpdated plumbing and electricalNew sidingAll new appliancesRight on the green
- 47 days
- 260
- 24
Zillow last checked:
Listing updated:
Listed by:
Devan Thompson 208-351-4598,
Boss Real Estate
Source: SRMLS,MLS#: 2188894
Facts & features
Interior
Bedrooms & bathrooms
- Bedrooms: 4
- Bathrooms: 2
- Full bathrooms: 2
- Main level bathrooms: 1
- Main level bedrooms: 1
Dining room
- Level: Main
Family room
- Level: Lower
Kitchen
- Level: Main
Living room
- Level: Main
Basement
- Area: 0
Office
- Level: Lower
Heating
- Electric
Cooling
- None
Appliances
- Included: Dishwasher, Microwave, Electric Range, Refrigerator, Electric Water Heater
- Laundry: Main Level
Features
- Ceiling Fan(s), Vaulted Ceiling(s), Breakfast Bar, Loft, Main Floor Family Room, Master Downstairs, Mud Room, Workshop
- Flooring: Luxury Vinyl, Carpet
- Windows: Skylight(s)
- Basement: Finished,Full
- Number of fireplaces: 1
- Fireplace features: 1, Free Standing, Wood Burning
Interior area
- Total structure area: 3,100
- Total interior livable area: 3,100 sqft
- Finished area above ground: 1,890
- Finished area below ground: 1,210
Property
Parking
- Total spaces: 3
- Parking features: 1 Stall, 2 Stalls, Detached, Workshop in Garage, Asphalt
- Garage spaces: 3
- Has uncovered spaces: Yes
Features
- Levels: Three Or More
- Stories: 3
- Patio & porch: 3+, Covered, Enclosed, Deck
- Has spa: Yes
- Spa features: Above Ground
- Fencing: Wood,Privacy
- Has view: Yes
- View description: Golf Course, Mountain(s), Valley
Lot
- Size: 0.27 Acres
- Features: On Golf Course, Established Lawn, Many Trees, Flower Beds
Details
- Additional structures: Outbuilding
- Parcel number: RP00068008029A
- Zoning description: Fremont-R1-Residential Sngl Fm
Construction
Type & style
- Home type: SingleFamily
- Architectural style: A-Frame
- Property subtype: Single Family Residence
Materials
- Frame, Primary Exterior Material: Wood Siding
- Foundation: Concrete Perimeter
Condition
- Year built: 1985
Utilities & green energy
- Electric: Fall River Power
- Sewer: Community Sewer
- Water: Community Well (5+)
Community & HOA
Community
- Subdivision: Island Park Village-Fre
HOA
- Has HOA: Yes
- HOA fee: $1,200 annually
Location
- Region: Island Park
Financial & listing details
- Price per square foot: $319/sqft
- Tax assessed value: $589,603
- Annual tax amount: $3,906
- Date on market: 8/31/2026
- Listing terms: Cash,Conventional,1031 Exchange,FHA,RD,VA Loan
- Inclusions: Kitchen Appliances, washer/ Dryer, Furniture, Tvs
- Exclusions: Seller Personal Property. Kitchenware
Estimated market value
$947,800
$900,000 - $995,000
$3,038/mo
Price history
| Date | Event | Price |
|---|---|---|
| 10/6/2026 | Price change | $989,000-5.8%$319/sqft |
Source:  SRMLS #2188894 Report a problem SRMLS #2188894 Report a problem | ||
| 8/31/2026 | Listed for sale | $1,050,000+64.3%$339/sqft |
Source: SRMLS #2188894 Report a problem | ||
| 1/1/2023 | Listing removed | -- |
Source: SRMLS #2144493 Report a problem | ||
| 11/15/2022 | Price change | $639,000-3.2%$206/sqft |
Source: SRMLS #2144493 Report a problem | ||
| 10/7/2022 | Price change | $660,000-4.3%$213/sqft |
Source: SRMLS #2144493 Report a problem | ||
| 9/4/2022 | Price change | $690,000-4.2%$223/sqft |
Source: SRMLS #2144493 Report a problem | ||
| 7/28/2022 | Price change | $720,000-4%$232/sqft |
Source: SRMLS #2144493 Report a problem | ||
| 6/28/2022 | Price change | $750,000-3.8%$242/sqft |
Source: SRMLS #2144493 Report a problem | ||
| 5/27/2022 | Listed for sale | $780,000$252/sqft |
Source: SRMLS #2144493 Report a problem | ||
Public tax history
| Year | Property taxes | Tax assessment |
|---|---|---|
| 2025 | $3,906 +10.8% | $589,603 +1.3% |
| 2024 | $3,525 +14.9% | $582,271 +1.2% |
| 2023 | $3,068 +15% | $575,122 +53.1% |
| 2022 | $2,668 +2.7% | $375,561 +20.3% |
| 2021 | $2,599 | $312,067 +9.1% |
| 2020 | -- | $286,092 |
| 2019 | $2,581 +9.4% | $286,092 +12.5% |
| 2018 | $2,359 | $254,347 +99.8% |
| 2017 | $2,359 +5.7% | $127,279 -10.2% |
| 2016 | $2,232 -2.4% | $141,700 -39.6% |
| 2015 | $2,288 -0.3% | $234,796 +55.6% |
| 2014 | $2,294 | $150,876 +15.1% |
| 2013 | $2,294 | $131,073 -1.5% |
| 2011 | -- | $133,051 -38.7% |
| 2010 | -- | $217,025 |
Find assessor info on the county website
Monthly payment
Est. payment
Payment breakdown
Explore the cost of this home by adjusting the details. Changes won't be saved.Climate risks
Neighborhood: 83429
Nearby schools
Schools provided by the listing agent
- Elementary: Island Park Charter
- Middle: NORTH FREMONT A215JH
- High: NORTH FREMONT A215HS
Source: SRMLS. This data may not be complete. We recommend contacting the local school district to confirm school assignments for this home.
Similar homes
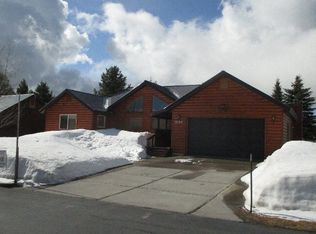
- $995,0004 bd3 ba3.1k sqft4120 Quakie Ln, Island Park, ID 83429For Sale
 MLS ID #2185176, Jamie Phillips, Outback Real Estate, LLC. SRMLS
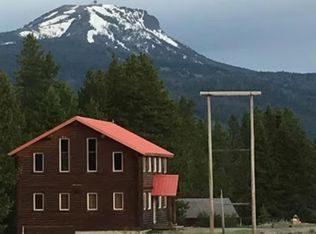
 - $945,0005 bd3 ba3.3k sqft4214 Shoshone Rd, Island Park, ID 83429For Sale
 MLS ID #2182078, Andie Withner, Montana Territorial Land Co. SRMLS
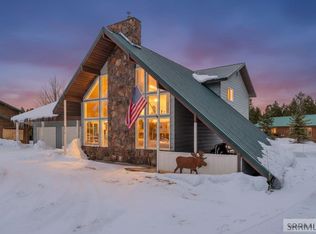
 - $999,5004 bd3 ba3.2k sqft4448 Stone Run, Island Park, ID 83429For Sale
 MLS ID #2184801, Aaron Davis, Axis Idaho Realty. SRMLS
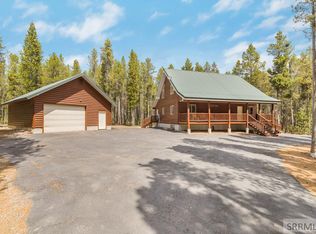
 - $899,9003 bd4 ba2.8k sqft4224 Grand View Rd, Island Park, ID 83429For Sale
 MLS ID #2186915, Shawna Fuller, Mountain Life Realty, dba MLR. SRMLS
 - $799,0004 bd3 ba2k sqft4008 Weasel, Island Park, ID 83429For Sale
 MLS ID #26-1640, David R Nelson, Keller Williams Realty East Idaho. TBOR
