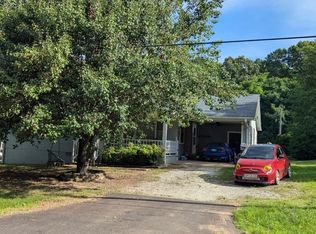
OWNER FINANCING/SELLER FINANCING available. Will take cars, trucks, RVs, boats, heavy equipment, land, real estate, houses as a down payment or in trade or exchange. Welcome to 261 Gaston St in Pacolet, SC! This charming single-family home was built in 1985 and offers a cozy and inviting atmosphere. With 2 bathrooms and a finished area of 1,324 sq.ft., this property is perfect for a small family or individuals looking for a comfortable living space. Situated on a spacious lot size of 1.41 acres, there is plenty of room for outdoor activities and potential for further expansion or development. The surrounding area is peaceful and quiet, offering a serene environment for relaxation and enjoyment. Upon entering the home, you are greeted with a warm and welcoming interior. The layout is practical and functional, with a well-appointed kitchen, comfortable living spaces, and ample storage throughout. The bedrooms are spacious and offer plenty of natural light, creating a comfortable and cozy ambiance. The property also features a beautiful backyard, perfect for outdoor entertaining or simply enjoying the peaceful surroundings. The large lot size provides endless possibilities for landscaping and creating your own outdoor oasis. Located in the quaint town of Pacolet, SC, this home offers a peaceful retreat from the hustle and bustle of city life. With easy access to schools, shopping, dining, and other amenities, this property is conveniently located for all your daily needs. Overall, 261 Gaston St is a wonderful opportunity to own a charming home in a serene and picturesque setting. Whether you are looking for a peaceful retreat or a cozy family home, this property offers plenty of potential and endless possibilities for the future. Don't miss out on this opportunity to make this house your home!.
Active
$249,900
261 Gaston St, Pacolet, SC 29372
3beds
1,324sqft
Single Family Residence
Built in 1985
1.41 Acres Lot
$244,700 Zestimate®
$189/sqft
$-- HOA
What's special
Warm and welcoming interiorComfortable living spacesLarge lot sizeWell-appointed kitchenCozy and inviting atmosphereBeautiful backyardPerfect for outdoor entertaining
- 1 day |
- 98 |
- 3 |
Likely to sell faster than
Zillow last checked:
Listing updated:
Listed by:
Nicholas J Huscroft 330-249-3499,
Chosen Realty LLC
Source: SAR as distributed by MLS GRID,MLS#: 340601
Facts & features
Interior
Bedrooms & bathrooms
- Bedrooms: 3
- Bathrooms: 2
- Full bathrooms: 2
- Main level bathrooms: 2
- Main level bedrooms: 3
Rooms
- Room types: None
Primary bedroom
- Level: First
- Area: 151
- Dimensions: 15.1x10
Bedroom 2
- Level: First
- Area: 86
- Dimensions: 8.6x10
Bedroom 3
- Level: First
- Area: 111.6
- Dimensions: 9.3x12
Dining room
- Level: First
- Area: 100.1
- Dimensions: 9.1x11
Kitchen
- Level: First
- Area: 128.31
- Dimensions: 9.1x14.1
Living room
- Level: First
- Area: 424.02
- Dimensions: 22.2x19.10
Heating
- Heat Pump, Electricity
Cooling
- Central Air, Electricity
Appliances
- Included: Dishwasher, Microwave, Electric Oven, Electric Range, Refrigerator, Electric Water Heater
- Laundry: 1st Floor, Electric Dryer Hookup, Walk-In, Washer Hookup
Features
- Flooring: Luxury Vinyl
- Has basement: No
- Has fireplace: No
Interior area
- Total interior livable area: 1,324 sqft
- Finished area above ground: 1,324
- Finished area below ground: 0
Property
Parking
- Total spaces: 2
- Parking features: Detached Garage - 1-2 Car, Detached Garage
- Garage spaces: 2
Features
- Levels: One
- Exterior features: None
- Fencing: Fenced
Lot
- Size: 1.41 Acres
- Features: Level
- Topography: Level
Details
- Zoning: R-20
Construction
Type & style
- Home type: SingleFamily
- Property subtype: Single Family Residence
Materials
- Vinyl Siding
- Foundation: Crawl Space
- Roof: Composition
Condition
- New construction: No
- Year built: 1985
Utilities & green energy
- Sewer: Septic Tank
- Water: Public
Community & HOA
Community
- Subdivision: None
HOA
- Has HOA: No
Location
- Region: Pacolet
Financial & listing details
- Price per square foot: $189/sqft
- Annual tax amount: $3,777
- Date on market: 8/13/2026
Estimated market value
$244,700
$232,000 - $257,000
$1,631/mo
Price history
| Date | Event | Price |
|---|---|---|
| 8/13/2026 | Listed for sale | $249,900+614%$189/sqft |
Source:  SAR as distributed by MLS GRID #340601 Report a problem SAR as distributed by MLS GRID #340601 Report a problem | ||
| 4/21/2023 | Listing removed | -- |
Source: SAR as distributed by MLS GRID #277726 Report a problem | ||
| 12/1/2021 | Listing removed | $35,000+16.7%$26/sqft |
Source: SAR as distributed by MLS GRID #277726 Report a problem | ||
| 4/20/2021 | Sold | $30,000-14.3%$23/sqft |
Source: SAR as distributed by MLS GRID #277726 Report a problem | ||
| 3/19/2021 | Pending sale | $35,000$26/sqft |
Source: SAR as distributed by MLS GRID #277726 Report a problem | ||
| 1/26/2021 | Price change | $35,000-41.7%$26/sqft |
Source: SAR as distributed by MLS GRID #277726 Report a problem | ||
| 7/24/2020 | Listed for sale | $60,000$45/sqft |
Source: CENTURY 21 BLACKWELL & CO., REALTY, INC.-2 #273118 Report a problem | ||
Public tax history
Tax history is unavailable.
Monthly payment
Est. payment
Payment breakdown
Explore the cost of this home by adjusting the details. Changes won't be saved.Climate risks
Neighborhood: 29372
Nearby schools
GreatSchools rating
- 8/10Pacolet Elementary SchoolGrades: PK-5Distance: 0.9 mi
- 7/10Clifdale MiddleGrades: 6-8Distance: 7.1 mi
- 8/10Broome High SchoolGrades: 9-12Distance: 7.8 mi
Schools provided by the listing agent
- Elementary: 3-Pacolet Pr
- Middle: 3-Pacolet Middle
- High: 3-Broome High
Source: SAR as distributed by MLS GRID. This data may not be complete. We recommend contacting the local school district to confirm school assignments for this home.
- $196,6003 bd1 ba1.2k sqft261-271 Gaston St, Pacolet, SC 29372Off Market
- $85,9002 bd1 ba640 sqft251 Gaston St, Pacolet, SC 29372Off Market
- $---- bd-- ba-- sqft241 Gaston St, Pacolet, SC 29372Off Market
- $24,1004 bd1 ba1.2k sqft410 Spruce St, Pacolet, SC 29372Off Market
- $125,2003 bd1 ba1.5k sqft250 Gaston St, Pacolet, SC 29372Off Market
- $134,6003 bd1 ba1.2k sqft270 Gaston St, Pacolet, SC 29372Off Market
- $77,3003 bd1 ba728 sqft281 Gaston St, Pacolet, SC 29372Off Market
- $68,7002 bd1 ba784 sqft430 Spruce St, Pacolet, SC 29372Off Market
A local agent can set up tours, give advice and negotiate with sellers.
Similar homes
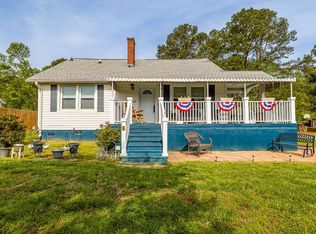
- $220,0003 bd1 ba1.3k sqft4014 Pacolet Hwy, Pacolet, SC 29372For Sale
 MLS ID #338364, Chandy Lowery, Beyond Real Estate. SAR as distributed by MLS GRID
 - $219,7773 bd2 ba1.5k sqft130 Dogwood Dr, Pacolet, SC 29372For Sale
 MLS ID #20303062, Holly West, Coldwell Banker Caine Real Est. WUMLS
 - $234,9004 bd2 ba1.8k sqft115 Applewood St, Pacolet, SC 29372For Sale
 MLS ID #335722, Kelvin Lewis, Ponce Realty Group. SAR as distributed by MLS GRID
 - $199,9003 bd2 ba1.4k sqft181 N Highway 150, Pacolet, SC 29372For Sale
 MLS ID #339799, Nora Garza, NorthGroup Real Estate. SAR as distributed by MLS GRID
 - $259,0003 bd2 ba1.3k sqft7400 S Pine St, Pacolet, SC 29372For Sale By Owner
- $260,0004 bd3 ba1.8k sqft256 Cotton Creek Dr, Spartanburg, SC 29302For SaleMLS ID #1600848, Amrita Jacob, 1 Percent Lists Advantage. Greater Greenville AOR
- $299,9003 bd1 ba724 sqft142 McGill St, Pacolet, SC 29372For SaleMLS ID #332952, Skip Kirsch, THE ROSALES GROUP@KW. SAR as distributed by MLS GRID
- $195,0002 bd2 ba1k sqft141 Fuller St, Pacolet, SC 29372For SaleMLS ID #339269, Pam D Harrison, KELLER WILLIAMS REALTY. SAR as distributed by MLS GRID
- $135,0003 bd1 ba1.1k sqft141B Dogwood St, Pacolet, SC 29372For SaleMLS ID #339019, Tracy Wagner Doster, Century 21 Blackwell & Co. SAR as distributed by MLS GRID
- $349,0003 bd2 ba1.6k sqft116 Cricket Ln, Pacolet, SC 29372For Sale By Owner
- $280,0003 bd2 ba1.6k sqft4921 S Pine St, Spartanburg, SC 29302For SaleMLS ID #1588848, Alexandria Dougherty, Bluefield Realty Group. Greater Greenville AOR
- $135,0003 bd2 ba980 sqft141 Dogwood St, Pacolet, SC 29372For SaleMLS ID #338661, Tracy Wagner Doster, Century 21 Blackwell & Co. SAR as distributed by MLS GRID
- $329,9003 bd2 ba1.2k sqft250 Bryant Rd, Pacolet, SC 29372For SaleMLS ID #339625, Ruslan Barabolkin, Affinity Group Realty. SAR as distributed by MLS GRID
- $229,0003 bd2 ba1.4k sqft850 Forest St, Jonesville, SC 29353For SaleMLS ID #1594656, Jason Boozer, North Group Real Estate. Greater Greenville AOR
- $259,9003 bd2 ba1.8k sqft1326 Highway 56, Spartanburg, SC 29302For SaleMLS ID #337553, Kenny O'Shields, New Horizon Realty OShields RE. SAR as distributed by MLS GRID
- $269,4993 bd2 ba1.7k sqft191 Pershing St, Spartanburg, SC 29302For SaleMLS ID #338012, Angi K Higgason, Legacy Real Estate, Inc.. SAR as distributed by MLS GRID
- $259,9003 bd2 ba1.5k sqft151 Plantation Trl, Pacolet, SC 29372New ConstructionMLS ID #334390, Lori Thompson, Keller Williams Realty. SAR as distributed by MLS GRID
- $179,9003 bd2 ba1.4k sqft211 Woodland Cir, Pacolet, SC 29372New ConstructionMLS ID #339206, Adriana Rivera, D H P Real Estate LLC. SAR as distributed by MLS GRID
- $245,0003 bd2 ba1.4k sqft142 Woodhaven Dr, Spartanburg, SC 29307For SaleMLS ID #339972, Charles Hyatt, Pack and Company Real Estate. SAR as distributed by MLS GRID
- $165,0002 bd1 ba1k sqft215 Haile St, Jonesville, SC 29353For SaleMLS ID #340493, Laura Gault, Coldwell Banker Caine Real Est. SAR as distributed by MLS GRID
