Country Living at Its Best – 5.21 Unrestricted Acres in Pacolet, SC. Escape to the peace and privacy of the countryside with this beautiful home, built in 2024, situated on 5.21 unrestricted acres in Pacolet, SC. Offering approximately 1,200 square feet of thoughtfully designed living space, this property is perfect for anyone looking to enjoy country living without the limitations of HOA or deed restrictions. Step inside to find an open and inviting layout highlighted by 10-foot ceilings in the kitchen, creating a bright, spacious atmosphere that's perfect for cooking, entertaining, and everyday living. The home's modern construction provides the peace of mind that comes with newer systems and finishes. Step outside onto the concrete patio, an ideal spot to enjoy your morning coffee, unwind after a long day, or take in the peaceful views of your property. Need extra space? The property also includes a 20' x 30' metal shop, perfect for storing equipment, working on projects, parking recreational vehicles, or creating your dream workshop. With 5.21 unrestricted acres, you'll have endless possibilities—bring your animals, start a garden, expand with additional buildings, or simply enjoy the open space and privacy. If you've been searching for a move-in-ready home with acreage, modern construction, and the freedom to make the property your own, this Pacolet gem is one you won't want to miss. Schedule your private showing today!
For sale
$319,900
250 Bryant Rd, Pacolet, SC 29372
3beds
1,200sqft
Single Family Residence, Residential
Built in 2024
5.21 Acres Lot
$319,000 Zestimate®
$267/sqft
$-- HOA
What's special
- 2 days
- 132
- 21
Likely to sell faster than
Zillow last checked:
Listing updated:
Listed by:
Valentina Ragozinski 864-921-2220,
Affinity Group Realty
Source: Greater Greenville AOR,MLS#: 1605901
Facts & features
Interior
Bedrooms & bathrooms
- Bedrooms: 3
- Bathrooms: 2
- Full bathrooms: 2
- Main level bathrooms: 2
- Main level bedrooms: 3
Primary bedroom
- Area: 144
- Dimensions: 12 x 12
Bedroom 2
- Area: 110
- Dimensions: 10 x 11
Bedroom 3
- Area: 110
- Dimensions: 10 x 11
Primary bathroom
- Level: Main
Dining room
- Area: 120
- Dimensions: 12 x 10
Kitchen
- Area: 120
- Dimensions: 12 x 10
Living room
- Area: 180
- Dimensions: 12 x 15
Heating
- Forced Air, Natural Gas, Heat Pump
Cooling
- Central Air, Heat Pump
Appliances
- Included: Gas Cooktop, Dishwasher, Other, Electric Oven, Electric Water Heater
- Laundry: Laundry Closet
Features
- Flooring: Carpet, Laminate
- Basement: None
- Has fireplace: No
- Fireplace features: None
Interior area
- Total interior livable area: 1,200 sqft
Property
Parking
- Parking features: See Remarks, Other, Unpaved
- Has uncovered spaces: Yes
Features
- Levels: One
- Stories: 1
- Patio & porch: Patio
Lot
- Size: 5.21 Acres
- Features: Pasture, Few Trees, 5 - 10 Acres
- Topography: Level
Details
- Parcel number: 33400035.00
Construction
Type & style
- Home type: SingleFamily
- Architectural style: Ranch
- Property subtype: Single Family Residence, Residential
Materials
- Vinyl Siding
- Foundation: Slab
- Roof: Composition
Condition
- Year built: 2024
Utilities & green energy
- Sewer: Septic Tank
- Water: Well
Community & HOA
Community
- Features: None
- Security: Smoke Detector(s)
- Subdivision: None
HOA
- Has HOA: No
- Services included: None
Location
- Region: Pacolet
Financial & listing details
- Price per square foot: $267/sqft
- Tax assessed value: $168,000
- Date on market: 10/6/2026
Estimated market value
$319,000
$303,000 - $335,000
$1,649/mo
Price history
| Date | Event | Price |
|---|---|---|
| 10/6/2026 | Listed for sale | $319,900-3%$267/sqft |
Source:  Greater Greenville AOR #1605901 Report a problem Greater Greenville AOR #1605901 Report a problem | ||
| 10/6/2026 | Listing removed | $329,900$275/sqft |
Source:  SAR as distributed by MLS GRID #339625 Report a problem SAR as distributed by MLS GRID #339625 Report a problem | ||
| 8/6/2026 | Price change | $329,900-5.7%$275/sqft |
Source: SAR as distributed by MLS GRID #339625 Report a problem | ||
| 7/19/2026 | Listed for sale | $349,900+366.5%$292/sqft |
Source: SAR as distributed by MLS GRID #339625 Report a problem | ||
| 8/30/2022 | Sold | $75,000+20.6%$63/sqft |
Source: Public Record Report a problem | ||
| 11/25/2008 | Sold | $62,166$52/sqft |
Source: Public Record Report a problem | ||
Public tax history
| Year | Property taxes | Tax assessment |
|---|---|---|
| 2025 | -- | $6,780 +50.7% |
| 2024 | $1,866 +0.2% | $4,500 |
| 2023 | $1,862 | $4,500 +116% |
| 2022 | -- | $2,083 -2.3% |
| 2021 | -- | $2,131 |
| 2020 | -- | $2,131 -67.7% |
| 2019 | -- | $6,594 +209.4% |
| 2018 | $954 | $2,131 +4.4% |
| 2017 | $954 +3.6% | $2,041 |
| 2016 | $921 | $2,041 -18.8% |
| 2015 | $921 -17.1% | $2,515 |
| 2014 | $1,111 | $2,515 +1.1% |
| 2013 | -- | $2,487 |
| 2012 | -- | -- |
| 2011 | -- | $2,221 |
| 2010 | -- | $2,221 -74.6% |
| 2009 | -- | $8,736 +268.8% |
| 2008 | -- | $2,369 +115.4% |
| 2006 | $47 | $1,100 |
| 2005 | -- | $1,100 |
| 2004 | $47 | $1,100 |
| 2003 | $47 | $1,100 +8.9% |
| 2002 | -- | $1,010 |
| 2001 | $47 -46.6% | $1,010 |
| 2000 | $88 | $1,010 |
Find assessor info on the county website
Monthly payment
Est. payment
Payment breakdown
Explore the cost of this home by adjusting the details. Changes won't be saved.Climate risks
Neighborhood: 29372
Nearby schools
Schools provided by the listing agent
- Elementary: Pacolet
- Middle: Clifdale
- High: Gettys D Broome
Source: Greater Greenville AOR. This data may not be complete. We recommend contacting the local school district to confirm school assignments for this home.
Similar homes
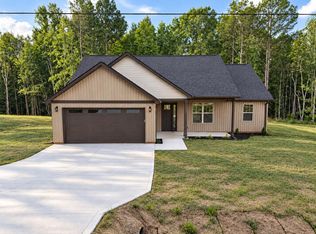
- $249,9003 bd2 ba1.3k sqft261 Gaston St, Pacolet, SC 29372For Sale
 MLS ID #340601, Nicholas J Huscroft, Chosen Realty LLC. SAR as distributed by MLS GRID
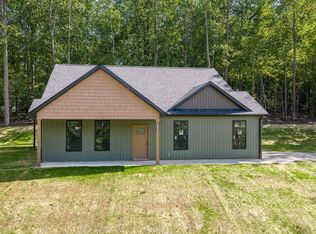
 - $309,5003 bd2 ba1.4k sqft187 Susans Rd, Gaffney, SC 29341New Construction
 MLS ID #342621, Dina Napechnik, Shulikov Realty & Associates. SAR as distributed by MLS GRID
 - $315,0003 bd2 ba1.5k sqft5209 215th Hwy, Pauline, SC 29374For Sale
 MLS ID #339267, Robert R Ortega, Keller Williams Realty. SAR as distributed by MLS GRID
 - $339,0003 bd2 ba1.6k sqft208 Eastbrook Rd, Gaffney, SC 29340New Construction
 MLS ID #342568, Kristina Sashchenko, Realty One Group Freedom. SAR as distributed by MLS GRID
