This enchanting home is a dream come true! An overwhelming sense of peace, warmth and charm is apparent the second you walk through the doors of this 4 bedroom home nestled on 2.1 acres. The foyer features porcelain flooring. The spacious living room has a bay window and opens to the formal dining room with hardwood flooring. Updated eat-in kitchen features hardwood flooring, Corian counters, bay window, lovely cabinetry with under counter lighting, built-in double convection ovens, gas cook-top, disposal, range hood, dishwasher and refrigerator. First floor bedroom is currently being used as an office and has built-in bookcases and cabinetry. Comfortable family room has pegged hardwood flooring, large picture window, authentic barn wood paneling and wood burning fireplace with gas assist and sandstone hearth. Family room has door leading to deck with retractable awning overlooking the wooded grounds. The second floor has three bedrooms, all with hardwood flooring. The primary bedroom has a wall of closets and bathroom with ceramic flooring. The main bathroom has ceramic flooring, dual sink vanity and tub with tile surround. 27' x 25' attached garage with epoxy flooring, retractable garage door screens, cabinetry/workshop area and side mounted garage door openers. Andersen double pane windows with storms and screens. Pull down stairs to attic storage. Full basement with 2nd egress with stairway to the garage. Hardwood flooring under carpets. Central air. 16 ' x' 12' shed. Post natural gas grill. Updates: Variable speed high efficiency furnace '23. Insulated garage overhead doors '22. Roof '20. A/C '18. Porcelain foyer floor '16. Offers due 3/27 by 3 p.m.
Closed
$540,000
2079 Bush Rd, Grand Island, NY 14072
4beds
2,288sqft
Single Family Residence
Built in 1966
2.1 Acres Lot
$536,300 Zestimate®
$236/sqft
$3,592 Estimated rent
Home value
$536,300
$504,000 - $574,000
$3,592/mo
Zestimate® history
Owner options
List your home for rent
$3,592/mo
Rent Zestimate®
Find your next renter with Zillow Rental Manager. Plus, with online applications, you can quickly screen prospective tenants – for free.
$3,592/mo
Rent Zestimate®
Refinance and save
$3,926/mo
Est. payment
Refinancing to a lower rate could help reduce your monthly payments and save thousands over the life of the loan.
$3,926/mo
Est. payment
Explore your selling options
Work with a Zillow partner agent
Leverage their expertise and Zillow's premium Showcase listings to get your home seen by more buyers.
Get startedList with your own agent
Get your home in front of millions of buyers by listing it on Zillow.
Learn how to do itSell it yourself
Take full control of how buyers see your home on Zillow by listing For Sale by Owner (FSBO).
List your homeWhat's special
Wood burning fireplaceCentral airWall of closetsDual sink vanityFull basementBuilt-in double convection ovensPorcelain flooring
Zillow last checked:
Listing updated:
Listed by:
Geraldine A Andolina 716-471-7143,
Century 21 North East
Bought with:
Geraldine A Andolina, 40AN0161532
Century 21 North East
Source: NYSAMLSs,MLS#: B1593939 Originating MLS: Buffalo
Originating MLS: BuffaloFacts & features
Interior
Bedrooms & bathrooms
- Bedrooms: 4
- Bathrooms: 3
- Full bathrooms: 1
- 1/2 bathrooms: 2
- Main level bathrooms: 1
- Main level bedrooms: 1
Bedroom 1
- Level: Second
- Dimensions: 18.00 x 12.00
Bedroom 2
- Level: Second
- Dimensions: 16.00 x 14.00
Bedroom 3
- Level: Second
- Dimensions: 13.00 x 12.00
Bedroom 4
- Level: First
- Dimensions: 11.00 x 10.00
Dining room
- Level: First
- Dimensions: 12.00 x 12.00
Family room
- Level: First
- Dimensions: 21.00 x 15.00
Foyer
- Level: First
- Dimensions: 11.00 x 8.00
Kitchen
- Level: First
- Dimensions: 14.00 x 13.00
Living room
- Level: First
- Dimensions: 28.00 x 18.00
Heating
- Gas, Forced Air
Appliances
- Included: Convection Oven, Double Oven, Dishwasher, Exhaust Fan, Gas Cooktop, Disposal, Gas Water Heater, Refrigerator, Range Hood
- Laundry: In Basement
Features
- Separate/Formal Dining Room, Entrance Foyer, Eat-in Kitchen, Separate/Formal Living Room, Home Office, Pantry, Pull Down Attic Stairs, Solid Surface Counters, Natural Woodwork, Bedroom on Main Level
- Flooring: Carpet, Ceramic Tile, Hardwood, Varies
- Windows: Thermal Windows
- Basement: Full,Partially Finished,Walk-Out Access,Sump Pump
- Attic: Pull Down Stairs
- Number of fireplaces: 1
Interior area
- Total structure area: 2,288
- Total interior livable area: 2,288 sqft
Property
Parking
- Total spaces: 2
- Parking features: Attached, Electricity, Garage, Driveway, Garage Door Opener
- Attached garage spaces: 2
Features
- Levels: Two
- Stories: 2
- Patio & porch: Deck, Open, Porch
- Exterior features: Awning(s), Blacktop Driveway, Concrete Driveway, Deck, Gas Grill
Lot
- Size: 2.1 Acres
- Dimensions: 200 x 459
- Features: Rectangular, Rectangular Lot, Residential Lot, Wooded
Details
- Additional structures: Shed(s), Storage
- Parcel number: 1446000640900001003000
- Special conditions: Standard
Construction
Type & style
- Home type: SingleFamily
- Architectural style: Colonial,Two Story
- Property subtype: Single Family Residence
Materials
- Brick, Vinyl Siding, Copper Plumbing
- Foundation: Poured
- Roof: Architectural,Shingle
Condition
- Resale
- Year built: 1966
Utilities & green energy
- Electric: Circuit Breakers
- Sewer: Connected
- Water: Connected, Public
- Utilities for property: Electricity Connected, High Speed Internet Available, Sewer Connected, Water Connected
Community & HOA
Community
- Subdivision: Grand Island
Location
- Region: Grand Island
Financial & listing details
- Price per square foot: $236/sqft
- Tax assessed value: $268,000
- Annual tax amount: $7,527
- Date on market: 3/19/2025
- Cumulative days on market: 8 days
- Listing terms: Cash,Conventional,FHA,USDA Loan,VA Loan
Price history
| Date | Event | Price |
|---|---|---|
| 6/2/2025 | Sold | $540,000+20%$236/sqft |
Source:  NYSAMLSs #B1593939 Report a problem NYSAMLSs #B1593939 Report a problem | ||
| 3/27/2025 | Pending sale | $450,000$197/sqft |
Source: NYSAMLSs #B1593939 Report a problem | ||
| 3/19/2025 | Listed for sale | $450,000+97.2%$197/sqft |
Source: NYSAMLSs #B1593939 Report a problem | ||
| 11/15/2005 | Sold | $228,250$100/sqft |
Source: Public Record Report a problem | ||
Public tax history
| Year | Property taxes | Tax assessment |
|---|---|---|
| 2025 | -- | $442,000 +64.9% |
| 2024 | -- | $268,000 |
| 2023 | -- | $268,000 |
| 2022 | -- | $268,000 |
| 2021 | -- | $268,000 +21.8% |
| 2020 | -- | $220,000 |
| 2019 | -- | $220,000 |
| 2018 | -- | $220,000 |
| 2017 | $6,064 +148.9% | $220,000 |
| 2016 | $2,437 | $220,000 +3.8% |
| 2015 | -- | $212,000 |
| 2014 | -- | $212,000 |
| 2013 | -- | $212,000 +129.2% |
| 2012 | -- | $92,500 |
| 2011 | -- | $92,500 |
| 2010 | -- | $92,500 +0.5% |
| 2009 | -- | $92,000 |
| 2008 | -- | $92,000 |
| 2007 | -- | $92,000 |
| 2006 | -- | $92,000 |
| 2005 | -- | $92,000 |
| 2004 | -- | $92,000 |
| 2003 | -- | $92,000 |
| 2002 | -- | $92,000 |
| 2001 | -- | $92,000 |
| 2000 | -- | $92,000 |
Find assessor info on the county website
Neighborhood: 14072
Nearby homes
- $518,3003 bd3 ba2.6k sqft2091 Bush Rd, Grand Island, NY 14072Off Market
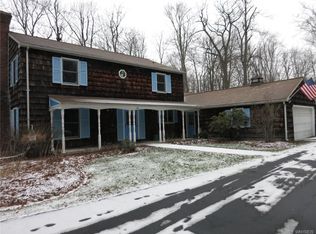
- $544,6005 bd4 ba3.1k sqft2057 Bush Rd, Grand Island, NY 14072Off Market
- $492,1004 bd2 ba2.3k sqft2105 Bush Rd, Grand Island, NY 14072Off Market
- $125,8001.05 acres2045 Bush Rd, Grand Island, NY 14072Off Market
- $451,0003 bd2 ba2.4k sqft2035 Bush Rd, Grand Island, NY 14072Off Market
- $150,0005 bd2 ba1.5k sqft548 Baseline Rd, Grand Island, NY 14072Sold
- $420,5003 bd2 ba2.4k sqft2025 Bush Rd, Grand Island, NY 14072Off Market
- $296,4754 bd1 ba1.8k sqft592 Baseline Rd, Grand Island, NY 14072Sold
Nearby schools
GreatSchools rating
- 8/10Kaegebein SchoolGrades: 1-5Distance: 1.4 mi
- 5/10Veronica E Connor Middle SchoolGrades: 6-8Distance: 4.5 mi
- 8/10Grand Island Senior High SchoolGrades: 9-12Distance: 4.5 mi
Schools provided by the listing agent
- Elementary: Kaegebein
- Middle: Veronica E Connor Middle
- High: Grand Island Senior High
- District: Grand Island
Source: NYSAMLSs. This data may not be complete. We recommend contacting the local school district to confirm school assignments for this home.
Sell for more on Zillow
Get a Zillow Showcase℠ listing at no additional cost and you could sell for .
$536,300
2% more
+$10,726
With Zillow Showcase(estimated)
$547,026
Sell for more on Zillow
Get a Zillow Showcase℠ listing at no additional cost and you could sell for .
$536,300
2% more
+$10,726
With Zillow Showcase(estimated)
$547,026
- New York
- Erie County
- Grand Island
- 14072
- 2079 Bush Rd
