Welcome home to this beautifully updated 4-bedroom, 2.5-bath home in Brownsburg, where modern finishes, comfortable living spaces & a fantastic location come together! Step inside to a bright, welcoming interior filled with natural light. Durable & stylish luxury vinyl plank flooring flows throughout the main level, where an open-concept layout makes everyday living & entertaining easy. The spacious kitchen is the heart of the home, featuring sleek hard-surface countertops, plenty of prep space & an effortless connection to the dining & living areas. Whether you're hosting friends, gathering for dinner or settling in for a quiet night at home, there's plenty of room for everyone. Upstairs, you'll find four generously sized bedrooms, including a spacious primary suite with its own private bath-the perfect place to unwind at the end of the day. Additional bedrooms provide flexibility for family, guests, a home office or hobby space. Outside, the fenced backyard offers plenty of room to play, entertain, garden or create the outdoor retreat you've been dreaming of. A black chain-link fence adds peace of mind while keeping the yard open and inviting. Located in popular Brownsburg, you'll be close to schools, parks, recreation, shopping, dining & everyday conveniences, with easy access to major highways for a convenient commute to Indianapolis and surrounding areas. Come see why this one just might feel like home!
Pending
$389,900
1240 Highland Lake Way, Brownsburg, IN 46112
4beds
3,062sqft
Residential, Single Family Residence
Built in 2007
0.31 Acres Lot
$-- Zestimate®
$127/sqft
$44/mo HOA
What's special
Modern finishesSleek hard-surface countertopsFour generously sized bedroomsComfortable living spacesOpen-concept layoutPlenty of prep spaceSpacious kitchen
- 2 days |
- 929 |
- 63 |
Zillow last checked:
Listing updated:
Listed by:
Tyler Lingle 317-443-5258,
@properties,
Amanda Henriott 765-412-8957
Source: MIBOR as distributed by MLS GRID,MLS#: 22119276
Facts & features
Interior
Bedrooms & bathrooms
- Bedrooms: 4
- Bathrooms: 3
- Full bathrooms: 2
- 1/2 bathrooms: 1
- Main level bathrooms: 1
Bedroom 2
- Level: Upper
- Area: 208 Square Feet
- Dimensions: 13x16
Bedroom 3
- Level: Upper
- Area: 224 Square Feet
- Dimensions: 14x16
Bedroom 4
- Level: Upper
- Area: 216 Square Feet
- Dimensions: 18x12
Great room
- Level: Main
- Area: 513 Square Feet
- Dimensions: 19x27
Kitchen
- Level: Main
- Area: 154 Square Feet
- Dimensions: 11x14
Loft
- Level: Upper
- Area: 216 Square Feet
- Dimensions: 18x12
Heating
- Forced Air, Natural Gas
Cooling
- Central Air
Appliances
- Included: Dishwasher, Disposal, Gas Water Heater, MicroHood, Electric Oven, Refrigerator, Water Softener Owned
- Laundry: Main Level
Features
- Attic Access, Built-in Features, Kitchen Island, Entrance Foyer, Ceiling Fan(s), High Speed Internet, Eat-in Kitchen, Pantry, Smart Thermostat, Walk-In Closet(s)
- Has basement: No
- Attic: Access Only
- Number of fireplaces: 1
- Fireplace features: Electric, Blower Fan, Living Room
Interior area
- Total structure area: 3,062
- Total interior livable area: 3,062 sqft
Video & virtual tour
Property
Parking
- Total spaces: 23
- Parking features: Attached
- Attached garage spaces: 23
- Details: Garage Parking Other(Finished Garage, Garage Door Opener, Guest Street Parking, Keyless Entry)
Features
- Levels: Two
- Stories: 2
- Patio & porch: Covered, Patio
- Exterior features: Fire Pit
- Fencing: Fenced,Chain Link,Full,Gate
- Has view: Yes
- View description: Neighborhood
Lot
- Size: 0.31 Acres
- Features: Curbs, Sidewalks, Storm Sewer, Street Lights, Suburb, Mature Trees
Details
- Parcel number: 320701118012000026
- Special conditions: None,Sales Disclosure Supplements
- Horse amenities: None
Construction
Type & style
- Home type: SingleFamily
- Architectural style: Traditional
- Property subtype: Residential, Single Family Residence
Materials
- Vinyl With Brick, Brick
- Foundation: Slab
Condition
- New construction: No
- Year built: 2007
Utilities & green energy
- Water: Public
- Utilities for property: Electricity Connected, Sewer Connected, Water Connected
Community & HOA
Community
- Security: Smoke Detector(s)
- Subdivision: Lake Ridge
HOA
- Has HOA: Yes
- Amenities included: Basketball Court, Jogging Path, Landscaping, Management, Park, Playground, Pond Year Round, Pool, Tennis Court(s), Trail(s)
- Services included: Entrance Common, Maintenance, ParkPlayground, Management, Tennis Court(s), Walking Trails
- HOA fee: $132 quarterly
- HOA phone: 317-570-5438
Location
- Region: Brownsburg
Financial & listing details
- Price per square foot: $127/sqft
- Tax assessed value: $348,900
- Annual tax amount: $3,190
- Date on market: 8/13/2026
- Cumulative days on market: 3 days
- Electric utility on property: Yes
Estimated market value
Not available
Estimated sales range
Not available
Not available
Price history
| Date | Event | Price |
|---|---|---|
| 8/15/2026 | Pending sale | $389,900$127/sqft |
Source:  MIBOR as distributed by MLS GRID #22119276 Report a problem MIBOR as distributed by MLS GRID #22119276 Report a problem | ||
| 8/13/2026 | Listed for sale | $389,900+2.6%$127/sqft |
Source: MIBOR as distributed by MLS GRID #22119276 Report a problem | ||
| 3/7/2024 | Sold | $380,000$124/sqft |
Source: MIBOR as distributed by MLS GRID #21961853 Report a problem | ||
| 2/7/2024 | Pending sale | $380,000$124/sqft |
Source: MIBOR as distributed by MLS GRID #21961853 Report a problem | ||
| 2/1/2024 | Listed for sale | $380,000$124/sqft |
Source: MIBOR as distributed by MLS GRID #21961853 Report a problem | ||
Public tax history
| Year | Property taxes | Tax assessment |
|---|---|---|
| 2025 | $3,048 +12.2% | $348,900 +14.5% |
| 2024 | $2,716 +7% | $304,800 +12.2% |
| 2023 | $2,539 +12.2% | $271,600 +7% |
| 2022 | $2,263 +6.5% | $253,900 +12.2% |
| 2021 | $2,124 +3.7% | $226,300 +6.5% |
| 2020 | $2,049 +0.5% | $212,400 +3.7% |
| 2019 | $2,038 +3.5% | $204,900 +0.5% |
| 2018 | $1,970 +2.9% | $203,800 +3.5% |
| 2017 | $1,915 +2.5% | $197,000 +2.9% |
| 2016 | $1,868 +3.8% | $191,500 +6.4% |
| 2014 | $1,799 +8.4% | $179,900 +8.4% |
| 2013 | $1,659 -11% | $165,900 -11% |
| 2011 | $1,864 | $186,400 |
| 2010 | $1,864 -5.6% | $186,400 -5.6% |
| 2009 | $1,975 +13226.6% | $197,500 +34549.1% |
| 2007 | $15 +6.8% | $570 +14% |
| 2006 | $14 | $500 |
Find assessor info on the county website
Monthly payment
Est. payment
Payment breakdown
Explore the cost of this home by adjusting the details. Changes won't be saved.Climate risks
Neighborhood: 46112
Nearby schools
GreatSchools rating
- 10/10Lincoln Elementary SchoolGrades: K-5Distance: 2.1 mi
- 9/10Brownsburg East Middle SchoolGrades: 6-8Distance: 2.7 mi
- 10/10Brownsburg High SchoolGrades: 9-12Distance: 2.3 mi
- $427,8005 bd3 ba3.6k sqft1250 Highland Lake Way, Brownsburg, IN 46112Off Market
- $370,5004 bd3 ba2.7k sqft1230 Highland Lake Way, Brownsburg, IN 46112Off Market
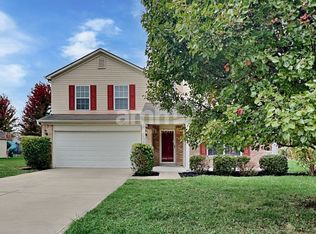
- $--4 bd2 ba2.7k sqft1230 Highland Lake Way #1, Brownsburg, IN 46112Off Market
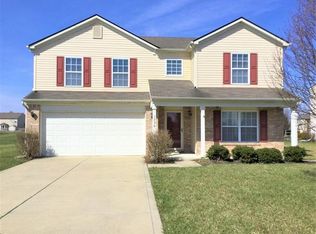
- $352,5004 bd2 ba2.5k sqft1220 Highland Lake Way, Brownsburg, IN 46112Off Market
- $322,4003 bd2 ba2.1k sqft1255 Wild Ridge Blvd, Brownsburg, IN 46112Off Market
- $354,3004 bd2 ba2.4k sqft1260 Highland Lake Way, Brownsburg, IN 46112Off Market
- $370,0004 bd3 ba3k sqft1239 Highland Lake Way, Brownsburg, IN 46112Sold
- $399,2005 bd3 ba3.1k sqft1231 Highland Lake Way, Brownsburg, IN 46112Off Market
A local agent can set up tours, give advice and negotiate with sellers.
Similar homes
- $425,0004 bd3 ba3.9k sqft5293 Green Hills Dr, Brownsburg, IN 46112Active
 MLS ID #22093935, Natalee Manwarring, BluPrint Real Estate Group. MIBOR as distributed by MLS GRID
 - $365,0004 bd3 ba2.8k sqft7641 Burns Dr, Brownsburg, IN 46112Active
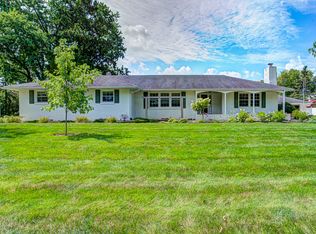 MLS ID #22112542, Heather Rugg, Curb Appeal Realty, LLC. MIBOR as distributed by MLS GRID
 - $385,0004 bd3 ba3k sqft10321 Haag Dr, Brownsburg, IN 46112Active
 MLS ID #22104312, Elaina Musleh, F.C. Tucker Company. MIBOR as distributed by MLS GRID
 - $367,0004 bd3 ba1.9k sqft33 Fairlane Dr, Brownsburg, IN 46112Active
 MLS ID #22118749, Jamie Hall, Carpenter, REALTORS®. MIBOR as distributed by MLS GRID
 - $399,9003 bd3 ba2.2k sqft32 Oakmont Dr, Brownsburg, IN 46112ActiveMLS ID #22116799, Albert Turk, Viewpoint Realty Group, LLC. MIBOR as distributed by MLS GRID
- $459,0004 bd3 ba3.4k sqft8167 Northpoint Dr, Brownsburg, IN 46112ActiveMLS ID #22104906, Jonathan Bell, @properties. MIBOR as distributed by MLS GRID
- $309,0003 bd2 ba1.6k sqft1707 Brookview Dr, Brownsburg, IN 46112ActiveMLS ID #22118602, Benjamin Sullivan, Kingdom Realty. MIBOR as distributed by MLS GRID
- $365,0004 bd3 ba1.9k sqft7152 Eagle Rd, Brownsburg, IN 46112ActiveMLS ID #22108412, Jessica Hamby, eXp Realty, LLC. MIBOR as distributed by MLS GRID
- from $399,9904 bd3 ba2.8k sqftHilltop Plan, Oakdale, Brownsburg, IN 46112New ConstructionPulte
- $350,0004 bd3 ba2.2k sqft1601 Creekside Dr, Brownsburg, IN 46112ActiveMLS ID #22101913, Michelle West, eXp Realty, LLC. MIBOR as distributed by MLS GRID
- from $435,9904 bd3 ba3.1k sqftRiverton Plan, Promenade, Brownsburg, IN 46112New ConstructionPulte
- $359,9995 bd3 ba2.8k sqft6843 Arrowhead Dr, Brownsburg, IN 46112ActiveMLS ID #22109693, Jesus Flores, West & Main Real Estate. MIBOR as distributed by MLS GRID
- $467,0004 bd3 ba3.8k sqft45 Trotters Run, Brownsburg, IN 46112ActiveMLS ID #22115298, Jennifer Turner, Carpenter, REALTORS®. MIBOR as distributed by MLS GRID
- $359,9004 bd3 ba2.6k sqft5826 Brookstone Dr, Indianapolis, IN 46234ActiveMLS ID #22118732, Michelle Steward, Keller Williams Indy Metro NE. MIBOR as distributed by MLS GRID
- $379,9003 bd2 ba2k sqft1154 Brunes Blvd, Brownsburg, IN 46112ActiveMLS ID #22114124, Emily Cordes, BluPrint Real Estate Group. MIBOR as distributed by MLS GRID
- $469,0005 bd4 ba4.5k sqft10756 Ballard Dr, Brownsburg, IN 46112ActiveMLS ID #22116663, Chas Schaffernoth, F.C. Tucker Company. MIBOR as distributed by MLS GRID
- $485,0004 bd3 ba2.7k sqft7018 Creekwood Ests, Brownsburg, IN 46112ActiveMLS ID #22102813, Jordan Wirth, Highgarden Real Estate. MIBOR as distributed by MLS GRID
- $369,9002 bd4 ba2.3k sqft1470 Hideaway Cir, Brownsburg, IN 46112ActiveMLS ID #22117402, Nem Ostojic, Coldwell Banker - Kaiser. MIBOR as distributed by MLS GRID
- $370,0004 bd3 ba2.8k sqft9802 Blue Ridge Way, Indianapolis, IN 46234ActiveMLS ID #22104678, Cindy Stockhaus, Better Homes and Gardens Real Estate Gold Key. MIBOR as distributed by MLS GRID
- $385,0004 bd3 ba3.6k sqft5870 Magnificent Ln, Indianapolis, IN 46234ActiveMLS ID #22113274, Ashley Zhang, eXp Realty, LLC. MIBOR as distributed by MLS GRID
