Skip main navigation
Closed
  • $245,000

    208 Bennington Rd, Amherst, NY 14226

    3beds
    1,299sqft
    Single Family Residence
    Built in 1948
    7,701 Square Feet Lot
    $245,000 Zestimate®
    $189/sqft
    $2,409 Estimated rent

    Home value

    $245,000

    $233,000 - $257,000

    $2,409/mo

    Zestimate® history
    Loading
    Loading...

    Owner options

    List your home for rent

    $2,409/mo

    Rent Zestimate®

    Find your next renter with Zillow Rental Manager. Plus, with online applications, you can quickly screen prospective tenants – for free.

    Learn more

    $2,409/mo

    Rent Zestimate®

    Refinance and save

    $1,731/mo

    Est. payment

    Refinancing to a lower rate could help reduce your monthly payments and save thousands over the life of the loan.

    See today's rates

    $1,731/mo

    Est. payment

    Explore your selling options

    Work with a Zillow partner agent

    Leverage their expertise and Zillow's premium Showcase listings to get your home seen by more buyers.

    Get started

    List with your own agent

    Get your home in front of millions of buyers by listing it on Zillow.

    Learn how to do it

    Sell it yourself

    Take full control of how buyers see your home on Zillow by listing For Sale by Owner (FSBO).

    List your home

    What's special

    Exposed hardwood flooringSpacious bedroomsFirst floor laundry hookupsFunctional floor planFoyer with built-in benchGenerously sized closetsLarge tub
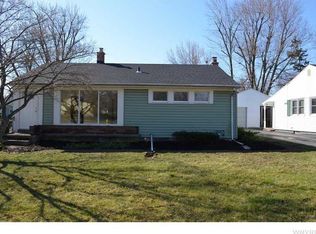
    Welcome to 208 Bennington; a charming storybook ranch tucked in a beautiful neighborhood within Smallwood Schools! This three bedroom, two full bath home features a functional floor plan poised to live and entertain with ease. As you enter from the front steps, a foyer with built-in bench leads you to the light filled living room with LVP flooring and bay window overlooking the front yard. To the left, a galley kitchen with breakfast bar, white cabinetry, granite countertops and energy efficient appliances. First bedroom functions as a convertible bedroom/living space with movable bookcase. Full bath aside it with large tub, ceramic tile and medicine cabinet. Two additional spacious bedrooms with exposed hardwood flooring and generously sized closets. Heading towards the back, first floor laundry hookups. Enjoy a bit of personal space in the family room tucked into the rear of home which can also flex as a fourth bedroom or in-law suite. Additional full bath nearby with oversized shower. Pull-down attic space and large pantry offers ample storage. Heading outside through the sliding glass door, a large wooden deck with fresh stain overlooking the lush fully fenced yard with garden bed ready for your fruits and vegetables. Store all of your lawn tools in the large shed. Home is wired for electric car charging with charger located aside driveway. Solid mechanics, replacement windows and freshly painted in neutral color scheme with maintenance-free vinyl siding. This adorable home is a perfect place to enjoy life in Amherst and ready for your personal touches. Showings begin at Open House on Saturday, June 20th from 11am-1pm and all offers due by Friday, June 26th at 11am.

    Zillow last checked:

    Listing updated:

    Listed by:

    Jonathan Carvallo 716-444-1620,

    Keller Williams Realty WNY

    Bought with:

    Jacob Stiller, 10301221945

    Century 21 North East

    Source: NYSAMLSs,MLS#: B1691006MLS LogoOriginating MLS: Buffalo

    Facts & features

    Interior

    Bedrooms & bathrooms
    • Bedrooms: 3
    • Bathrooms: 2
    • Full bathrooms: 2
    • Main level bathrooms: 2
    • Main level bedrooms: 3
    Bedroom 1
    • Level: First
    • Dimensions: 10.00 x 11.00
    Bedroom 2
    • Level: First
    • Dimensions: 12.00 x 12.00
    Dining room
    • Level: First
    • Dimensions: 10.00 x 13.00
    Family room
    • Level: First
    • Dimensions: 12.00 x 12.00
    Kitchen
    • Level: First
    • Dimensions: 13.00 x 10.00
    Living room
    • Level: First
    • Dimensions: 13.00 x 19.00
    Other
    • Level: First
    • Dimensions: 10.00 x 7.00
    Heating
    • Gas, Forced Air
    Appliances
    • Included: Appliances Negotiable, Gas Water Heater
    • Laundry: Main Level
    Features
    • Breakfast Bar, Ceiling Fan(s), Den, Separate/Formal Dining Room, Entrance Foyer, Eat-in Kitchen, Separate/Formal Living Room, Pull Down Attic Stairs, Sliding Glass Door(s), Walk-In Pantry, Bedroom on Main Level
    • Flooring: Carpet, Ceramic Tile, Hardwood, Varies, Vinyl
    • Doors: Sliding Doors
    • Basement: Crawl Space
    • Attic: Pull Down Stairs
    • Has fireplace: No
    Interior area
    • Total structure area: 1,299
    • Total interior livable area: 1,299 sqft

    Property

    Parking
    • Parking features: No Garage
    Features
    • Levels: One
    • Stories: 1
    • Patio & porch: Deck
    • Exterior features: Blacktop Driveway, Deck, Fully Fenced
    • Fencing: Full
    Lot
    • Size: 7,701 Square Feet
    • Dimensions: 55 x 140
    • Features: Rectangular, Rectangular Lot, Residential Lot
    Details
    • Additional structures: Shed(s), Storage
    • Parcel number: 1422890801400011031000
    • Special conditions: Standard

    Construction

    Type & style
    • Home type: SingleFamily
    • Architectural style: Ranch
    • Property subtype: Single Family Residence
    Materials
    • Vinyl Siding
    • Foundation: Poured
    Condition
    • Resale
    • Year built: 1948

    Utilities & green energy

    • Sewer: Connected
    • Water: Connected, Public
    • Utilities for property: Electricity Connected, Sewer Connected, Water Connected

    Community & HOA

    Community
    • Subdivision: Kingsgate Village Pt 6
    Location
    • Region: Amherst

    Financial & listing details

    • Price per square foot: $189/sqft
    • Tax assessed value: $224,000
    • Annual tax amount: $5,136
    • Date on market: 6/17/2026
    • Cumulative days on market: 9 days
    • Listing terms: Cash,Conventional,FHA,VA Loan

    Price history

    DateEventPrice
    8/14/2026Sold$245,000+14%$189/sqft
    Source: NYSAMLSs #B1691006 Report a problem
    6/27/2026Pending sale$214,900$165/sqft
    Source: NYSAMLSs #B1691006 Report a problem
    6/17/2026Listed for sale$214,900+198.1%$165/sqft
    Source: NYSAMLSs #B1691006 Report a problem
    4/16/1996Sold$72,100$56/sqft
    Source: Public Record Report a problem

    Public tax history

    YearProperty taxesTax assessment
    2025-- $224,000
    2024-- $224,000 +67.2%
    2023-- $134,000
    2022-- $134,000
    2021-- $134,000
    2020-- $134,000
    2019-- $134,000
    2018-- $134,000
    2017$3,210 +154%$134,000 +55.3%
    2016$1,264 $86,300
    2015-- $86,300
    2014-- $86,300
    2013-- $86,300
    2012-- $86,300
    2011-- $86,300
    2010-- $86,300
    2009-- $86,300 -4.1%
    2008-- $90,000
    2007-- $90,000
    2006-- $90,000
    2005-- $90,000 +8.4%
    2004-- $83,000
    2003-- $83,000 +13.5%
    2002-- $73,100
    2001-- $73,100
    2000-- $73,100
    Find assessor info on the county website

    Neighborhood: Snyder

    Nearby schools

    GreatSchools rating
    Schools provided by the listing agent
    • Elementary: Smallwood Drive
    • Middle: Amherst Middle
    • High: Amherst Central High
    • District: Amherst

    Source: NYSAMLSs. This data may not be complete. We recommend contacting the local school district to confirm school assignments for this home.