What a setting! Your backyard opens to a beautiful tree-lined park surrounded by scenic walking paths, wetlands and acres of natural beauty! Enjoy the peaceful views and open space right outside your door. Another incredible feature is the amazing oversized third garage stall, offering plenty of room for a workshop AND your vehicle! Gas lines are already run for future garage heat. Inside, you’ll find a bright, spacious kitchen and dining area, 3 bedrooms with an easy option for a 4th, and a primary bedroom with a convenient walk-through bath. The family room offers a built-in bar near the walkout and is roughed in for a future fireplace. Storage is abundant with a large crawl space and pull-down garage attic access. A rare combination of beautiful surroundings, incredible garage space and a versatile floor plan!
Active
Price cut: $5.1K (11/1)
$369,900
208 Heights Rd NW, Saint Michael, MN 55376
3beds
1,688sqft
Single Family
Built in 1991
0.25 Acres Lot
$-- Zestimate®
$219/sqft
$-- HOA
What's special
- 30 days
- 787
- 42
Likely to sell faster than
Zillow last checked:
Listing updated:
Listed by:
Jennifer Carlson - Zachman Realty Group 612-991-3438,
RE/MAX Results
Source: NorthstarMLS as distributed by MLS GRID,MLS#: 7155004
Facts & features
Interior
Bedrooms & bathrooms
- Bedrooms: 3
- Bathrooms: 2
- Full bathrooms: 2
Bedroom
- Level: Upper
- Area: 100 Square Feet
- Dimensions: 10x10
Bedroom 2
- Level: Upper
- Area: 162.5 Square Feet
- Dimensions: 13x12.5
Bedroom 3
- Level: Lower
- Area: 138 Square Feet
- Dimensions: 12x11.5
Dining room
- Level: Upper
- Area: 136.5 Square Feet
- Dimensions: 13x10.5
Family room
- Level: Lower
- Area: 374 Square Feet
- Dimensions: 22x17
Living room
- Level: Upper
- Area: 156 Square Feet
- Dimensions: 13x12
Other
- Level: Lower
Heating
- Forced Air
Cooling
- Central Air
Appliances
- Included: Dishwasher, Dryer, Microwave, Range, Refrigerator, Washer
- Laundry: Lower Level
Features
- Basement: Finished,Full,Walk-Out Access
- Has fireplace: No
Interior area
- Total structure area: 1,688
- Total interior livable area: 1,688 sqft
- Finished area above ground: 988
- Finished area below ground: 700
Video & virtual tour
Property
Parking
- Total spaces: 3
- Parking features: Attached, Floor Drain, Garage, Garage Door Opener, Storage
- Attached garage spaces: 3
- Has uncovered spaces: Yes
- Details: Garage Dimensions (40x22)
Accessibility
- Accessibility features: None
Features
- Levels: Multi/Split
- Patio & porch: Deck
Lot
- Size: 0.25 Acres
- Dimensions: 80 x 125 x 95 x 125
- Features: Property Adjoins Public Land
Details
- Additional structures: Storage Shed
- Foundation area: 960
- Parcel number: 114049004020
- Zoning description: Residential-Single Family
Construction
Type & style
- Home type: SingleFamily
- Property subtype: Single Family
Materials
- Roof: Asphalt
Condition
- New construction: No
- Year built: 1991
Utilities & green energy
- Gas: Natural Gas
- Sewer: City Sewer/Connected
- Water: City Water/Connected
Community & HOA
Community
- Subdivision: St Michael Heights 3rd Add
HOA
- Has HOA: No
Location
- Region: Saint Michael
Financial & listing details
- Price per square foot: $219/sqft
- Tax assessed value: $322,300
- Annual tax amount: $3,272
- Date on market: 10/6/2026
Estimated market value
Not available
Estimated sales range
Not available
Not available
Price history
| Date | Event | Price |
|---|---|---|
| 11/1/2026 | Price change | $369,900-1.4%$219/sqft |
Source:  NorthstarMLS as distributed by MLS GRID #7155004 Report a problem | ||
| 10/6/2026 | Listed for sale | $375,000+171.3%$222/sqft |
Source: NorthstarMLS as distributed by MLS GRID #7155004 Report a problem | ||
| 7/16/1999 | Sold | $138,200$82/sqft |
Source: Public Record Report a problem | ||
Public tax history
| Year | Property taxes | Tax assessment |
|---|---|---|
| 2026 | $3,546 +8.4% | $322,300 +2.2% |
| 2025 | $3,272 +2.8% | $315,500 +4.6% |
| 2024 | $3,182 -4.6% | $301,700 -2.2% |
| 2023 | $3,334 +7.3% | $308,600 +2.8% |
| 2022 | $3,108 +7.8% | $300,300 +23.2% |
| 2021 | $2,882 +10.4% | $243,700 +6.8% |
| 2020 | $2,610 -64.3% | $228,100 +5.3% |
| 2019 | $7,308 +180% | $216,700 +22.5% |
| 2018 | $2,610 +8% | $176,900 +5.2% |
| 2017 | $2,416 +10.5% | $168,100 |
| 2016 | $2,186 | -- |
| 2015 | $2,186 +1.1% | -- |
| 2014 | $2,162 +22.8% | -- |
| 2013 | $1,760 -10.8% | -- |
| 2012 | $1,972 -12.1% | -- |
| 2011 | $2,243 -7.7% | -- |
| 2010 | $2,430 -1% | -- |
| 2009 | $2,454 +2% | -- |
| 2008 | $2,407 +7.2% | -- |
| 2007 | $2,245 +6.8% | -- |
| 2006 | $2,102 +18.6% | -- |
| 2005 | $1,773 +4.4% | -- |
| 2004 | $1,699 +7% | -- |
| 2003 | $1,587 +2.6% | -- |
| 2002 | $1,547 -14.3% | -- |
| 2001 | $1,804 | -- |
Find assessor info on the county website
Monthly payment
Est. payment
Payment breakdown
Explore the cost of this home by adjusting the details. Changes won't be saved.Climate risks
Neighborhood: 55376

Similar homes
- $360,0004 bd2 ba2.1k sqft11353 54 1/2 St NE, Albertville, MN 55301For Sale
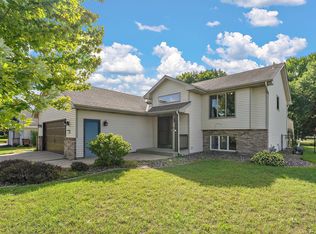
 MLS ID #7166128, Kris Lindahl, Kris Lindahl Real Estate. NorthstarMLS as distributed by MLS GRID
- $390,0004 bd2 ba2.1k sqft10693 Karston Ave NE, Albertville, MN 55301For Sale
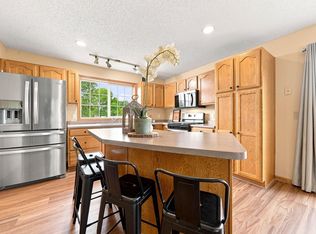 MLS ID #7141847, Regan Y Davis, Keller Williams Classic Rlty NW. NorthstarMLS as distributed by MLS GRID
- $383,0005 bd2 ba2.2k sqft11449 54th St NE, Albertville, MN 55301For Sale
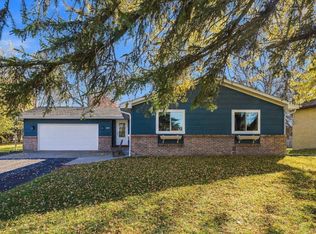 MLS ID #7166210, Stacy Zachman-Zachman Realty Group, RE/MAX Results. NorthstarMLS as distributed by MLS GRID
- $345,0003 bd2 ba1.5k sqft21701 Rouillard Blvd, Rogers, MN 55374For Sale
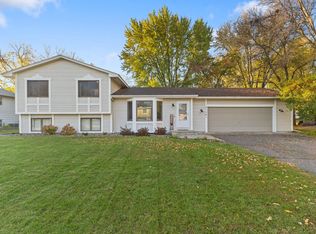 MLS ID #7163158, Jeremy Stuber, Pro Flat Fee Realty LLC. NorthstarMLS as distributed by MLS GRID
- $350,0004 bd2 ba1.8k sqft10761 Crow Hassan Park Rd, Hanover, MN 55341For SaleMLS ID #7131799, Kerby & Cristina Real Estate Experts, RE/MAX Results. NorthstarMLS as distributed by MLS GRID
- $405,0002 bd2 ba1.8k sqft13376 45th St NE, Saint Michael, MN 55376For SaleMLS ID #7134376, Lynn Leuer, Keller Williams Classic Rlty NW. NorthstarMLS as distributed by MLS GRID
- $345,0004 bd2 ba1.9k sqft11843 Marigold St NW, Coon Rapids, MN 55433For SaleMLS ID #7169495, Tamara I Holmes, Edina Realty, Inc.. NorthstarMLS as distributed by MLS GRID
- $299,9003 bd2 ba1.7k sqft151 Powell Cir W, Big Lake, MN 55309For SaleMLS ID #7168976, Ray Clark, RE/MAX Results. NorthstarMLS as distributed by MLS GRID
- $339,0003 bd2 ba1.6k sqft11810 191 1/2 Ave NW, Elk River, MN 55330For SaleMLS ID #7160493, Ann Marie Halvorson, Coldwell Banker Realty - Southwest Regional. NorthstarMLS as distributed by MLS GRID
- $385,0004 bd3 ba2.2k sqft2641 Oak Ridge Dr, Monticello, MN 55362For SaleMLS ID #7106861, Jim Bohanon, Real Broker, LLC. NorthstarMLS as distributed by MLS GRID
- $375,0004 bd2 ba1.7k sqft15227 Germanium Cir NW, Ramsey, MN 55303For SaleMLS ID #7135371, Anna Christopherson, Keller Williams Classic Realty. NorthstarMLS as distributed by MLS GRID
- $360,0004 bd3 ba2k sqft3765 Woodside Dr, Monticello, MN 55362For SaleMLS ID #7150809, Sharon H Mingo, Edina Realty, Inc.. NorthstarMLS as distributed by MLS GRID
- $399,0003 bd3 ba2.4k sqft1806 9th Street Cir NE, Buffalo, MN 55313For SaleMLS ID #7160012, Nancy Loidolt, North Star Pro Realty LLC. NorthstarMLS as distributed by MLS GRID
- $359,9004 bd2 ba2k sqft1209 Roberts Rd, Buffalo, MN 55313For SaleMLS ID #7119975, Christopher Fritch, eXp Realty. NorthstarMLS as distributed by MLS GRID
- $368,0003 bd2 ba2k sqft16520 Yttrium St NW, Ramsey, MN 55303For SaleMLS ID #7133733, Kathleen A. Sund, LPT Realty, LLC. NorthstarMLS as distributed by MLS GRID
- $339,9003 bd2 ba1.8k sqft109 Homestead Cir, Buffalo, MN 55313For SaleMLS ID #7153247, Deven Paul Lundin, Focus Realty, LLC. NorthstarMLS as distributed by MLS GRID
- $385,0003 bd2 ba1.3k sqft10659 Twin Lakes Pkwy NW, Elk River, MN 55330For SaleMLS ID #7167037, Heather G Peterson, Coldwell Banker Realty. NorthstarMLS as distributed by MLS GRID
- $395,9005 bd4 ba2.3k sqft19408 Albany Ct NW, Elk River, MN 55330For SaleMLS ID #7162957, Daniel D Boman, Counselor Realty, Inc. NorthstarMLS as distributed by MLS GRID
- $359,9004 bd2 ba1.7k sqft9200 124th Pl N, Champlin, MN 55316For SaleMLS ID #7152593, Susan M Jackson, RE/MAX Results. NorthstarMLS as distributed by MLS GRID
- $435,0003 bd2 ba1.8k sqft824 Halsey Ave SE, Buffalo, MN 55313For SaleMLS ID #7078611, Tammy Johnson, Coldwell Banker Realty. NorthstarMLS as distributed by MLS GRID
