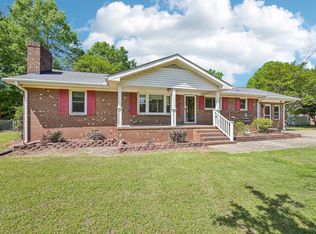
Classic Brick Home on .55 Acre with Room for a Pool! Welcome to where classic all-brick construction, spacious rooms, and exceptional outdoor living potential come together on a beautiful .55-acre corner lot! Offering 3 bedrooms, 2 full bathrooms, and 1,467 square feet, this home features a comfortable, functional layout with generously sized rooms and plenty of character. The inviting family room boasts hardwood floors and a cozy wood-burning fireplace, while hardwood flooring beneath the carpet in both secondary bedrooms offers additional possibilities. The primary bedroom includes a walk-in closet, and a separate laundry room adds everyday convenience. Step outside and discover the possibilities! Relax on the screened porch, entertain family and friends, or enjoy the expansive backyard with ample room for gardening, recreation, or even a future swimming pool. The circular driveway provides convenient access and additional parking, while the wired storage shed is ideal for hobbies, projects, or extra storage. While some updating is needed, the home's character, generous room sizes, and outdoor potential make it an excellent starting point for creating something special. The property is USDA loan-eligible - a no-down-payment loan program.
For sale
$250,000
208 Old Post Rd, Erwin, NC 28339
3beds
1,467sqft
Single Family Residence
Built in 1956
0.57 Acres Lot
$-- Zestimate®
$170/sqft
$-- HOA
What's special
Classic all-brick constructionCozy wood-burning fireplaceHardwood floorsSpacious roomsScreened porchInviting family room
- 11 days
- 491
- 63
Likely to sell faster than
Zillow last checked:
Listing updated:
Listed by:
Katyna Bunn 919-796-1678,
Legacy Partners Realty, LLC
Source: Doorify MLS,MLS#: 10198691
Facts & features
Interior
Bedrooms & bathrooms
- Bedrooms: 3
- Bathrooms: 2
- Full bathrooms: 2
- Main level bathrooms: 2
- Main level bedrooms: 3
Primary bedroom
- Level: Main
- Area: 182 Square Feet
- Dimensions: 14.0 x 13.0
Bedroom 2
- Level: Main
- Area: 156 Square Feet
- Dimensions: 12.0 x 13.0
Bedroom 3
- Level: Main
- Area: 182 Square Feet
- Dimensions: 14.0 x 13.0
Dining room
- Level: Main
- Area: 108 Square Feet
- Dimensions: 12.0 x 9.0
Family room
- Level: Main
- Area: 260 Square Feet
- Dimensions: 13.0 x 20.0
Kitchen
- Level: Main
- Area: 96 Square Feet
- Dimensions: 12.0 x 8.0
Other
- Description: Deck
- Level: Main
- Area: 160 Square Feet
- Dimensions: 16.0 x 10.0
Other
- Description: Shed/Storage
- Level: Additional
- Area: 400 Square Feet
- Dimensions: 20.0 x 20.0
Other
- Description: Screened Porch
- Level: Main
- Area: 108 Square Feet
- Dimensions: 12.0 x 9.0
Other
- Description: Screened Porch
- Level: Main
- Area: 77 Square Feet
- Dimensions: 7.0 x 11.0
Other
- Description: Porch
- Level: Main
- Area: 24 Square Feet
- Dimensions: 4.0 x 6.0
Other
- Description: Carport
- Level: Main
- Area: 240 Square Feet
- Dimensions: 20.0 x 12.0
Heating
- Forced Air
Cooling
- Central Air
Appliances
- Included: Dishwasher, Electric Range, Electric Water Heater
- Laundry: Laundry Room
Features
- Eat-in Kitchen
- Flooring: Carpet, Vinyl, Wood
- Number of fireplaces: 1
- Fireplace features: Family Room
Interior area
- Total structure area: 1,467
- Total interior livable area: 1,467 sqft
- Finished area above ground: 1,467
- Finished area below ground: 0
Video & virtual tour
Property
Parking
- Total spaces: 5
- Parking features: Carport, Concrete, Driveway
- Carport spaces: 1
- Uncovered spaces: 4
Features
- Levels: One
- Stories: 1
- Patio & porch: Deck, Patio, Screened
Lot
- Size: 0.57 Acres
- Dimensions: 207 x 116 x 248 x 111
- Features: Corner Lot
Details
- Additional structures: Storage, Workshop
- Parcel number: 06059715270001
- Zoning: R10
- Special conditions: Standard
Construction
Type & style
- Home type: SingleFamily
- Architectural style: Ranch,Traditional
- Property subtype: Single Family Residence
Materials
- Brick
- Foundation: Crawlspace
- Roof: Asphalt
Condition
- New construction: No
- Year built: 1956
Utilities & green energy
- Sewer: Public Sewer
- Water: Public
Community & HOA
HOA
- Has HOA: No
Location
- Region: Erwin
Financial & listing details
- Price per square foot: $170/sqft
- Tax assessed value: $140,524
- Annual tax amount: $2,540
- Date on market: 10/16/2026
- Listing agreement: Exclusive Right To Sell
- Listing terms: Cash,Conventional,FHA,USDA Loan
- Road surface type: Asphalt
Estimated market value
Not available
Estimated sales range
Not available
Not available
Price history
| Date | Event | Price |
|---|---|---|
| 10/16/2026 | Listed for sale | $250,000+56.3%$170/sqft |
Source:  Doorify MLS #10198691 Report a problem | ||
| 6/16/2015 | Listing removed | $159,900$109/sqft |
Source: RE/MAX SIGNATURE REALTY #434246 Report a problem | ||
| 7/16/2014 | Listed for sale | $159,900+52.3%$109/sqft |
Source: RE/MAX SIGNATURE REALTY #1960041 Report a problem | ||
| 6/22/2005 | Sold | $105,000$72/sqft |
Source: Public Record Report a problem | ||
Public tax history
| Year | Property taxes | Tax assessment |
|---|---|---|
| 2025 | $1,766 +2.4% | $140,524 |
| 2024 | $1,724 | $140,524 |
| 2023 | $1,724 | $140,524 |
| 2022 | $1,724 +8% | $140,524 +26% |
| 2021 | $1,596 | $111,520 |
| 2020 | $1,596 | $111,520 |
| 2019 | -- | $111,520 |
| 2018 | $1,570 +4.8% | $111,520 |
| 2017 | $1,497 | $111,520 +4.7% |
| 2016 | $1,497 | $106,520 |
| 2015 | -- | $106,520 |
| 2014 | $1,455 | $106,520 |
| 2012 | -- | $106,520 |
| 2011 | -- | $106,520 |
| 2010 | -- | $106,520 |
| 2009 | -- | $106,520 +12.8% |
| 2008 | -- | $94,410 |
| 2007 | -- | $94,410 |
| 2006 | -- | $94,410 |
| 2005 | -- | $94,410 |
| 2004 | -- | $94,410 |
| 2003 | -- | $94,410 |
| 2001 | -- | -- |
| 2000 | -- | -- |
Find assessor info on the county website
Monthly payment
Est. payment
Payment breakdown
Explore the cost of this home by adjusting the details. Changes won't be saved.Climate risks
Neighborhood: 28339
Nearby schools
Schools provided by the listing agent
- Elementary: Harnett - Erwin Elementary
- Middle: Harnett - Coats Erwin Middle
- High: Harnett - Triton High
Source: Doorify MLS. This data may not be complete. We recommend contacting the local school district to confirm school assignments for this home.
Similar homes
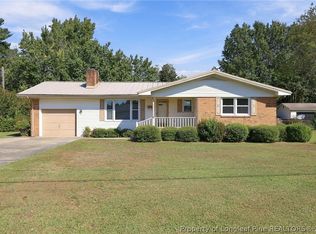
- $265,0003 bd3 ba2k sqft100 E C St, Erwin, NC 28339For Sale
 MLS ID #770530, REBEKAH EDENS, RBR REALTY LLC. LPRMLS
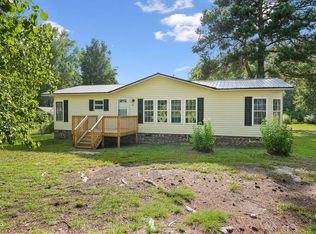
- $260,0003 bd2 ba1.4k sqft862 Maynard Lake Rd, Erwin, NC 28339For Sale
 MLS ID #10195488, Misty Dawn Lyons. Doorify MLS
- $209,9003 bd1 ba1.4k sqft408 W H St, Erwin, NC 28339For Sale
 MLS ID #10199614, John Wayne Hudson. Doorify MLS
- $290,0004 bd2 ba1.9k sqft207 Old Post Rd, Erwin, NC 28339For Sale
 MLS ID #10185248, Blanche Stanley. Doorify MLS
- $224,9004 bd2 ba1.5k sqft200 S 11th St, Erwin, NC 28339For SaleMLS ID #10193949, Jacquelyn Tingen. Doorify MLS
- $282,9003 bd2 ba1.3k sqft199 Iris Bryant Rd, Erwin, NC 28339For SaleMLS ID #10167995, Yvonne W Johnson. Doorify MLS
- $234,9004 bd3 ba1.6k sqft200 N 17th St, Erwin, NC 28339For SaleMLS ID #10177786, Lindsay Davison. Doorify MLS
- $259,9002 bd2 ba1.4k sqft104 Jones Dr, Dunn, NC 28334For SaleMLS ID #10199899, John Wayne Hudson. Doorify MLS
- $299,9003 bd2 ba1.6k sqft202 N 6th St, Erwin, NC 28339For SaleMLS ID #10193068, Kelly Thompson. Doorify MLS
- $222,5003 bd2 ba1.5k sqft406 S 16th St, Erwin, NC 28339For SaleMLS ID #10138702, Beverly Robinson. Doorify MLS
- $199,9002 bd1 ba1.1k sqft104 N 12th St, Erwin, NC 28339For SaleMLS ID #10197820, Jason Barbour. Doorify MLS
- $234,0002 bd2 ba1.2k sqft403 W E Street, Erwin, NC 28339For SaleMLS ID #10161309, Susan Annette Allen. Doorify MLS
- $229,0003 bd2 ba2k sqft710 W Divine St, Dunn, NC 28334For SaleMLS ID #10199973, Nicole Anglin. Doorify MLS
- $275,0003 bd3 ba1.5k sqft912 Butler Dr, Erwin, NC 28339New ConstructionMLS ID #10178359, Susan Doninger Greer. Doorify MLS
