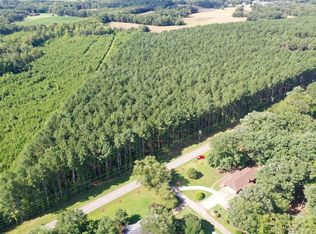
This beautiful 4-bedroom, 3.5-bathroom Modern Farmhouse home is currently being built. It features 3,350 heated square feet of living space & a large attached two-car garage, all set on over 3+ acres. As you enter the vaulted great room with a wood burning fire place, you’ll find yourself in an open floor plan where the great room, kitchen, dining area, and your state of the art outdoor living area all flow together seamlessly. The kitchen is designed for both luxury and practicality, with plenty of cabinet space, quartz countertops, and a large island with bar seating. The spacious outdoor living area was designed so that you can have the best of both worlds- hosting large gatherings with friends & family, and spending intimate mornings and evenings with those close to you enjoying your acreage. Next you’ll discover the large vaulted master suite with two separate walk-in closets, dual sinks, an oversized walk-in shower, and a free-standing soaking tub. The laundry & mud rooms sit next to the two-car garage that provides plenty of room for parking and storage, and above the garage sits the bonus room with endless possibilities. The property was also designed to allow both an in-ground pool & a barn or storage building to be added in the future if desired. Home to be completed by the end of June 2026. Interior pics are for visualization only. The finishes will be different than what is pictured. Listing agent has an interest in the property.
Sold for $979,999
Zillow last checked:
Listing updated:
Bought with:
Jaren Sustar, 121609
EXP Realty LLC
Source: WUMLS,MLS#: 20297884 Originating MLS: Western Upstate Association of Realtors
Originating MLS: Western Upstate Association of RealtorsPrice history
| Date | Event | Price |
|---|---|---|
| 8/3/2026 | Sold | $979,999$293/sqft |
Source:  WUMLS #20297884 Report a problem WUMLS #20297884 Report a problem | ||
| 3/16/2026 | Pending sale | $979,999$293/sqft |
Source: WUMLS #20297884 Report a problem | ||
| 2/27/2026 | Listed for sale | $979,999$293/sqft |
Source: WUMLS #20297884 Report a problem | ||
Get a cash offer in 3 minutes
Find out how much your home could sell for in as little as 3 minutes with a no-obligation cash offer.
Estimated market value
$978,800
