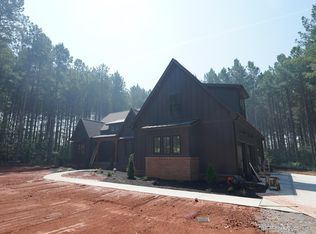
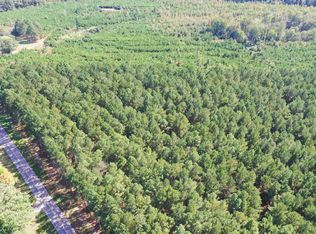
This beautiful 5-bedroom, 4.5-bathroom Modern Farmhouse is currently under construction. It features over 3,550 square feet of heated living space & a large two-car garage, all set on over 5 acres. As you enter the oversized great room with a gas fire place, you'll find yourself in an open floor plan where the great room, kitchen, dining area, & your state of the art outdoor living area all flow together seamlessly. The kitchen is designed for both luxury and practicality, with plenty of cabinet space, quartz countertops, and a large island with bar seating. The spacious outdoor living area was designed so that you can have the best of both worlds- hosting large gatherings with friends & family, and spending intimate mornings and evenings with those close to you enjoying your acreage. Next you’ll discover the large vaulted master suite with a walk-in closet, dual sinks, an oversized walk-in shower, and a free-standing soaking tub. The laundry & mud rooms sit next to the two-car garage that provides plenty of room for parking and storage, and above the garage sits the finished bonus room with over 250 square feet. In addition to the fully finished bonus room upstairs, you also have 3 additional bedrooms, each with their own walk-in closets, along with 2 full bathrooms. The property will also include a detached 25x35 shop (pictures included in listing). Home to be completed by November 2026. Interior/Exterior pics are for visualization only. Listing agent has an interest in the property. Builder quote available in documents.
For sale
$1,199,900
202 Rogers Rd, Pendleton, SC 29670
5beds
--sqft
Farm, Single Family Residence
Built in ----
5.2 Acres Lot
$1,124,900 Zestimate®
$--/sqft
$-- HOA
What's special
Large two-car garageQuartz countertopsOversized walk-in showerFree-standing soaking tub
- 98 days
- 406
- 10
Zillow last checked:
Listing updated:
Listed by:
Jaren Sustar 843-864-3682,
EXP Realty LLC
Source: WUMLS,MLS#: 20302759 Originating MLS: Western Upstate Association of Realtors
Originating MLS: Western Upstate Association of RealtorsFacts & features
Interior
Bedrooms & bathrooms
- Bedrooms: 5
- Bathrooms: 5
- Full bathrooms: 4
- 1/2 bathrooms: 1
- Main level bathrooms: 2
- Main level bedrooms: 2
Rooms
- Room types: Bonus Room, Office
Primary bedroom
- Level: Main
- Dimensions: 15'0" x 16'0"
Bedroom 2
- Level: Main
- Dimensions: 11'0" x 11'8"
Bedroom 3
- Level: Upper
- Dimensions: 11'0" x 12'4"
Bedroom 4
- Level: Upper
- Dimensions: 11'0" X 12'4"
Bedroom 5
- Level: Upper
- Dimensions: 12'4" X 12'6"
Other
- Level: Main
- Dimensions: 8'0 x 9'8"
Bonus room
- Level: Upper
- Dimensions: 13'0" X 20'0"
Dining room
- Level: Main
- Dimensions: 10'0" x 11'6"
Garage
- Level: Main
- Dimensions: 20'0" x 24'0"
Great room
- Level: Main
- Dimensions: 18'6" x 19'8"
Kitchen
- Level: Main
- Dimensions: 14'0" x 19'6"
Office
- Level: Main
- Dimensions: 14'0" x 14'6"
Heating
- Heat Pump
Cooling
- Heat Pump
Appliances
- Included: Dishwasher, Gas Cooktop, Disposal, Microwave, Washer, Plumbed For Ice Maker
- Laundry: Washer Hookup, Electric Dryer Hookup, Sink
Features
- Bookcases, Built-in Features, Ceiling Fan(s), Fireplace, Bath in Primary Bedroom, Main Level Primary, Quartz Counters, Smooth Ceilings, Separate Shower, Cable TV, Walk-In Closet(s), Walk-In Shower
- Flooring: Luxury Vinyl Plank
- Windows: Vinyl
- Basement: None,Crawl Space
- Has fireplace: Yes
Interior area
- Living area range: 3500-3749 Square Feet
Property
Parking
- Total spaces: 2
- Parking features: Attached, Garage, Garage Door Opener
- Attached garage spaces: 2
Accessibility
- Accessibility features: Low Threshold Shower
Features
- Levels: Two
- Stories: 2
- Patio & porch: Deck, Front Porch, Patio
- Exterior features: Deck, Porch, Patio
Lot
- Size: 5.2 Acres
- Features: Level, Not In Subdivision, Outside City Limits
Details
- Parcel number: 1170012023
- Horses can be raised: Yes
Construction
Type & style
- Home type: SingleFamily
- Architectural style: Farmhouse
- Property subtype: Farm, Single Family Residence
Materials
- Cement Siding
- Foundation: Crawlspace
- Roof: Architectural,Shingle
Condition
- Under Construction
Details
- Builder name: Dfh Builders
Utilities & green energy
- Sewer: Septic Tank
- Water: Private
- Utilities for property: Cable Available
Community & HOA
Community
- Features: Short Term Rental Allowed
HOA
- Has HOA: No
Location
- Region: Pendleton
Financial & listing details
- Date on market: 6/16/2026
- Cumulative days on market: 99 days
- Listing agreement: Exclusive Right To Sell
Estimated market value
$1,124,900
$1.07M - $1.18M
$2,649/mo
Price history
| Date | Event | Price |
|---|---|---|
| 6/16/2026 | Listed for sale | $1,199,900 |
Source:  WUMLS #20302759 Report a problem WUMLS #20302759 Report a problem | ||
Public tax history
Tax history is unavailable.
Monthly payment
Est. payment
Payment breakdown
Explore the cost of this home by adjusting the details. Changes won't be saved.Climate risks
Neighborhood: 29670
Nearby schools
Schools provided by the listing agent
- Elementary: Lebanon Elementary
- Middle: Riverside Middl
- High: Pendleton High
Source: WUMLS. This data may not be complete. We recommend contacting the local school district to confirm school assignments for this home.
Similar homes
- $925,0005 bd3 ba4.1k sqft384 Jim Smith Rd, Pendleton, SC 29670For Sale
 MLS ID #20305858, Rita Garner, Western Upstate Keller William. WUMLS
 - $925,0005 bd3 ba4.1k sqft384 Jim Smith Rd Tract 1, Pendleton, SC 29670New Construction
 MLS ID #1602960, Rita Garner, Western Upstate Keller William. Greater Greenville AOR
 - $724,0004 bd5 ba3.5k sqft1027 Tuscany Dr, Anderson, SC 29621New Construction
 MLS ID #1604433, Angela Garvin, Access Realty, LLC. Greater Greenville AOR
 - $1,150,0005 bd4 ba3.1k sqft744 Garrison Rd, Pelzer, SC 29669New Construction
 MLS ID #20303437, Blair Miller, Wilson Associates. WUMLS
