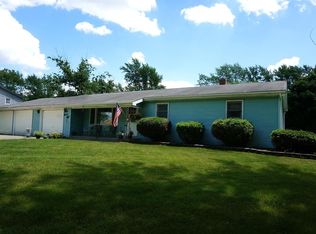
Welcome to 208 S Anderson Rd! This 3-bedroom, 2.5-bath ranch offers a fantastic opportunity in New Lenox with a large lot, attached 2-car garage, full basement and plenty of potential to make it your own. Step inside to find hardwood flooring throughout much of the main level and a functional floor plan with generous living and dining spaces. The inviting family room features a fireplace surrounded by built-in shelving and warm wood details, while the kitchen offers abundant cabinetry, plenty of counter space and an adjoining dining area with views of the backyard. Three bedrooms and 2.5 baths provide comfortable and convenient main-level living. The partially finished basement adds even more usable space with a large recreation/game room, built-in bar, additional bathroom, laundry area and plenty of unfinished storage and utility space. Outside, the oversized tree-lined backyard is a true highlight, offering an impressive amount of open lawn for entertaining, gardening, recreation or simply relaxing outdoors. A concrete patio and storage shed add additional functionality. Located in New Lenox with access to well-regarded local schools, including New Lenox School District 122 and Lincoln-Way High School District 210. With hardwood floors, a fireplace, full basement, attached 2-car garage and an incredible backyard, this home offers a great combination of space, location and potential. Bring your decorating ideas and make this one your own! Home being sold "AS-IS".
Price change
Price cut: $15K (10/9)
$335,000
208 S Anderson Rd, New Lenox, IL 60451
3beds
1,400sqft
Single Family Residence
Built in 1970
0.45 Acres Lot
$-- Zestimate®
$239/sqft
$-- HOA
What's special
Oversized tree-lined backyardInviting family roomLarge lotStorage shed
- 46 days
- 2,066
- 136
Likely to sell faster than
Zillow last checked:
Listing updated:
Listed by:
Jonathan Darin 708-473-5241,
Coldwell Banker Real Estate Group,
Miguel Amesquita 708-205-9344,
Coldwell Banker Real Estate Group
Source: MRED as distributed by MLS GRID,MLS#: 12734532
Facts & features
Interior
Bedrooms & bathrooms
- Bedrooms: 3
- Bathrooms: 3
- Full bathrooms: 2
- 1/2 bathrooms: 1
Rooms
- Room types: No additional rooms
Primary bedroom
- Features: Flooring (Hardwood), Bathroom (Half)
- Level: Main
- Area: 130 Square Feet
- Dimensions: 10X13
Bedroom 2
- Features: Flooring (Hardwood)
- Level: Main
- Area: 130 Square Feet
- Dimensions: 10X13
Bedroom 3
- Features: Flooring (Hardwood)
- Level: Main
- Area: 100 Square Feet
- Dimensions: 10X10
Dining room
- Features: Flooring (Hardwood)
- Level: Main
- Area: 117 Square Feet
- Dimensions: 9X13
Family room
- Features: Flooring (Hardwood)
- Level: Main
- Area: 247 Square Feet
- Dimensions: 13X19
Kitchen
- Features: Flooring (Linoleum)
- Level: Main
- Area: 105 Square Feet
- Dimensions: 7X15
Laundry
- Level: Basement
- Area: 105 Square Feet
- Dimensions: 7X15
Living room
- Features: Flooring (Hardwood)
- Level: Main
- Area: 204 Square Feet
- Dimensions: 12X17
Heating
- Natural Gas
Cooling
- Central Air
Appliances
- Included: Range, Microwave, Portable Dishwasher, Refrigerator, Gas Water Heater
- Laundry: In Unit
Features
- Separate Dining Room
- Flooring: Hardwood
- Doors: Storm Door(s)
- Windows: Blinds, Drapes
- Basement: Partially Finished,Full
- Attic: Unfinished
- Number of fireplaces: 1
- Fireplace features: Wood Burning, Family Room
Interior area
- Total structure area: 0
- Total interior livable area: 1,400 sqft
Property
Parking
- Total spaces: 4
- Parking features: Asphalt, Garage Door Opener, Yes, Garage Owned, Attached, Driveway, Garage Faces Front, Owned, Garage
- Attached garage spaces: 2
- Has uncovered spaces: Yes
Accessibility
- Accessibility features: No Disability Access
Features
- Stories: 1
- Patio & porch: Patio
- Fencing: Fenced
Lot
- Size: 0.45 Acres
- Dimensions: 100 x 200
Details
- Additional structures: Shed(s)
- Parcel number: 1508232020020000
- Special conditions: Home Warranty
- Other equipment: Water-Softener Owned, Sump Pump, Backup Sump Pump;
Construction
Type & style
- Home type: SingleFamily
- Architectural style: Ranch
- Property subtype: Single Family Residence
Materials
- Vinyl Siding
- Foundation: Concrete Perimeter
- Roof: Asphalt
Condition
- New construction: No
- Year built: 1970
Details
- Warranty included: Yes
Utilities & green energy
- Electric: Circuit Breakers
- Sewer: Septic Tank
- Water: Well
Community & HOA
Community
- Features: Park, Curbs, Street Lights, Street Paved
- Security: Closed Circuit Camera(s)
- Subdivision: Windemere
HOA
- Services included: None
Location
- Region: New Lenox
Financial & listing details
- Price per square foot: $239/sqft
- Tax assessed value: $302,829
- Annual tax amount: $7,590
- Date on market: 8/27/2026
- Ownership: Fee Simple
Estimated market value
Not available
Estimated sales range
Not available
Not available
Price history
| Date | Event | Price |
|---|---|---|
| 10/9/2026 | Price change | $335,000-4.3%$239/sqft |
Source:  MRED as distributed by MLS GRID #12734532 Report a problem MRED as distributed by MLS GRID #12734532 Report a problem | ||
| 9/9/2026 | Price change | $350,000-6.7%$250/sqft |
Source: MRED as distributed by MLS GRID #12734532 Report a problem | ||
| 8/27/2026 | Listed for sale | $375,000+164.1%$268/sqft |
Source: MRED as distributed by MLS GRID #12734532 Report a problem | ||
| 3/21/1997 | Sold | $142,000-2.7%$101/sqft |
Source: Public Record Report a problem | ||
| 5/16/1996 | Sold | $146,000$104/sqft |
Source: Public Record Report a problem | ||
Public tax history
| Year | Property taxes | Tax assessment |
|---|---|---|
| 2024 | $7,272 +4.3% | $100,943 +9.7% |
| 2023 | $6,971 +6.1% | $92,018 +8.6% |
| 2022 | $6,570 +5.5% | $84,770 +6.3% |
| 2021 | $6,230 +3% | $79,724 +3.7% |
| 2020 | $6,047 +4.6% | $76,880 +3.2% |
| 2019 | $5,779 +2.5% | $74,496 +3.6% |
| 2018 | $5,639 +5.4% | $71,928 +3% |
| 2017 | $5,348 +3.1% | $69,860 +2.8% |
| 2016 | $5,187 +3.4% | $67,990 +3.2% |
| 2015 | $5,016 | $65,850 +1.3% |
| 2014 | $5,016 +0.7% | $65,037 -1.3% |
| 2013 | $4,983 +0.8% | $65,914 -5.5% |
| 2012 | $4,945 +0.6% | $69,750 -5.5% |
| 2011 | $4,914 +0.9% | $73,810 -5% |
| 2010 | $4,869 +2.3% | $77,695 -2.5% |
| 2009 | $4,759 +2.6% | $79,687 |
| 2008 | $4,638 | $79,687 +3.5% |
| 2007 | -- | $76,992 +10% |
| 2006 | $4,217 +5.4% | $69,993 +9.5% |
| 2005 | $4,002 +7.6% | $63,921 +8% |
| 2004 | $3,718 +4% | $59,186 +8% |
| 2003 | $3,575 +14.5% | $54,802 +12% |
| 2002 | $3,123 +1.8% | $48,930 +1.3% |
| 2001 | $3,069 +10.9% | $48,307 +3.8% |
| 2000 | $2,768 | $46,543 |
Find assessor info on the county website
Monthly payment
Est. payment
Payment breakdown
Explore the cost of this home by adjusting the details. Changes won't be saved.Climate risks
Neighborhood: 60451
Nearby schools
Schools provided by the listing agent
- Elementary: Bentley Elementary School
- Middle: Alex M Martino Junior High Schoo
- High: Lincoln-Way Central High School
- District: 122
Source: MRED as distributed by MLS GRID. This data may not be complete. We recommend contacting the local school district to confirm school assignments for this home.
Similar homes
- $340,0003 bd2 ba1.8k sqft215 S Prairie Rd, New Lenox, IL 60451Active
 MLS ID #12666133, Lisa Soltesz, Opendoor Brokerage, LLC. MRED as distributed by MLS GRID
 - $314,9004 bd2 ba1.8k sqft129 Oakview Dr, New Lenox, IL 60451Active
 MLS ID #12778643, Jose Leon, RE/MAX Partners. MRED as distributed by MLS GRID
 - $399,0004 bd3 ba2.1k sqft2807 Westmoreland St, New Lenox, IL 60451Active
 MLS ID #12703007, Heidi Singler, Village Realty, Inc.. MRED as distributed by MLS GRID
 - $239,0002 bd1 ba1.1k sqft150 E 2nd Ave, New Lenox, IL 60451Active
 MLS ID #12758346, Deborah Trento, CRIS Realty. MRED as distributed by MLS GRID
