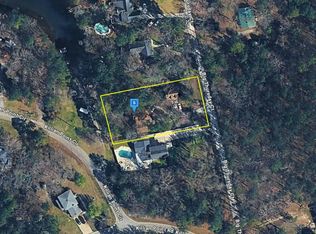
Welcome to 208 St. Thomas Church Road, where there's room to spread out and enjoy the outdoors! Situated on 1.08 acres in Chapin, this beautiful all-brick home features something special—a large, private wooded area right in your own backyard! Explore the woods, enjoy outdoor adventures, or simply appreciate the peaceful natural setting.The outdoor living spaces are sure to become favorite gathering spots! The oversized screened porch is perfect for morning coffee, relaxing afternoons, or entertaining friends while overlooking the woods. Step onto the rear deck for even more room to unwind, or enjoy the hot tub, complete with privacy panels, at the end of the day.Inside, an elegant dining room features beautiful coffered ceilings and wainscoting. The kitchen is ready for everything from weekday meals to holiday gatherings, with generous prep space, granite countertops, and stainless steel appliances. A first-floor room with a closet makes an excellent home office, guest bedroom, or hobby space. Upstairs, the fourth bedroom could also be a fantastic home theater or gaming room!You'll appreciate the two-car side-entry garage, separate storage shed with a convenient roll-up door, and additional covered storage area for outdoor equipment and recreational toys.And the location? It's a winner! Enjoy the freedom of NO HOA, award-winning Chapin schools, and the convenience of being very close to a public boat landing on beautiful Lake Murray. Bring your boat, enjoy the lake lifestyle, and come home to your own private retreat. Space, privacy, outdoor living, and a fantastic Chapin location—this one checks so many boxes! Disclaimer: CMLS has not reviewed and, therefore, does not endorse vendors who may appear in listings.
For sale
$570,000
208 Saint Thomas Church Rd, Chapin, SC 29036
4beds
2,852sqft
Single Family Residence
Built in 2020
1.08 Acres Lot
$555,100 Zestimate®
$200/sqft
$-- HOA
What's special
Rear deckTwo-car side-entry garageAll-brick homeOversized screened porch
- 2 hours
- 163
- 10
Zillow last checked:
Listing updated:
Listed by:
Gina W Breland,
RE/MAX At The Lake
Source: Consolidated MLS,MLS#: 646025
Facts & features
Interior
Bedrooms & bathrooms
- Bedrooms: 4
- Bathrooms: 3
- Full bathrooms: 2
- 1/2 bathrooms: 1
- Partial bathrooms: 1
- Main level bathrooms: 3
Rooms
- Room types: Office
Primary bedroom
- Features: Double Vanity, Tub-Garden, Bath-Private, Separate Shower, Walk-In Closet(s), Ceilings-Box, Closet-Private, Separate Water Closet
- Level: Main
Bedroom 2
- Features: Bath-Shared, Tub-Shower, Closet-Private
- Level: Main
Bedroom 3
- Features: Bath-Shared, Tub-Shower, Closet-Private
- Level: Main
Bedroom 4
- Level: Second
Dining room
- Features: Molding
- Level: Main
Kitchen
- Features: Bar, Pantry, Granite Counters, Backsplash-Tiled, Cabinets-Painted, Recessed Lighting
- Level: Main
Living room
- Features: Ceilings-Box, Ceiling Fan
- Level: Main
Heating
- Central, Heat Pump 1st Lvl, Heat Pump 2nd Lvl
Cooling
- Central Air, Heat Pump 1st Lvl, Heat Pump 2nd Lvl
Appliances
- Included: Counter Cooktop, Gas Range, Self Clean, Dishwasher, Disposal, Microwave Built In, Refrigerator
- Laundry: Heated Space, Main Level
Features
- Ceiling Fan(s)
- Flooring: Engineered Hardwood, Carpet
- Basement: Crawl Space
- Attic: Attic Access
- Number of fireplaces: 1
- Fireplace features: Gas Log-Propane
Interior area
- Total structure area: 2,852
- Total interior livable area: 2,852 sqft
Property
Parking
- Total spaces: 4
- Parking features: Garage Door Opener
- Attached garage spaces: 2
Features
- Stories: 1.5
- Patio & porch: Deck
- Exterior features: Gutters - Partial
- Fencing: Partial,Wood
- Frontage length: 0
Lot
- Size: 1.08 Acres
- Features: Sprinkler
Details
- Additional structures: Shed(s)
- Parcel number: 00160001032
Construction
Type & style
- Home type: SingleFamily
- Architectural style: Traditional
- Property subtype: Single Family Residence
Materials
- Brick-All Sides-AbvFound
Condition
- New construction: No
- Year built: 2020
Utilities & green energy
- Sewer: Lett System, Public Sewer
- Water: Well
- Utilities for property: Electricity Connected
Community & HOA
Community
- Security: Smoke Detector(s)
- Subdivision: NONE
HOA
- Has HOA: No
Location
- Region: Chapin
Financial & listing details
- Price per square foot: $200/sqft
- Tax assessed value: $531,000
- Annual tax amount: $3,043
- Date on market: 10/30/2026
- Listing agreement: Exclusive Right To Sell
- Road surface type: Paved
Estimated market value
$555,100
$527,000 - $583,000
$2,799/mo
Price history
| Date | Event | Price |
|---|---|---|
| 10/30/2026 | Listed for sale | $570,000+7.3%$200/sqft |
Source:  Consolidated MLS #646025 Report a problem | ||
| 6/11/2024 | Sold | $531,000+3.1%$186/sqft |
Source: Public Record Report a problem | ||
| 4/30/2024 | Pending sale | $515,000$181/sqft |
Source:  NextHome #583926 Report a problem | ||
| 4/29/2024 | Contingent | $515,000$181/sqft |
Source: Consolidated MLS #583926 Report a problem | ||
| 4/26/2024 | Listed for sale | $515,000+47.1%$181/sqft |
Source: Consolidated MLS #583926 Report a problem | ||
| 5/18/2020 | Sold | $350,000$123/sqft |
Source: Public Record Report a problem | ||
Public tax history
| Year | Property taxes | Tax assessment |
|---|---|---|
| 2025 | $3,043 +42.1% | $21,240 +51.7% |
| 2024 | $2,142 +0.9% | $14,000 |
| 2023 | $2,124 -1.7% | $14,000 |
| 2022 | $2,161 +0.2% | $14,000 |
| 2021 | $2,158 | $14,000 +344.4% |
| 2019 | -- | $3,150 |
| 2018 | $1,364 | -- |
Find assessor info on the county website
Monthly payment
Est. payment
Payment breakdown
Explore the cost of this home by adjusting the details. Changes won't be saved.Climate risks
Neighborhood: 29036
Nearby schools
Schools provided by the listing agent
- Elementary: Chapin Elementary School
- Middle: Chapin
- High: Chapin
- District: Lexington/Richland Five
Source: Consolidated MLS. This data may not be complete. We recommend contacting the local school district to confirm school assignments for this home.
- $653,4005 bd4 ba2.9k sqftLot 9 Saint Thomas Church #9, Chapin, SC 29036Off Market
- $573,4004 bd3 ba2.5k sqftLot 8 Saint Thomas Church #8, Chapin, SC 29036Off Market
- $--1.08 acresLot 7 Saint Thomas Church #7, Chapin, SC 29036Off Market
- $567,0004 bd3 ba2.4k sqft204 Saint Thomas Church Rd, Chapin, SC 29036Off Market
Similar homes
- $--3 bd3 ba1.7k sqft109 Big Thursday Ct, Chapin, SC 29036Auction
 Auction.com 2
- $554,9004 bd5 ba2.9k sqft421 Dutchman Shores Cir, Chapin, SC 29036For Sale
 MLS ID #644647, Michaela Young. Consolidated MLS
- $399,9994 bd3 ba2.6k sqft725 Chatham Ct, Chapin, SC 29036For Sale
 MLS ID #646037, Jenny L Burden. Consolidated MLS
- $575,0006 bd4 ba4.2k sqft134 Lost Lure Ln, Chapin, SC 29036For Sale
 MLS ID #645655, Kathryn Sandifer. Consolidated MLS
