Where Convenience Meets Community!
Freshly painted and beautifully positioned in an amenity-filled community, this two-story townhome offers easy living in one of the most convenient locations in the area. The main level welcomes you with an open floor plan designed for everyday comfort, featuring a spacious living room that flows into the eat-in kitchen with granite countertops, stainless steel appliances, a bar-top seating area, and a large pantry for added storage.
Upstairs, you will find three bedrooms, including a generous owner’s suite with a walk-in closet and plenty of room to unwind. Additional features include a one-car garage, gas tankless water heater, gas heat, Energy Star appliances, a Honeywell Home Automation System, and an audio docking station with speakers. The fully sodded yard with automatic irrigation adds to the low-maintenance appeal.
The community offers the lifestyle buyers love, with sidewalks, street lights, a neighborhood pool, playground, and picnic areas that make it easy to enjoy time outside and connect with neighbors. Best of all, the location is perfection, just minutes from Downtown Pendleton, Clemson, and I-85. Whether you are looking for a full-time home, a lock-and-leave lifestyle, or a smart investment opportunity, this townhome delivers comfort, convenience, and community all in one.
Pending
Price cut: $4.9K (8/30)
$210,000
208 Samuel St, Pendleton, SC 29670
3beds
1,375sqft
Townhouse
Built in 2022
-- sqft lot
$205,500 Zestimate®
$153/sqft
$180/mo HOA
What's special
Energy star appliancesNeighborhood poolOne-car garageEat-in kitchenPicnic areasFreshly paintedStainless steel appliances
- 106 days
- 155
- 10
Zillow last checked:
Listing updated:
Listed by:
Sherry Traynum 864-376-6336,
Howard Hanna Allen Tate/Pine to Palm Realty
Source: WUMLS,MLS#: 20303304 Originating MLS: Western Upstate Association of Realtors
Originating MLS: Western Upstate Association of RealtorsFacts & features
Interior
Bedrooms & bathrooms
- Bedrooms: 3
- Bathrooms: 3
- Full bathrooms: 2
- 1/2 bathrooms: 1
Primary bedroom
- Dimensions: 11'9x21'1
Bedroom 2
- Dimensions: 9'7x13'11
Bedroom 3
- Dimensions: 11'8x9'9
Dining room
- Dimensions: 9x11'6
Kitchen
- Dimensions: 7'9x11'6
Living room
- Dimensions: 16'9x16'11
Heating
- Heat Pump
Cooling
- Central Air, Electric
Appliances
- Included: Dishwasher, Electric Oven, Electric Range, Refrigerator
Features
- Ceiling Fan(s), Smooth Ceilings, Walk-In Closet(s)
- Basement: None
Interior area
- Total structure area: 1,375
- Total interior livable area: 1,375 sqft
Property
Parking
- Total spaces: 1
- Parking features: Attached, Garage, Driveway, Garage Door Opener
- Attached garage spaces: 1
Features
- Levels: Two
- Stories: 2
- Patio & porch: Front Porch, Patio
- Exterior features: Porch, Patio
- Pool features: Community
Lot
- Features: Outside City Limits, Subdivision
Details
- Parcel number: 0410801090
Construction
Type & style
- Home type: Townhouse
- Architectural style: Traditional
- Property subtype: Townhouse
Materials
- Vinyl Siding
- Foundation: Slab
Condition
- Year built: 2022
Utilities & green energy
- Sewer: Public Sewer
- Water: Public
Community & HOA
Community
- Features: Other, Playground, Pool, See Remarks
- Security: Smoke Detector(s)
- Subdivision: Champions Village At Cherry Hill
HOA
- Has HOA: Yes
- HOA fee: $2,160 annually
Location
- Region: Pendleton
Financial & listing details
- Price per square foot: $153/sqft
- Tax assessed value: $215,720
- Annual tax amount: $4,048
- Date on market: 6/29/2026
- Cumulative days on market: 106 days
- Listing agreement: Exclusive Right To Sell
Estimated market value
$205,500
$195,000 - $216,000
$1,731/mo
Price history
| Date | Event | Price |
|---|---|---|
| 9/28/2026 | Pending sale | $210,000$153/sqft |
Source:  WUMLS #20303304 Report a problem WUMLS #20303304 Report a problem | ||
| 8/30/2026 | Price change | $210,000-2.3%$153/sqft |
Source: WUMLS #20303304 Report a problem | ||
| 6/29/2026 | Listed for sale | $214,900-0.5%$156/sqft |
Source: WUMLS #20303304 Report a problem | ||
| 4/28/2022 | Sold | $215,943+0.4%$157/sqft |
Source: WUMLS #20248822 Report a problem | ||
| 3/17/2022 | Contingent | $215,000$156/sqft |
Source: WUMLS #20248822 Report a problem | ||
| 3/17/2022 | Listed for sale | $215,000$156/sqft |
Source: WUMLS #20248822 Report a problem | ||
Public tax history
| Year | Property taxes | Tax assessment |
|---|---|---|
| 2025 | $4,048 +0.3% | $8,620 |
| 2024 | $4,037 -31.2% | $8,620 -33.4% |
| 2023 | $5,871 | $12,950 +377.9% |
| 2022 | -- | $2,710 +61.3% |
| 2021 | -- | $1,680 |
Find assessor info on the county website
Monthly payment
Est. payment
Payment breakdown
Explore the cost of this home by adjusting the details. Changes won't be saved.Climate risks
Neighborhood: 29670
Nearby schools
Schools provided by the listing agent
- Elementary: Pendleton Elem
- Middle: Riverside Middl
- High: Pendleton High
Source: WUMLS. This data may not be complete. We recommend contacting the local school district to confirm school assignments for this home.
Similar homes
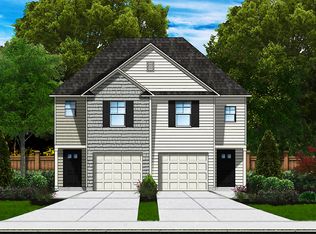
- $212,5003 bd3 ba1.4k sqft463 Seaborn Cir, Pendleton, SC 29670For Sale
 MLS ID #20302256, Sherry Traynum, Howard Hanna Allen Tate/Pine to Palm Realty. WUMLS
 - $205,0004 bd2 ba1.9k sqft222 Sandi Cir, Pendleton, SC 29670For Sale
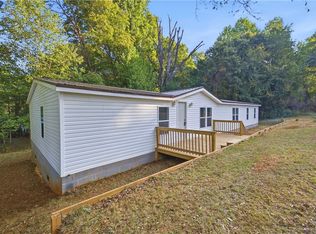 MLS ID #20306912, Dayanara Amaya, Adly Group Realty. WUMLS
 - $235,0003 bd2 ba1.2k sqft118 Heritage Place Dr, Pendleton, SC 29670For Sale
 MLS ID #20306132, Helen Adams, Dunlap Team Real Estate. WUMLS
 - $249,0003 bd3 ba1.4k sqft100 Homeplace Dr, Pendleton, SC 29670For Sale
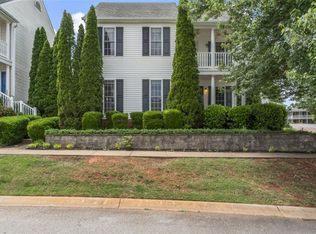 MLS ID #20300407, Will Clanton, Dunlap Team Real Estate. WUMLS
