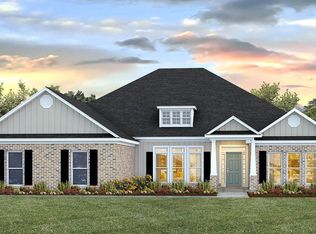
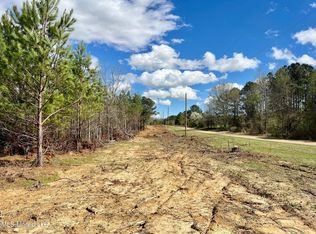
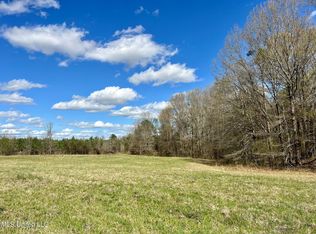
Are you looking for the country setting to stretch out, build a shop, and not have to deal with all the restrictions of an HOA but the cost to build is just holding you back?? Well look no further! Welcome to The Meadows at Stout Farms, a lightly covenanted development with people just like you in mind! This 4 bedroom/3.5 bath home with bonus was built in 2024 and is practically like new. Situated on 2+/- acres fronting Stout Rd, this 2,855 sqft home has all the latest style and a functional layout that works for all types of families. The front entrance of the home leads down a hallway to 2 guest bedrooms that share a jack-and-jill style bathroom. From there the home opens to the large living space with features a formal dining room that overlooks the spacious living room. The open concept layout creates a very usable space and provides flexibility for owners to create the space they want! The kitchen features a large island that is the focal point of the room and provides a great gathering area during get togethers or a place to prepare meals. It also features a nice breakfast area, all granite counters, stainless steel appliances, walk-in pantry, and a stylish backsplash to top it all off. The primary suite is located just off of the kitchen and provides ample room along with a large ensuite bath with double vanities, garden tub, separate shower, water closet, and walk-on closet. On the opposite side of the house is a hallway with a nice powder room, large laundry room with sink, a small drop zone area, and the 4th bedroom. The 4th bedroom features an attached bonus room with kitchenette that could serve a number of purposes like teenage hangout, mother in law suite, playroom, the list goes on and on! The back has a covered patio with extended porch that overlooks the large private backyard! This home has so much to offer and at a great price that you really have to come see it for yourself and soak it all in!
Active
Price cut: $14K (9/2)
$585,000
208 Stout Rd, Madison, MS 39110
4beds
2,855sqft
Residential, Single Family Residence
Built in 2024
2.1 Acres Lot
$579,100 Zestimate®
$205/sqft
$-- HOA
What's special
Separate showerLarge private backyardWater closetWalk-in pantrySmall drop zone areaStainless steel appliancesLarge living space
- 116 days
- 250
- 22
Zillow last checked:
Listing updated:
Listed by:
Liston Sage 601-750-1276,
Hopper Properties 601-724-1435
Source: MLS United,MLS#: 4154560
Facts & features
Interior
Bedrooms & bathrooms
- Bedrooms: 4
- Bathrooms: 4
- Full bathrooms: 3
- 1/2 bathrooms: 1
Heating
- Central
Cooling
- Central Air
Appliances
- Included: See Remarks
Features
- Has fireplace: Yes
- Fireplace features: Gas Log
Interior area
- Total structure area: 2,855
- Total interior livable area: 2,855 sqft
Video & virtual tour
Property
Parking
- Total spaces: 2
- Parking features: Garage
- Garage spaces: 2
Features
- Levels: One
- Stories: 1
- Patio & porch: Patio, Porch, Rear Porch
- Exterior features: See Remarks
Lot
- Size: 2.1 Acres
Details
- Parcel number: 082c070130000
Construction
Type & style
- Home type: SingleFamily
- Property subtype: Residential, Single Family Residence
Materials
- Brick
- Foundation: Slab
- Roof: Architectural Shingles
Condition
- Move In Ready
- New construction: No
- Year built: 2024
Utilities & green energy
- Sewer: Waste Treatment Plant
- Water: Public
- Utilities for property: See Remarks
Community & HOA
Community
- Subdivision: The Meadows at Stout Farms
HOA
- Has HOA: No
Location
- Region: Madison
Financial & listing details
- Price per square foot: $205/sqft
- Tax assessed value: $352,250
- Annual tax amount: $3,430
- Date on market: 7/1/2026
Estimated market value
$579,100
$550,000 - $608,000
$3,747/mo
Price history
| Date | Event | Price |
|---|---|---|
| 9/2/2026 | Price change | $585,000-2.3%$205/sqft |
Source: MLS United #4154560 Report a problem | ||
| 7/1/2026 | Listed for sale | $599,000$210/sqft |
Source: MLS United #4154560 Report a problem | ||
Public tax history
| Year | Property taxes | Tax assessment |
|---|---|---|
| 2025 | $3,430 +499.8% | $35,225 +552.3% |
| 2024 | $572 | $5,400 |
Find assessor info on the county website
Monthly payment
Est. payment
Payment breakdown
Explore the cost of this home by adjusting the details. Changes won't be saved.Climate risks
Neighborhood: 39110
Nearby schools
Schools provided by the listing agent
- Elementary: Canton
- Middle: Canton Middle School
- High: Canton
Source: MLS United. This data may not be complete. We recommend contacting the local school district to confirm school assignments for this home.
Similar homes
- $629,9005 bd4 ba3.4k sqft103 Wingtip Way, Madison, MS 39110For Sale
 MLS ID #4157532, John Polles, Polles Properties, LLC. MLS United
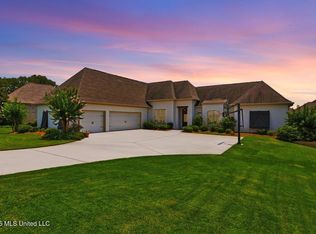
 - $579,0004 bd4 ba2.8k sqft104 Camden Trl, Madison, MS 39110For Sale
 MLS ID #4156315, Ellen Smith, Tom Smith Land & Homes. MLS United
 - $538,0004 bd3 ba2.5k sqft615 Crossvine Rdg, Madison, MS 39110For Sale
 MLS ID #4158744, Allison Bohon, Harrowgate Realty Group, Inc. MLS United
 - $485,0004 bd3 ba2.6k sqft103 Eagles Nest Cir, Madison, MS 39110For Sale
 MLS ID #4157829, Ericia Harris, The Mark Real Estate Group. MLS United
