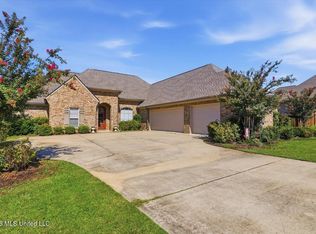
Why wait on new construction when you can have the features you want already in place? Located in the desirable Thornberry community, this beautifully designed home offers the style and functionality, along with thoughtful extras that aren't always included with new construction. Blinds are already installed, gutters are in place, and the home is ready to enjoy from day one. From the oversized front door and cypress beams to the inviting stamped-concrete front porch, the home's curb appeal makes a lasting first impression. Inside, a beautiful brick archway welcomes you into the dining area and leads to a bright, open den and kitchen designed for both everyday living and entertaining. The kitchen features quartz countertops, custom cabinetry, stainless steel appliances, a gas cooktop, and built-in oven and microwave. The den opens directly to a spacious screened-in back porch overlooking the large backyard, creating an inviting extension of the home's living space and an ideal setting for morning coffee, gatherings, or relaxing evenings outdoors. The split floor plan offers privacy, with the spacious primary suite separated from the home's three additional bedrooms. One of the home's most desirable features is the thoughtful connection between the primary suite and laundry room. The primary closet provides direct access to the laundry room, creating a convenient and highly sought-after everyday living arrangement. The primary bath features a double vanity, private water closet, soaking tub, and beautifully tiled separate shower. A dedicated office area near the rear entrance provides a flexible workspace, while the generously sized laundry room offers a sink, dry bar, and additional storage and organization space. Outside, the large backyard and screened-in porch provide plenty of room to enjoy the outdoors. And with access to the Thornberry neighborhood pool, residents can enjoy an additional amenity right within the community. With the features of newer construction and the added benefit of improvements already in place—including blinds and gutters—this home offers an opportunity to move in and enjoy without waiting for the extras to be added later. Come see what makes this Thornberry home stand out from today's new construction options.
Active
$538,000
615 Crossvine Rdg, Madison, MS 39110
4beds
2,564sqft
Residential, Single Family Residence
Built in 2022
0.37 Acres Lot
$529,600 Zestimate®
$210/sqft
$75/mo HOA
What's special
Cypress beamsPrivate water closetLarge backyardBeautiful brick archwayCustom cabinetrySoaking tubGas cooktop
- 66 days
- 177
- 15
Zillow last checked:
Listing updated:
Listed by:
Allison Bohon 662-397-2898,
Harrowgate Realty Group, Inc 601-770-6757,
Serenity R Luckett 601-497-4842
Source: MLS United,MLS#: 4158744
Facts & features
Interior
Bedrooms & bathrooms
- Bedrooms: 4
- Bathrooms: 3
- Full bathrooms: 3
Heating
- Central, Natural Gas
Cooling
- Ceiling Fan(s), Central Air, Electric, Gas
Appliances
- Included: Dishwasher, Disposal, Gas Cooktop, Microwave, Tankless Water Heater, Vented Exhaust Fan
- Laundry: Electric Dryer Hookup, Inside, Laundry Room, Sink, Washer Hookup
Features
- Breakfast Bar, Built-in Features, Ceiling Fan(s), Crown Molding, Double Vanity, Eat-in Kitchen, Kitchen Island, Open Floorplan, Pantry, Recessed Lighting, Soaking Tub, Storage, Tray Ceiling(s), Walk-In Closet(s), Bidet
- Flooring: Vinyl, Carpet, Ceramic Tile
- Doors: Dead Bolt Lock(s)
- Windows: Double Pane Windows, Insulated Windows
- Has fireplace: Yes
- Fireplace features: Gas Log, Insert, Living Room, Ventless
Interior area
- Total structure area: 2,564
- Total interior livable area: 2,564 sqft
Video & virtual tour
Property
Parking
- Total spaces: 3
- Parking features: Attached, Driveway, Garage Door Opener, Inside Entrance, Concrete
- Attached garage spaces: 3
- Has uncovered spaces: Yes
Features
- Levels: One
- Stories: 1
- Patio & porch: Rear Porch, Screened, Slab
- Exterior features: Rain Gutters
- Fencing: Partial,Wood
Lot
- Size: 0.37 Acres
- Features: Front Yard, Landscaped, Rectangular Lot, Sprinklers In Front, Sprinklers In Rear
Details
- Parcel number: 081f140016951
Construction
Type & style
- Home type: SingleFamily
- Property subtype: Residential, Single Family Residence
Materials
- Brick
- Foundation: Slab
- Roof: Architectural Shingles
Condition
- Move In Ready
- New construction: No
- Year built: 2022
Utilities & green energy
- Sewer: Public Sewer
- Water: Public
- Utilities for property: Electricity Connected, Natural Gas Connected, Sewer Connected, Water Connected, Cat-5 Prewired, Natural Gas in Kitchen
Community & HOA
Community
- Features: Curbs, Lake, Pool, Street Lights
- Security: Security System, Smoke Detector(s)
- Subdivision: Thornberry
HOA
- Has HOA: Yes
- Services included: Maintenance Grounds, Management, Pool Service
- HOA fee: $900 annually
Location
- Region: Madison
Financial & listing details
- Price per square foot: $210/sqft
- Tax assessed value: $376,350
- Annual tax amount: $5,821
- Date on market: 8/11/2026
- Electric utility on property: Yes
Estimated market value
$529,600
$503,000 - $556,000
$3,329/mo
Price history
| Date | Event | Price |
|---|---|---|
| 8/11/2026 | Listed for sale | $538,000$210/sqft |
Source: MLS United #4158744 Report a problem | ||
| 7/1/2026 | Listing removed | $538,000$210/sqft |
Source: MLS United #4136755 Report a problem | ||
| 6/5/2026 | Price change | $538,000-1.8%$210/sqft |
Source: MLS United #4136755 Report a problem | ||
| 1/20/2026 | Listed for sale | $548,000+10.9%$214/sqft |
Source: MLS United #4136755 Report a problem | ||
| 8/31/2022 | Sold | -- |
Source: MLS United #4025989 Report a problem | ||
| 8/29/2022 | Pending sale | $494,000$193/sqft |
Source: MLS United #4025989 Report a problem | ||
| 8/11/2022 | Listed for sale | $494,000$193/sqft |
Source: MLS United #4025989 Report a problem | ||
Public tax history
| Year | Property taxes | Tax assessment |
|---|---|---|
| 2025 | $5,821 | $56,453 |
| 2024 | $5,821 | $56,453 |
| 2023 | $5,821 +865% | $56,453 +865% |
| 2022 | $603 | $5,850 |
Find assessor info on the county website
Monthly payment
Est. payment
Payment breakdown
Explore the cost of this home by adjusting the details. Changes won't be saved.Climate risks
Neighborhood: 39110
Nearby schools
Schools provided by the listing agent
- Elementary: Mannsdale
- Middle: Germantown Middle
- High: Germantown
Source: MLS United. This data may not be complete. We recommend contacting the local school district to confirm school assignments for this home.
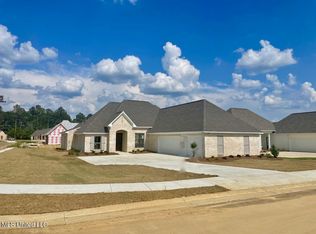
Similar homes
- $579,0004 bd4 ba2.8k sqft104 Camden Trl, Madison, MS 39110For Sale
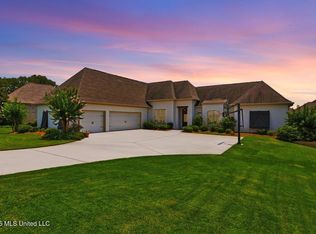 MLS ID #4156315, Ellen Smith, Tom Smith Land & Homes. MLS United
 - $449,0004 bd3 ba2.3k sqft100 Camden Lake Dr, Madison, MS 39110For Sale
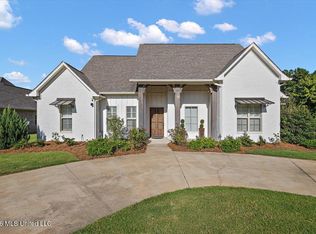 MLS ID #4155945, Christi S Chandler, The Compass Group. MLS United
 - $675,0004 bd3 ba2.3k sqft334 Wellstone Pl, Madison, MS 39110For Sale
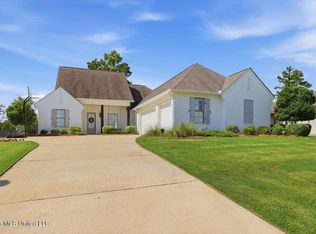 MLS ID #4161785, John Polles, Polles Properties, LLC. MLS United
 - $416,5004 bd3 ba2.3k sqft87 Brisco St, Madison, MS 39110For Sale
 MLS ID #4164325, Tina Dungan, Taylor Realty Group, LLC. MLS United
