A PRIVATE waterfront oasis nestled on a secluded pocket in convenient Ledgeview.Enjoy this 1.47 wooded lot with over 150’ of Fox River water frontage-its a little piece of heaven 5 mins from Downtown DePere! Oh, but wait-it gets even better! This beauty has been meticulously remodeled from head to toe with the finest upgrades and amenities all w/comfort and peaceful relaxation at the top of the sellers checklist. This is a home you will never want to leave!Nestled on 1.47 acres and tucked away on a wooded lot with panoramic views for days up and down the Fox! Located 5 minutes from downtown De Pere & tucked between Olden Glen & Beau Rivage Subdivisions. Private dock, custom wraparound deck/patio,custom lighting/stone firepit-absolute heaven on earth!
Active-no offer
Price cut: $40K (8/13)
$2,249,900
2080 Greenleaf Rd, De Pere, WI 54115
4beds
3,566sqft
Single Family Residence
Built in 1999
1.47 Acres Lot
$2,380,700 Zestimate®
$631/sqft
$-- HOA
What's special
Private dockStone firepitCustom lightingPrivate waterfront oasisSecluded pocket
- 92 days
- 1,048
- 31
Zillow last checked:
Listing updated:
Listed by:
Laura A Olejniczak-Carmichael Office:920-432-1007,
Mark D Olejniczak Realty, Inc.
Source: RANW as distributed by MLS GRID,MLS#: 50328969
Facts & features
Interior
Bedrooms & bathrooms
- Bedrooms: 4
- Bathrooms: 4
- Full bathrooms: 4
Bedroom 1
- Level: Main
- Dimensions: 14x20
Bedroom 2
- Level: Main
- Dimensions: 12x10
Bedroom 3
- Level: Lower
- Dimensions: 15x17
Bedroom 4
- Level: Lower
- Dimensions: 14x13
Dining room
- Level: Main
- Dimensions: 12x15
Family room
- Level: Lower
- Dimensions: 37x25
Kitchen
- Level: Main
- Dimensions: 15x16
Living room
- Level: Main
- Dimensions: 29x18
Other
- Description: Laundry
- Level: Main
- Dimensions: 6x6
Other
- Description: Foyer
- Level: Main
- Dimensions: 10x15
Other
- Description: Mud Room
- Level: Main
- Dimensions: 16x11
Other
- Description: Den/Office
- Level: Lower
- Dimensions: 20x15
Heating
- Forced Air, In Floor Heat, Zoned
Cooling
- Forced Air, Central Air
Appliances
- Included: Water Softener Owned
Features
- Second Kitchen, At Least 1 Bathtub, Breakfast Bar, Central Vacuum, Kitchen Island, Vaulted Ceiling(s), Walk-In Closet(s), Walk-in Shower, Wet Bar
- Flooring: Wood/Simulated Wood Fl
- Windows: Skylight(s)
- Basement: Full,Full Sz Windows Min 20x24,Radon Mitigation System,Sump Pump,Walk-Out Access,Finished
- Number of fireplaces: 2
- Fireplace features: Two, Gas
Interior area
- Total interior livable area: 3,566 sqft
- Finished area above ground: 2,016
- Finished area below ground: 1,550
Property
Parking
- Total spaces: 3
- Parking features: Attached, Basement
- Attached garage spaces: 3
Accessibility
- Accessibility features: 1st Floor Bedroom, 1st Floor Full Bath
Features
- Patio & porch: Deck, Patio
- On waterfront: Yes
- Waterfront features: River
- Body of water: Fox River
Lot
- Size: 1.47 Acres
- Features: Wooded
Details
- Parcel number: D 321
- Zoning: Residential
Construction
Type & style
- Home type: SingleFamily
- Architectural style: Contemporary
- Property subtype: Single Family Residence
Materials
- Brick
- Foundation: Poured Concrete
Condition
- New construction: No
- Year built: 1999
Utilities & green energy
- Sewer: Public Sewer
- Water: Public
Community & HOA
Community
- Security: Security System
Location
- Region: De Pere
Financial & listing details
- Price per square foot: $631/sqft
- Tax assessed value: $1,168,700
- Annual tax amount: $14,125
- Date on market: 7/10/2026
Estimated market value
$2,380,700
$2.26M - $2.50M
$3,294/mo
Price history
| Date | Event | Price |
|---|---|---|
| 8/13/2026 | Price change | $2,249,900-1.7%$631/sqft |
Source: RANW as distributed by MLS GRID #50328969 Report a problem | ||
| 7/10/2026 | Listed for sale | $2,289,900-2.6%$642/sqft |
Source: RANW as distributed by MLS GRID #50328969 Report a problem | ||
| 3/4/2026 | Listing removed | $2,350,000$659/sqft |
Source:  WIREX MLS #50304436 Report a problem WIREX MLS #50304436 Report a problem | ||
| 3/4/2025 | Listed for sale | $2,350,000+162.6%$659/sqft |
Source: RANW as distributed by MLS GRID #50304436 Report a problem | ||
| 7/20/2021 | Sold | $895,000$251/sqft |
Source: Public Record Report a problem | ||
| 5/17/2021 | Listed for sale | $895,000+70.5%$251/sqft |
Source: Owner Report a problem | ||
| 8/7/2009 | Listing removed | $525,000$147/sqft |
Source: Blake Integrity Real Estate #10612714 Report a problem | ||
| 1/8/2009 | Price change | $525,000-16%$147/sqft |
Source: Blake Integrity Real Estate #10612714 Report a problem | ||
| 5/2/2008 | Listed for sale | $625,000+525%$175/sqft |
Source: Point2 #10612714 Report a problem | ||
| 7/31/1998 | Sold | $100,000$28/sqft |
Source: Public Record Report a problem | ||
Public tax history
| Year | Property taxes | Tax assessment |
|---|---|---|
| 2025 | $15,248 +6.5% | $914,600 |
| 2024 | $14,313 +31.7% | $914,600 +17% |
| 2023 | $10,869 +9.7% | $781,500 |
| 2022 | $9,912 -1% | $781,500 +28.6% |
| 2021 | $10,010 -0.1% | $607,600 |
| 2020 | $10,022 -8.8% | $607,600 |
| 2019 | $10,993 +6.1% | $607,600 |
| 2018 | $10,366 +1.8% | $607,600 |
| 2017 | $10,182 +0% | $607,600 +18.6% |
| 2016 | $10,179 -0.7% | $512,100 |
| 2015 | $10,255 -8.6% | $512,100 |
| 2014 | $11,222 +10.9% | $512,100 -5% |
| 2004 | $10,124 +2.2% | $539,300 +31.3% |
| 2003 | $9,909 -1.2% | $410,700 |
| 2002 | $10,031 +4.3% | $410,700 |
| 2001 | $9,620 +94.5% | $410,700 +72.1% |
| 2000 | $4,946 | $238,600 |
Find assessor info on the county website
Monthly payment
Est. payment
Payment breakdown
Explore the cost of this home by adjusting the details. Changes won't be saved.Climate risks
Neighborhood: 54115
Nearby schools
Schools provided by the listing agent
- Elementary: Altmayer
- Middle: Foxview Int.
- High: DePere East
Source: RANW as distributed by MLS GRID. This data may not be complete. We recommend contacting the local school district to confirm school assignments for this home.
Similar homes
- $1,825,0003 bd3 ba3k sqft2281 Lost Dauphin Rd, De Pere, WI 54115For Sale
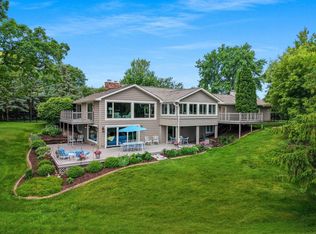 MLS ID #50327656, Rich W Starry. RANW as distributed by MLS GRID
 - $1,599,9995 bd5 ba4.7k sqft1852 Ridgemont Cir, De Pere, WI 54115For Sale
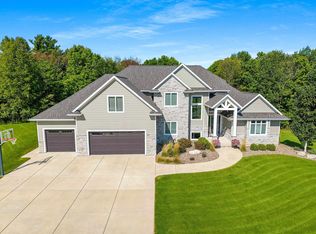 MLS ID #50332100, Andrea M Cavanaugh. RANW as distributed by MLS GRID
 - $1,525,0003 bd4 ba2.6k sqft118 S Broadway St #Townhouse 3, De Pere, WI 54115For Sale
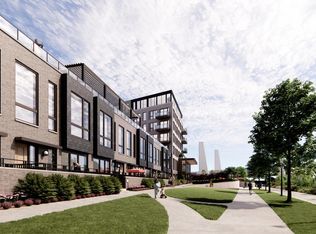 MLS ID #50330180, Laura A Olejniczak-Carmichael. RANW as distributed by MLS GRID
 - $1,600,0003 bd4 ba2.4k sqft118 S Broadway St #Penthouse 10, De Pere, WI 54115For Sale
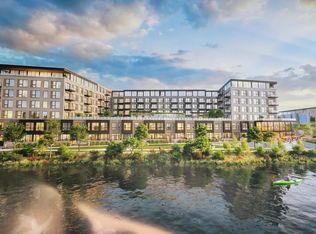 MLS ID #50330189, Laura A Olejniczak-Carmichael. RANW as distributed by MLS GRID
