ASSUMABLE 2.625% INTEREST RATE!
Take advantage of the opportunity to assume the seller’s existing 2.625% interest rate, subject to lender approval and qualification. Seller is also offering $5,000 in concessions with an acceptable offer!
Welcome home to this beautifully maintained 3-bedroom, 2.5-bath home with NO HOA!
Thoughtfully cared for and move-in ready, this home offers valuable updates including an upgraded HVAC system (2026), energy-efficient windows (2022), and a privacy fence (2022) creating a backyard retreat complete with a fire pit. Downstairs, a versatile flex space provides the perfect spot for a home gym, office, playroom, or whatever suits your needs. The two-car garage and detached storage shed offer room for vehicles, tools, hobbies, and additional storage.
Ideally located between downtown Belmont and Lake Wylie, this home provides convenient access to Daniel Stowe Botanical Garden, Harris Teeter, shopping, dining, and more.
The septic was also pumped in July 2026.
Don't miss the opportunity to make this home yours!
Under contract-show
Price cut: $2K (9/30)
$387,000
2080 S Point Rd, Belmont, NC 28012
3beds
1,739sqft
Single Family Residence
Built in 1972
0.44 Acres Lot
$384,700 Zestimate®
$223/sqft
$-- HOA
What's special
Versatile flex spaceTwo-car garageDetached storage shedFire pitBackyard retreat
- 100 days
- 702
- 87
Zillow last checked:
Listing updated:
Listed by:
Abbey Reetz abbey.reetz@cbrealty.com,
Coldwell Banker Realty,
Kristin Keister,
Coldwell Banker Realty
Source: Canopy MLS as distributed by MLS GRID,MLS#: 4404063
Facts & features
Interior
Bedrooms & bathrooms
- Bedrooms: 3
- Bathrooms: 3
- Full bathrooms: 2
- 1/2 bathrooms: 1
- Main level bedrooms: 3
Primary bedroom
- Level: Main
Bedroom s
- Level: Main
Bedroom s
- Level: Main
Bathroom half
- Level: Lower
Bathroom full
- Level: Main
Bathroom full
- Level: Main
Den
- Level: Lower
Kitchen
- Level: Main
Laundry
- Level: Lower
Heating
- Heat Pump
Cooling
- Ceiling Fan(s), Central Air
Appliances
- Included: Dishwasher, Dryer, Electric Oven, Electric Water Heater, Microwave, Refrigerator with Ice Maker, Washer
- Laundry: Lower Level
Features
- Flooring: Carpet, Laminate, Tile
- Has basement: No
- Fireplace features: Den
Interior area
- Total structure area: 1,739
- Total interior livable area: 1,739 sqft
- Finished area above ground: 1,739
- Finished area below ground: 0
Property
Parking
- Total spaces: 2
- Parking features: Driveway, Attached Garage, Garage on Main Level
- Attached garage spaces: 2
- Has uncovered spaces: Yes
Features
- Levels: Two
- Stories: 2
- Patio & porch: Deck
- Fencing: Fenced
Lot
- Size: 0.44 Acres
Details
- Additional structures: Shed(s)
- Parcel number: 192001
- Zoning: R1B
- Special conditions: Standard
Construction
Type & style
- Home type: SingleFamily
- Architectural style: Traditional
- Property subtype: Single Family Residence
Materials
- Brick Partial, Hardboard Siding
- Foundation: Slab
- Roof: Metal
Condition
- New construction: No
- Year built: 1972
Utilities & green energy
- Sewer: Septic Installed
- Water: City
Community & HOA
Community
- Security: Carbon Monoxide Detector(s), Smoke Detector(s)
- Subdivision: None
Location
- Region: Belmont
Financial & listing details
- Price per square foot: $223/sqft
- Tax assessed value: $377,900
- Annual tax amount: $2,698
- Date on market: 7/17/2026
- Cumulative days on market: 100 days
- Listing terms: Assumable,Cash,Conventional,FHA,VA Loan
- Exclusions: TV Mounts
- Road surface type: Concrete, Paved
Estimated market value
$384,700
$365,000 - $404,000
$2,236/mo
Price history
| Date | Event | Price |
|---|---|---|
| 9/30/2026 | Price change | $387,000-0.5%$223/sqft |
Source:  Canopy MLS as distributed by MLS GRID #4404063 Report a problem | ||
| 9/7/2026 | Price change | $389,000-2.7%$224/sqft |
Source: Canopy MLS as distributed by MLS GRID #4404063 Report a problem | ||
| 8/19/2026 | Price change | $399,995-1.2%$230/sqft |
Source: Canopy MLS as distributed by MLS GRID #4404063 Report a problem | ||
| 7/30/2026 | Price change | $405,000-0.7%$233/sqft |
Source: Canopy MLS as distributed by MLS GRID #4404063 Report a problem | ||
| 7/17/2026 | Listed for sale | $408,000+21.8%$235/sqft |
Source: Canopy MLS as distributed by MLS GRID #4404063 Report a problem | ||
| 11/2/2021 | Sold | $335,000-1.5%$193/sqft |
Source: Canopy MLS as distributed by MLS GRID #3783677 Report a problem | ||
| 9/28/2021 | Contingent | $340,000$196/sqft |
Source: Canopy MLS as distributed by MLS GRID #3783677 Report a problem | ||
| 9/10/2021 | Listed for sale | $340,000+44.1%$196/sqft |
Source: Canopy MLS as distributed by MLS GRID #3783677 Report a problem | ||
| 8/30/2019 | Sold | $236,000-1.6%$136/sqft |
Source: Canopy MLS as distributed by MLS GRID #3445417 Report a problem | ||
| 7/18/2019 | Pending sale | $239,900$138/sqft |
Source: Southern Home Group LLC #3445417 Report a problem | ||
| 5/26/2019 | Price change | $239,900-3.7%$138/sqft |
Source: Southern Home Group LLC #3445417 Report a problem | ||
| 1/28/2019 | Price change | $249,000-2.3%$143/sqft |
Source: Southern Home Group LLC #3445417 Report a problem | ||
| 1/8/2019 | Price change | $254,950-3.8%$147/sqft |
Source: Southern Home Group LLC #3445417 Report a problem | ||
| 10/20/2018 | Listed for sale | $265,000+103.8%$152/sqft |
Source: Southern Home Group LLC #3445417 Report a problem | ||
| 6/21/2018 | Sold | $130,000$75/sqft |
Source: Public Record Report a problem | ||
Public tax history
| Year | Property taxes | Tax assessment |
|---|---|---|
| 2025 | $2,698 | $377,900 |
| 2024 | $2,698 +2.7% | $377,900 |
| 2023 | $2,626 +30.2% | $377,900 +72.3% |
| 2022 | $2,018 +4.5% | $219,340 |
| 2021 | $1,930 +6% | $219,340 |
| 2020 | $1,821 -5.3% | $219,340 |
| 2019 | $1,921 +84% | $219,340 +91.2% |
| 2018 | $1,044 | $114,730 |
| 2017 | $1,044 -1.1% | $114,730 |
| 2016 | $1,056 | $114,730 -10.9% |
| 2014 | $1,056 | $128,823 |
| 2012 | -- | $128,823 |
| 2011 | -- | $128,823 |
| 2010 | -- | $128,823 |
| 2009 | -- | $128,823 |
| 2008 | -- | $128,823 +32.5% |
| 2007 | -- | $97,230 |
| 2006 | -- | $97,230 |
| 2005 | -- | $97,230 |
| 2004 | -- | $97,230 |
| 2003 | -- | $97,230 -7.7% |
| 2002 | -- | $105,290 +17% |
| 2001 | -- | $90,000 |
Find assessor info on the county website
Monthly payment
Est. payment
Payment breakdown
Explore the cost of this home by adjusting the details. Changes won't be saved.Climate risks
Neighborhood: 28012
Nearby schools
Schools provided by the listing agent
- Elementary: Belmont Central
- Middle: Belmont
- High: South Point (NC)
Source: Canopy MLS as distributed by MLS GRID. This data may not be complete. We recommend contacting the local school district to confirm school assignments for this home.
Similar homes
- $399,9003 bd2 ba1.8k sqft2030 S Point Rd, Belmont, NC 28012For Sale
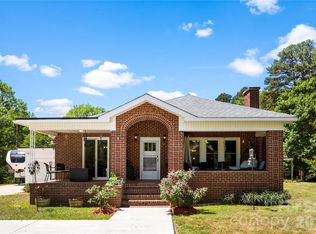
 MLS ID #4374065, Travis Wilson, Premier South. Canopy MLS as distributed by MLS GRID
- $499,9733 bd3 ba2.2k sqft1325 Armstrong Rd, Belmont, NC 28012For Sale
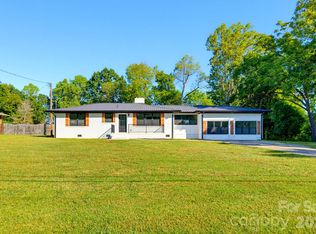 MLS ID #4434220, Jordan Kagen, Keller Williams Ballantyne Area. Canopy MLS as distributed by MLS GRID
- $409,0003 bd2 ba1.7k sqft1601 S Point Rd, Belmont, NC 28012For Sale By Owner
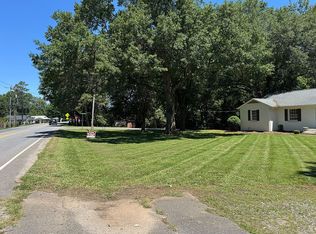
- $320,0004 bd2 ba1.6k sqft3307 Boat Club Rd, Belmont, NC 28012For Sale
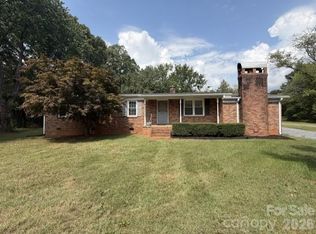 MLS ID #4427755, Katy Moss, Moss Realty. Canopy MLS as distributed by MLS GRID
- $324,9993 bd2 ba1.2k sqft131 Midwood Ln, Belmont, NC 28012For SaleMLS ID #4404670, Cecilia Carbajal, America's Real Estate Group Inc. Canopy MLS as distributed by MLS GRID
- $355,0003 bd2 ba1.6k sqft5630 S New Hope Rd, Belmont, NC 28012For SaleMLS ID #4417950, Lisa McGill, Opendoor Brokerage LLC. Canopy MLS as distributed by MLS GRID
- $325,0004 bd2 ba1.7k sqft102 Roxie Ln, Belmont, NC 28012For SaleMLS ID #4434646, Barry Reeves, Keller Williams South Park. Canopy MLS as distributed by MLS GRID
- $374,9003 bd3 ba1.8k sqft518 Nixon Rd, Belmont, NC 28012For SaleMLS ID #4421426, Josh Plyler, Keller Williams Connected. Canopy MLS as distributed by MLS GRID
- $431,0003 bd2 ba1.9k sqft1100 Morning View Dr, Belmont, NC 28012For SaleMLS ID #4405133, Lauren Eason, Gold House Properties LLC. Canopy MLS as distributed by MLS GRID
- $339,0003 bd2 ba1.4k sqft240 Nixon Rd, Belmont, NC 28012For SaleMLS ID #4428255, Lexi Cai, Coldwell Banker Realty. Canopy MLS as distributed by MLS GRID
- $483,0003 bd3 ba2.3k sqft32 Bowen Dr, Belmont, NC 28012For SaleMLS ID #4431048, Angie Castro, EXP Realty LLC Ballantyne. Canopy MLS as distributed by MLS GRID
- $465,0003 bd2 ba1.5k sqft216 Paradise Dr, Belmont, NC 28012For SaleMLS ID #4414732, Mark McClaskey, EXP Realty LLC Ballantyne. Canopy MLS as distributed by MLS GRID
- $249,9002 bd1 ba1.3k sqft5349 S New Hope Rd, Belmont, NC 28012For SaleMLS ID #4435181, Nolan Raby, Coldwell Banker Carver-Pressley, Realtors. Canopy MLS as distributed by MLS GRID
- $399,9992 bd2 ba1.9k sqft7034 Kingfisher Way, Belmont, NC 28012For SaleMLS ID #4315698, Carla Howell, Coldwell Banker Carver-Pressley, Realtors. Canopy MLS as distributed by MLS GRID
- $450,0004 bd3 ba2.5k sqft1036 Moonlight Mist Rd, Belmont, NC 28012For SaleMLS ID #4416166, Lawrence Mahool, Helen Adams Realty. Canopy MLS as distributed by MLS GRID
- $249,0003 bd1 ba1.3k sqft318 Mitchell St, Belmont, NC 28012For SaleMLS ID #4384963, Lisa Belk, Mark Spain Real Estate. Canopy MLS as distributed by MLS GRID
- $325,0002 bd3 ba1.6k sqft1008 Township Pkwy, Belmont, NC 28012For SaleMLS ID #4437687, Brett Carraway, Northstar Real Estate, LLC. Canopy MLS as distributed by MLS GRID
- $500,0003 bd2 ba1.6k sqft816 S Point Rd, Belmont, NC 28012For SaleMLS ID #4222826, Megan Triplett, Howard Hanna Allen Tate Gastonia. Canopy MLS as distributed by MLS GRID
- $251,5002 bd2 ba1.1k sqft201 Horsley Ave, Belmont, NC 28012For SaleMLS ID #4422333, Eddie Noles, Residential Valuation, Inc. Canopy MLS as distributed by MLS GRID
