OPEN HOUSE,8/16, 1-3PM. Welcome to Alegria Subdivision, a 55+ community! This charming home offers 2 bedrooms plus an office with built-in bookcase. The inviting interior features hardwood laminate floors, an open floorplan, spacious living room with cozy fireplace, skylights, and high ceilings. The kitchen includes a new dishwasher (2026) and garbage disposal (2026), plus a newer refrigerator (2024). The primary suite offers a walk-in closet and bath with double sinks and separate garden tub. Enjoy the backyard with covered patio, kiva wood-burning fireplace, Hot Tub, and exceptional mountain views. Del Webb amenities include a community center, pool, and exercise facilities. Conveniently located near shopping, hospitals, and restaurants. Schedule your showing today!
For sale
$415,000
840 Cottonwood Cir, Bernalillo, NM 87004
2beds
1,403sqft
Single Family Residence
Built in 2006
5,227 Square Feet Lot
$404,900 Zestimate®
$296/sqft
$225/mo HOA
What's special
Kiva wood-burning fireplaceExceptional mountain viewsHot tubOpen floorplanWalk-in closetSeparate garden tubBath with double sinks
- 2 days |
- 91 |
- 3 |
Likely to sell faster than
Zillow last checked:
Listing updated:
Listed by:
Michele L. Andrews 505-717-5714,
RE/MAX SELECT 505-798-1000
Source: SWMLS,MLS#: 1109063
Facts & features
Interior
Bedrooms & bathrooms
- Bedrooms: 2
- Bathrooms: 2
- Full bathrooms: 2
Primary bedroom
- Level: Main
- Area: 176.65
- Dimensions: 11.11 x 15.9
Bedroom 2
- Level: Main
- Area: 121.1
- Dimensions: 10 x 12.11
Kitchen
- Level: Main
- Area: 117
- Dimensions: 13 x 9
Living room
- Level: Main
- Area: 247.16
- Dimensions: 16.7 x 14.8
Office
- Level: Main
- Area: 77.97
- Dimensions: 11.3 x 6.9
Heating
- Central, Forced Air
Cooling
- Refrigerated
Appliances
- Included: Cooktop, Dryer, Dishwasher, Disposal, Refrigerator, Washer
- Laundry: Electric Dryer Hookup
Features
- Bookcases, Entrance Foyer, Garden Tub/Roman Tub, Living/Dining Room, Main Level Primary, Skylights, Separate Shower, Cable TV, Walk-In Closet(s)
- Flooring: Carpet, Laminate, Wood
- Windows: Double Pane Windows, Insulated Windows, Skylight(s)
- Has basement: No
- Number of fireplaces: 1
- Fireplace features: Custom, Kiva
Interior area
- Total structure area: 1,403
- Total interior livable area: 1,403 sqft
Property
Parking
- Total spaces: 2
- Parking features: Attached, Garage
- Attached garage spaces: 2
Features
- Levels: One
- Stories: 1
- Patio & porch: Covered, Patio
- Exterior features: Hot Tub/Spa, Private Yard, Sprinkler/Irrigation
- Pool features: Community
- Has spa: Yes
- Fencing: Wall
- Has view: Yes
Lot
- Size: 5,227 Square Feet
- Features: Landscaped, Sprinklers Automatic, Few Trees, Views
Details
- Parcel number: 1018073317254
- Zoning description: R-1
Construction
Type & style
- Home type: SingleFamily
- Architectural style: Spanish/Mediterranean
- Property subtype: Single Family Residence
Materials
- Frame, Stone, Stucco
- Foundation: Permanent, Slab
- Roof: Pitched,Tile
Condition
- Resale
- New construction: No
- Year built: 2006
Details
- Builder name: Del Webb
Utilities & green energy
- Sewer: Public Sewer
- Water: Public
- Utilities for property: Electricity Connected, Natural Gas Connected, Sewer Connected, Water Connected
Green energy
- Energy generation: None
Community & HOA
Community
- Features: Gated
- Senior community: Yes
- Subdivision: The Orchards 3
HOA
- Has HOA: Yes
- Services included: Clubhouse, Common Areas, Pool(s)
- HOA fee: $225 monthly
Location
- Region: Bernalillo
Financial & listing details
- Price per square foot: $296/sqft
- Tax assessed value: $279,435
- Annual tax amount: $2,161
- Date on market: 8/13/2026
- Cumulative days on market: 1 day
- Listing terms: Cash,Conventional,FHA,VA Loan
Estimated market value
$404,900
$385,000 - $425,000
$1,901/mo
Price history
| Date | Event | Price |
|---|---|---|
| 8/13/2026 | Listed for sale | $415,000$296/sqft |
Source:  SWMLS #1109063 Report a problem SWMLS #1109063 Report a problem | ||
Public tax history
| Year | Property taxes | Tax assessment |
|---|---|---|
| 2025 | $2,081 -7.4% | $93,145 +3% |
| 2024 | $2,249 +3.4% | $90,432 +3% |
| 2023 | $2,175 +2.1% | $87,799 +3% |
| 2022 | $2,130 +1.3% | $85,242 +3% |
| 2021 | $2,102 +3.2% | $82,759 +3% |
| 2020 | $2,036 +2.4% | $80,349 +3% |
| 2019 | $1,988 +12.3% | $78,009 +3% |
| 2018 | $1,770 -9.5% | $75,736 +3% |
| 2017 | $1,955 | $73,531 +3% |
| 2016 | $1,955 +0.7% | $71,389 +7.1% |
| 2014 | $1,942 | $66,643 -0.7% |
| 2013 | $1,942 | $67,103 |
Find assessor info on the county website
Monthly payment
Est. payment
Payment breakdown
Explore the cost of this home by adjusting the details. Changes won't be saved.Climate risks
Neighborhood: 87004
Nearby schools
GreatSchools rating
- 5/10Bernalillo Elementary SchoolGrades: 4-6Distance: 1.1 mi
- 7/10Spartan Learning AcademyGrades: 7-8Distance: 1.2 mi
- 4/10Bernalillo High SchoolGrades: 9-12Distance: 2 mi
Schools provided by the listing agent
- Elementary: Willana D Carroll
- Middle: Bernalillo
- High: Bernalillo
Source: SWMLS. This data may not be complete. We recommend contacting the local school district to confirm school assignments for this home.
- $5,519-- bd-- ba1k sqft90 Cottonwood Cir, Bernalillo, NM 87004Off Market
- $436,1002 bd2 ba1.7k sqft844 Cottonwood Cir, Bernalillo, NM 87004Off Market

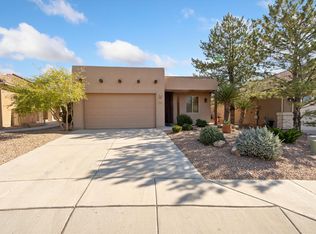
- $420,0002 bd2 ba1.6k sqft848 Cottonwood Cir, Bernalillo, NM 87004For Sale
- $378,9002 bd2 ba1.4k sqft824 Desert Marigold Ct, Bernalillo, NM 87004Off Market
- $380,0002 bd2 ba1.4k sqft820 Desert Marigold Ct, Bernalillo, NM 87004Off Market
- $510,1002 bd2 ba1.8k sqft852 Cottonwood Cir, Bernalillo, NM 87004Off Market
- $451,2002 bd2 ba1.8k sqft800 Mountain Phlox Way, Bernalillo, NM 87004Off Market
- $468,1002 bd2 ba1.8k sqft816 Desert Marigold Ct, Bernalillo, NM 87004Off Market
A local agent can set up tours, give advice and negotiate with sellers.
Similar homes
- $415,0002 bd2 ba1.4k sqft840 Golden Yarrow Trl, Bernalillo, NM 87004For Sale
 MLS ID #1106677, Lanya June Androlewicz, Coldwell Banker Legacy. SWMLS
 - $420,0002 bd2 ba1.6k sqft848 Cottonwood Cir, Bernalillo, NM 87004For SaleMLS ID #1106895, Medina Real Estate Inc, Keller Williams Realty. SWMLS
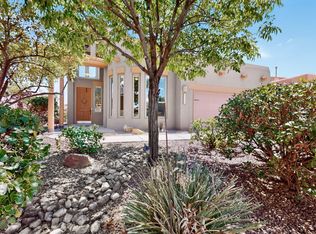
- $425,0003 bd2 ba1.8k sqft1211 Goodwin Dr, Bernalillo, NM 87004For Sale
 MLS ID #1107797, Anthony Charles Ilfeld, Coldwell Banker Legacy. SWMLS
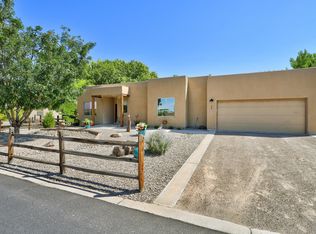
 - $439,0003 bd2 ba1.5k sqft524 Avenida Los Suenos, Bernalillo, NM 87004For Sale
 MLS ID #1107477, Ann Taylor, Corrales Realty. SWMLS
 - $465,0002 bd2 ba1.8k sqft800 Purple Aster, Bernalillo, NM 87004For SaleMLS ID #1108323, Michael Lizzi, Realty One of New Mexico. SWMLS
- $440,0003 bd3 ba1.9k sqft910 Mountain Phlox Way, Bernalillo, NM 87004For SaleMLS ID #1104257, C. Carlyn Chiado, Coldwell Banker Legacy. SWMLS
- $350,0003 bd2 ba1.5k sqft829 Bosque Vista Dr, Bernalillo, NM 87004For SaleMLS ID #1108044, Diane Diaz, Coldwell Banker Legacy. SWMLS
- $350,0003 bd2 ba1.3k sqft1251 La Fonda St, Bernalillo, NM 87004For SaleMLS ID #1102669, Iris M Guzman, Casa Montoya Realty. SWMLS
- $399,9003 bd2 ba1.8k sqft7250 Pelona Ct NE, Rio Rancho, NM 87144For SaleMLS ID #1108731, Venturi Realty Group, Real Broker, LLC. SWMLS
- $363,0003 bd2 ba1.6k sqft5443 Reserve Ct NE, Rio Rancho, NM 87144For SaleMLS ID #1109146, Matthew Gallegos, Keller Williams Realty. SWMLS
- $400,0003 bd2 ba1.9k sqft6082 Cottontail Rd NE, Rio Rancho, NM 87144For SaleMLS ID #1109125, The Shaffer Group, Keller Williams Realty. SWMLS
- $424,9004 bd2 ba1.6k sqft2150 Sonora Rd NE, Rio Rancho, NM 87144For SaleMLS ID #1108822, Martin I Mares, Sonoran Holdings, LLC. SWMLS
- $430,0003 bd2 ba1.5k sqft2505 Twin Buttes Dr NE, Rio Rancho, NM 87144For SaleMLS ID #1108548, Gabriel Salazar, Real Broker, LLC. SWMLS
- $425,0003 bd2 ba2k sqft2417 Manzano Loop NE, Rio Rancho, NM 87144For SaleMLS ID #1108577, Cindy A Chavez, Realty One of New Mexico. SWMLS
- $390,0003 bd2 ba1.4k sqft2190 Monterrey Rd NE, Rio Rancho, NM 87144For SaleMLS ID #1108790, Andrea Lugene Swinney, Coldwell Banker Legacy. SWMLS
- $379,9003 bd2 ba1.6k sqft2667 Withington Peak Dr NE, Rio Rancho, NM 87144For SaleMLS ID #1106993, Diane B Martinez Cash, Pinnacle Real Estate Group. SWMLS
- $400,0003 bd2 ba1.5k sqft2040 Clearwater Loop NE, Rio Rancho, NM 87144For SaleMLS ID #1107823, Desirae Marie Rosales, Coldwell Banker Legacy. SWMLS
- $330,0003 bd2 ba1.4k sqft6351 Crow Rd NE, Rio Rancho, NM 87144For SaleMLS ID #1109141, Natalie K Amershek, La Puerta Real Estate Serv LLC. SWMLS
- $375,0003 bd2 ba1.7k sqft2513 Twin Buttes Dr NE, Rio Rancho, NM 87144For SaleMLS ID #1108113, The Venegas Group, Keller Williams Realty. SWMLS
- $327,9003 bd2 ba1.3k sqft4017 Montreal Loop NE, Rio Rancho, NM 87144For SaleMLS ID #1108651, Faisal S Nizamuldin, Simply Real Estate. SWMLS
