The seller is offering a $17,000 buyer credit with an acceptable offer! Welcome to this charming 3-bedroom, 2-bath single-family home in the desirable Montreal Estates neighborhood of Rio Rancho. Offering approximately 1,394 sq. ft. of comfortable living space, this well-maintained residence sits on a generous ~10,500 sq. ft. lot with room to enjoy outdoor living and future upgrades.Inside, you'll find a functional floor plan with a spacious primary bedroom, two additional bedrooms, and two bathrooms. The home features energy-efficient windows, ceiling fans, and practical finishes throughout. Property is close to shopping, dining, schools, and major roadways for easy commuting.Backyard access from both sides for toys, boats or RV!Don't miss this opportunity to own in one of Rio Rancho's sought-after neighborhoods. Schedule your showing today!
For sale
Price cut: $4K (8/27)
$319,900
4017 Montreal Loop NE, Rio Rancho, NM 87144
3beds
1,348sqft
Single Family Residence
Built in 1995
10,454 Square Feet Lot
$318,100 Zestimate®
$237/sqft
$-- HOA
What's special
Functional floor planPractical finishes throughoutSpacious primary bedroomCeiling fansEnergy-efficient windows
- 49 days
- 968
- 58
Likely to sell faster than
Zillow last checked:
Listing updated:
Listed by:
Faisal S Nizamuldin 505-400-1656,
Simply Real Estate 505-308-3800
Source: SWMLS,MLS#: 1108651
Facts & features
Interior
Bedrooms & bathrooms
- Bedrooms: 3
- Bathrooms: 2
- Full bathrooms: 1
- 3/4 bathrooms: 1
Primary bedroom
- Level: Main
- Area: 186.16
- Dimensions: 13.11 x 14.2
Bedroom 2
- Level: Main
- Area: 127.76
- Dimensions: 11.11 x 11.5
Bedroom 3
- Level: Main
- Area: 116.63
- Dimensions: 10.7 x 10.9
Dining room
- Level: Main
- Area: 102.46
- Dimensions: 10.9 x 9.4
Kitchen
- Level: Main
- Area: 136.25
- Dimensions: 10.9 x 12.5
Living room
- Level: Main
- Area: 340.5
- Dimensions: 15 x 22.7
Heating
- Central, Forced Air, Natural Gas
Cooling
- Evaporative Cooling
Appliances
- Included: Dishwasher, Free-Standing Gas Range, Disposal
- Laundry: Washer Hookup, Electric Dryer Hookup, Gas Dryer Hookup
Features
- Ceiling Fan(s), High Ceilings, Main Level Primary, Shower Only, Separate Shower, Cable TV
- Flooring: Carpet, Tile
- Windows: Thermal Windows
- Has basement: No
- Has fireplace: No
Interior area
- Total structure area: 1,348
- Total interior livable area: 1,348 sqft
Property
Parking
- Total spaces: 2
- Parking features: Attached, Electricity, Garage
- Attached garage spaces: 2
Features
- Levels: One
- Stories: 1
- Patio & porch: Covered, Patio
- Exterior features: Private Yard
- Fencing: Back Yard,Wall
- Has view: Yes
Lot
- Size: 10,454 Square Feet
- Features: Landscaped, Views
Details
- Parcel number: 1018074033201
- Zoning description: R-1
Construction
Type & style
- Home type: SingleFamily
- Property subtype: Single Family Residence
Materials
- Frame, Stucco, Rock
- Roof: Pitched,Shingle
Condition
- Resale
- New construction: No
- Year built: 1995
Details
- Builder name: Amrep
Utilities & green energy
- Electric: 220 Volts in Garage
- Sewer: Public Sewer
- Water: Public
- Utilities for property: Electricity Connected, Natural Gas Connected, Sewer Connected, Water Connected
Green energy
- Energy generation: None
Community & HOA
Community
- Subdivision: Enchanted Hills 1
Location
- Region: Rio Rancho
Financial & listing details
- Price per square foot: $237/sqft
- Tax assessed value: $175,825
- Annual tax amount: $2,121
- Date on market: 8/6/2026
- Cumulative days on market: 49 days
- Listing terms: Cash,Conventional,FHA,VA Loan
- Road surface type: Paved
Estimated market value
$318,100
$302,000 - $334,000
$2,049/mo
Price history
| Date | Event | Price |
|---|---|---|
| 8/27/2026 | Price change | $319,900-1.2%$237/sqft |
Source:  SWMLS #1108651 Report a problem SWMLS #1108651 Report a problem | ||
| 8/19/2026 | Price change | $323,900-1.2%$240/sqft |
Source: SWMLS #1108651 Report a problem | ||
| 8/6/2026 | Listed for sale | $327,900$243/sqft |
Source: SWMLS #1108651 Report a problem | ||
Public tax history
| Year | Property taxes | Tax assessment |
|---|---|---|
| 2025 | -- | $58,609 +3% |
| 2024 | -- | $56,901 +3% |
| 2023 | -- | $55,244 +3% |
| 2022 | -- | $53,636 +3% |
| 2021 | -- | $52,073 +3% |
| 2020 | -- | $50,557 +3% |
| 2019 | -- | $49,084 +3% |
| 2018 | $1,474 -11.1% | $47,655 +9.2% |
| 2017 | $1,658 | $43,647 +3% |
| 2016 | $1,658 +5.1% | $42,376 +3% |
| 2014 | $1,577 | $41,142 +3% |
| 2013 | $1,577 | $39,944 -66% |
| 2011 | -- | $117,537 |
Find assessor info on the county website
Monthly payment
Est. payment
Payment breakdown
Explore the cost of this home by adjusting the details. Changes won't be saved.Climate risks
Neighborhood: Enchanted Hills
Nearby schools
Schools provided by the listing agent
- Elementary: Vista Grande
- Middle: Mountain View
- High: V. Sue Cleveland
Source: SWMLS. This data may not be complete. We recommend contacting the local school district to confirm school assignments for this home.
Similar homes
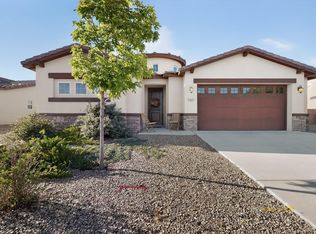
- $359,9003 bd2 ba1.8k sqft2405 Agua Fria Dr NE, Rio Rancho, NM 87144For Sale
 MLS ID #1109626, John Fernandez, Berkshire Hathaway NM Prop. SWMLS
 - $350,0003 bd2 ba1.6k sqft5314 Caprock Ct NE, Rio Rancho, NM 87144For Sale
 MLS ID #1108763, Vallejos Realty, Keller Williams Realty. SWMLS
 - $375,0003 bd2 ba1.4k sqft2190 Monterrey Rd NE, Rio Rancho, NM 87144For Sale
 MLS ID #1108790, Andrea Lugene Swinney, Coldwell Banker Legacy. SWMLS
 - $365,0003 bd2 ba1.6k sqft4221 N Pole Loop NE, Rio Rancho, NM 87144For Sale
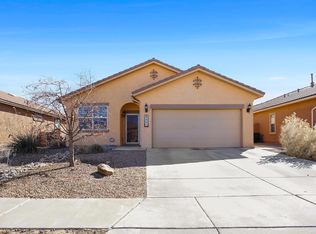 MLS ID #1097965, Hardern & Associates, EXP Realty LLC. SWMLS
