Simply stunning! Completely remodeled 2,048 sq. ft. end-unit townhouse overlooking the 10th green offers the perfect combination of luxury, privacy, and convenience. Tucked away at the end of a quiet cul-de-sac, this exceptional home feels like a free-standing residence with a spacious yard, mature landscaping, deck, patio, and breathtaking golf course views. The open, airy floor plan features 3 bedrooms, 2.1 baths, soaring vaulted ceilings, abundant natural light, and a gas fireplace with beautiful shiplap surround. Nearly every surface has been updated, including gorgeous stained oak hardwood floors throughout, all new interior doors and trim, fresh paint, smooth ceilings (popcorn removed), custom paneling, and shiplap accents. The stunning new kitchen boasts quality cabinetry, countertops, and appliances, while all bathrooms have been beautifully renovated with new vanities and showers. Custom closet shelving has been added throughout for exceptional organization. Recent exterior improvements include a newer roof and freshly painted exterior, providing peace of mind for years to come. Enjoy morning coffee or evening sunsets from the deck overlooking the fairway, entertain on the patio, or take a short walk to the clubhouse and community amenities. This move-in-ready home offers the rare opportunity to enjoy maintenance-free living in one of the community's most desirable locations. A truly exceptional property that must be seen to be appreciated!
For sale
$425,000
19 Applewood Lane #19, Avon, CT 06001
3beds
2,048sqft
Condominium, Townhouse
Built in 1978
-- sqft lot
$429,100 Zestimate®
$208/sqft
$607/mo HOA
What's special
- 8 days |
- 716 |
- 41 |
Zillow last checked:
Listing updated:
Listed by:
Courtney Kane (860)960-3301,
Berkshire Hathaway NE Prop. 860-677-7321
Source: Smart MLS,MLS#: 24197443
Facts & features
Interior
Bedrooms & bathrooms
- Bedrooms: 3
- Bathrooms: 3
- Full bathrooms: 2
- 1/2 bathrooms: 1
Primary bedroom
- Level: Upper
Bedroom
- Level: Upper
Bedroom
- Level: Upper
Dining room
- Level: Lower
Living room
- Level: Lower
Heating
- Forced Air, Natural Gas
Cooling
- Central Air
Appliances
- Included: Electric Range, Oven/Range, Microwave, Refrigerator, Washer, Dryer, Water Heater
- Laundry: Upper Level
Features
- Smart Thermostat
- Basement: Crawl Space
- Attic: Access Via Hatch
- Number of fireplaces: 1
- Common walls with other units/homes: End Unit
Interior area
- Total structure area: 2,048
- Total interior livable area: 2,048 sqft
- Finished area above ground: 2,048
Property
Parking
- Total spaces: 4
- Parking features: Attached, Paved, Driveway
- Attached garage spaces: 2
- Has uncovered spaces: Yes
Features
- Stories: 2
- Patio & porch: Porch
- Has private pool: Yes
- Pool features: In Ground
- Has view: Yes
- View description: Golf Course
Lot
- Features: Secluded, Corner Lot, Few Trees, Cul-De-Sac
Details
- Parcel number: 2246011
- Zoning: R40
Construction
Type & style
- Home type: Condo
- Architectural style: Townhouse
- Property subtype: Condominium, Townhouse
- Attached to another structure: Yes
Materials
- Wood Siding
Condition
- New construction: No
- Year built: 1978
Utilities & green energy
- Sewer: Public Sewer
- Water: Public
Community & HOA
Community
- Features: Gated, Golf, Library, Medical Facilities, Park, Private School(s), Shopping/Mall
HOA
- Has HOA: Yes
- Amenities included: Basketball Court, Clubhouse, Gardening Area, Golf Course, Park, Playground, Pool, Management
- Services included: Maintenance Grounds, Road Maintenance, Insurance
- HOA fee: $607 monthly
Location
- Region: Avon
Financial & listing details
- Price per square foot: $208/sqft
- Tax assessed value: $263,420
- Annual tax amount: $8,100
- Date on market: 8/7/2026
Estimated market value
$429,100
$403,000 - $455,000
$3,614/mo
Price history
| Date | Event | Price |
|---|---|---|
| 8/14/2026 | Listed for sale | $425,000+44.1%$208/sqft |
Source:  Smart MLS #24197443 Report a problem Smart MLS #24197443 Report a problem | ||
| 11/24/2020 | Sold | $295,000-3.2%$144/sqft |
Source: Smart MLS #170315266 Report a problem | ||
| 9/21/2020 | Pending sale | $304,900$149/sqft |
Source: Coldwell Banker Realty #170315266 Report a problem | ||
| 8/6/2020 | Price change | $304,900-3.2%$149/sqft |
Source: Coldwell Banker Realty #170315266 Report a problem | ||
| 7/11/2020 | Price change | $314,900-1.6%$154/sqft |
Source: Coldwell Banker Realty #170315266 Report a problem | ||
| 6/26/2020 | Price change | $319,900-1.5%$156/sqft |
Source: Coldwell Banker Realty #170283196 Report a problem | ||
| 3/20/2020 | Listed for sale | $324,900+96.9%$159/sqft |
Source: Coldwell Banker Res Brokerage #170283196 Report a problem | ||
| 12/6/2019 | Sold | $165,000-52.7%$81/sqft |
Source: Smart MLS #170186324 Report a problem | ||
| 9/15/2006 | Sold | $349,000$170/sqft |
Source: Smart MLS #G421619 Report a problem | ||
Public tax history
Tax history is unavailable.
Monthly payment
Est. payment
Payment breakdown
Explore the cost of this home by adjusting the details. Changes won't be saved.Climate risks
Neighborhood: 06001
Nearby schools
GreatSchools rating
- 9/10Thompson Brook SchoolGrades: 5-6Distance: 1.3 mi
- 9/10Avon Middle SchoolGrades: 7-8Distance: 1.7 mi
- 10/10Avon High SchoolGrades: 9-12Distance: 1.2 mi
Schools provided by the listing agent
- High: Avon
Source: Smart MLS. This data may not be complete. We recommend contacting the local school district to confirm school assignments for this home.
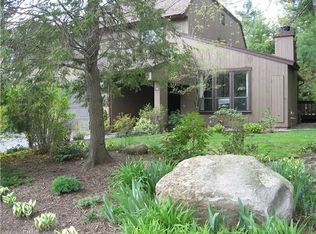
- $448,0003 bd2 ba2k sqft19 Applewood Ln, Avon, CT 06001Off Market
- $382,2003 bd2 ba1.6k sqft18 Applewood Ln, Avon, CT 06001Off Market
- $442,0003 bd2 ba1.9k sqft17 Applewood Ln, Avon, CT 06001Off Market
- $347,5002 bd2 ba1.4k sqft21 Applewood Ln, Avon, CT 06001Off Market
- $305,3001 bd1 ba1.2k sqft23 Conifer Ln, Avon, CT 06001Off Market
- $321,7002 bd-- ba1.3k sqft23 Applewood Ln, Avon, CT 06001Off Market
- $318,7002 bd2 ba1.3k sqft23 Applewood Ln #23, Avon, CT 06001Off Market
- $316,1002 bd2 ba1.3k sqft23 Applewood Ln #0, Avon, CT 06001Off Market
A local agent can set up tours, give advice and negotiate with sellers.
Similar homes
- $474,9003 bd4 ba2.7k sqftFarmington Woods, Avon, CT 06001For Sale

 MLS ID #24187691, Felicia Johnson, Coldwell Banker Realty. Smart MLS
 - $519,9003 bd3 ba2.1k sqftFarmington Woods, Avon, CT 06001For Sale
 MLS ID #24197573, Brett Eisenlohr, Farmington Woods. Smart MLS
 - $349,9002 bd2 ba1.1k sqftPond Place, Avon, CT 06001For Sale
 MLS ID #24195844, Carol York, For Sale By Owner Connecticut. Smart MLS
 - $590,0004 bd3 ba2.3k sqft99 Old Farms Road, Avon, CT 06001For Sale
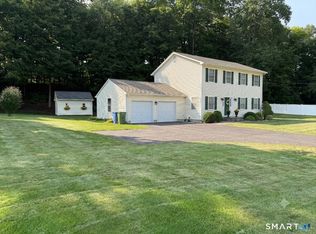 MLS ID #24198025, Luis A. Rodriguez, Coldwell Banker Realty. Smart MLS
 - $479,0004 bd2 ba1.5k sqft120 New Britain Avenue, Farmington, CT 06085For SaleMLS ID #24196564, Mary Beth Cosgrove, William Raveis Real Estate. Smart MLS
- $458,0003 bd2 ba2k sqft27 Meadow Road, Burlington, CT 06013For SaleMLS ID #24197840, Kris J. Lippi, Get Listed Realty. Smart MLS
- $549,9004 bd2 ba2.1k sqft220 Arch Road, Avon, CT 06001For SaleMLS ID #24187411, Dave P. Olson, eXp Realty. Smart MLS
- $519,9003 bd4 ba2.4k sqftHunter's Run, Avon, CT 06001For SaleMLS ID #24181169, Himanshu Singh, Singh Realty. Smart MLS
- $479,0003 bd2 ba2.2k sqft32 Knob Hill Lane, Bristol, CT 06010For SaleMLS ID #24198067, Ally Modugno, KW Legacy Partners. Smart MLS
- $475,0004 bd3 ba1.8k sqft45 Nepaug Road, Burlington, CT 06013For SaleMLS ID #24177388, Cathy Poehler, Century 21 AllPoints Realty. Smart MLS
- $500,0003 bd2 ba2k sqft14 Jerome Avenue, Burlington, CT 06013For SaleMLS ID #24185864, Britany L. Goyen, BB Realty CT. Smart MLS
- $425,0005 bd3 ba2.5k sqft39 Maple Avenue, Bloomfield, CT 06002For SaleMLS ID #24190992, Diane Kendrick, Coldwell Banker Realty. Smart MLS
- $474,9003 bd3 ba1.8k sqft12 School House Hill, Burlington, CT 06013For SaleMLS ID #24189194, Amy Balko, RE/MAX Right Choice. Smart MLS
- $439,9003 bd2 ba1.9k sqft119 Simpkins Drive, Bristol, CT 06010For SaleMLS ID #24189246, Brenda J. Volpe, Putnam Agency Real Estate LLC. Smart MLS
- $395,0003 bd2 ba1.1k sqft31 Wheeler Road, Litchfield, CT 06759For SaleMLS ID #24197877, Tom Jacovino, Great Estates, CT. Smart MLS
- $499,9003 bd3 ba2.3k sqft112 Hedgehog Lane, Simsbury, CT 06092For SaleMLS ID #24193123, Pamela C. Marra, Coldwell Banker Realty. Smart MLS
- $379,9003 bd3 ba2.8k sqft146 Concord Street, Bristol, CT 06010For SaleMLS ID #24192266, Santos J. Padilla, Berkshire Hathaway NE Prop.. Smart MLS
- $549,9003 bd3 ba2k sqft67 Claire Hill Road, Burlington, CT 06013For SaleMLS ID #24197497, Meagan Albert, Tier 1 Real Estate. Smart MLS
- $399,9003 bd2 ba2.2k sqft314 West Hill Road, Newington, CT 06111For SaleMLS ID #24197844, Amy P. Rio, Better Homes and Gardens Real Estate Executive Real Estate. Smart MLS
- $439,9003 bd2 ba2.5k sqft134 Pleasant Street, Windsor, CT 06095For SaleMLS ID #24196966, Marybeth Martinez, Berkshire Hathaway NE Prop.. Smart MLS
