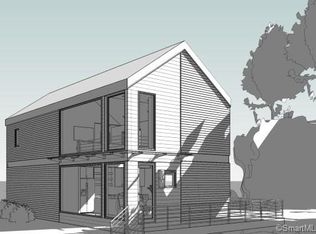
Discover the perfect balance of architectural distinction, modern sophistication and serene nature at this stunning, custom-built retreat. The concept was brought to life in 2020 by the renowned local team 'Sherman Building Design.' Expertly crafted with high-quality construction, the home features a sleek shiplap exterior and a design that prioritizes both aesthetics and performance. This house is remarkably energy-efficient and built to last. The Curated Interior Living Space is defined by warmth and high-end design. The main living area features wide-plank white pine flooring, double height ceiling and thoughtfully curated fixtures, including a striking 50-inch Isamu Noguchi Akari light sculpture in the great room and custom Articolo glass pendants in the stairwell. The chef's kitchen is equipped with high-end Bosch appliances, hardwood maple cabinetry with custom pulls and a farmhouse sink, while the bathrooms offer a spa-like retreat with beautiful finishes such as an MTI soaking tub, Kohler Purist Collection Fixtures, Connecticut Blue Slate and Carrara marble floor tiles. Plenty of storage throughout fitted with California closet organization and a bedroom on each level. The mezzanine offers a TV den, office space and a custom-built murphy bed, perfect for guests. The great room and expansive deck are oriented to capture seasonal sunset views; designed to blur the line between indoor and outdoor living. Whether you are curling up by the wood-burning stove or dining al fresco on the deck, this home offers a tranquil, elevated lifestyle surrounded by nature and yet only 90 mins to NYC. Easy access to Metro North Trains, the charming village of Kent with its restaurants, antique shops and galleries as well as New Milford, for the everyday essentials. This modern minimalist, Scandinavian-style home serves as the ultimate turnkey weekend getaway or an everyday "zen den"!
For sale
$945,000
23 Front Of The Mountain Road, New Milford, CT 06755
2beds
1,632sqft
Single Family Residence
Built in 2020
4.23 Acres Lot
$-- Zestimate®
$579/sqft
$-- HOA
What's special
- 7 days |
- 768 |
- 53 |
Zillow last checked:
Listing updated:
Listed by:
Alan O'Doherty (917)993-3483,
William Pitt Sotheby's Int'l 860-927-1141
Source: Smart MLS,MLS#: 24187580
Loading...
Facts & features
Interior
Bedrooms & bathrooms
- Bedrooms: 2
- Bathrooms: 2
- Full bathrooms: 2
Primary bedroom
- Level: Upper
Bedroom
- Level: Main
Primary bathroom
- Level: Upper
Bathroom
- Level: Main
Den
- Level: Upper
Kitchen
- Features: High Ceilings, Granite Counters, Eating Space, Pantry, Sliders, Hardwood Floor
- Level: Main
Living room
- Features: High Ceilings, Balcony/Deck, Combination Liv/Din Rm, Wood Stove, Sliders, Hardwood Floor
- Level: Main
Loft
- Level: Upper
Heating
- Forced Air, Propane
Cooling
- Ceiling Fan(s), Central Air
Appliances
- Included: Gas Range, Range Hood, Refrigerator, Freezer, Dishwasher, Washer, Dryer, Water Heater, Tankless Water Heater
- Laundry: Main Level
Features
- Open Floorplan, Smart Thermostat
- Basement: None
- Attic: Storage,Access Via Hatch
- Number of fireplaces: 1
Interior area
- Total structure area: 1,632
- Total interior livable area: 1,632 sqft
- Finished area above ground: 1,632
Property
Parking
- Total spaces: 4
- Parking features: Off Street, Unpaved
Features
- Patio & porch: Deck
- Exterior features: Rain Gutters, Lighting
Lot
- Size: 4.23 Acres
- Features: Few Trees, Rocky, Rolling Slope, Open Lot
Details
- Parcel number: 1874074
- Zoning: R40
Construction
Type & style
- Home type: SingleFamily
- Architectural style: Modern
- Property subtype: Single Family Residence
Materials
- Clapboard, Vertical Siding
- Foundation: Pillar/Post/Pier
- Roof: Asphalt,Metal
Condition
- New construction: No
- Year built: 2020
Utilities & green energy
- Sewer: Septic Tank
- Water: Well
Community & HOA
Community
- Features: Golf, Health Club, Lake, Library, Playground
- Subdivision: Gaylordsville
HOA
- Has HOA: No
Location
- Region: Gaylordsville
Financial & listing details
- Price per square foot: $579/sqft
- Tax assessed value: $245,640
- Annual tax amount: $7,605
- Date on market: 7/2/2026
Estimated market value
Not available
Estimated sales range
Not available
Not available
Price history
| Date | Event | Price |
|---|---|---|
| 7/9/2026 | Listed for sale | $945,000+200%$579/sqft |
Source:  Smart MLS #24187580 Report a problem Smart MLS #24187580 Report a problem | ||
| 7/11/2020 | Listing removed | $315,000$193/sqft |
Source: Fazzone & Harrison #170282146 Report a problem | ||
| 3/18/2020 | Listed for sale | $315,000$193/sqft |
Source: Fazzone & Harrison #170282146 Report a problem | ||
Public tax history
Tax history is unavailable.
Monthly payment
Est. payment$--/mo
Payment breakdown
Explore the cost of this home by adjusting the details. Changes won't be saved.All calculations are estimates and provided by Zillow, Inc. for informational purposes only. Actual amounts may vary.
HOA fees may include property taxes on listings classified as Co-Ops. Contact the listing agent and/or owner for fee details.
Mortgage interest rates are dependent on a number of factors, including credit score, down payment, and repayment length. Interest rate data provided by Zillow Group Marketplace, Inc. as of 1/1/1970 from various mortgage lenders with which we have lead or other similar arrangements; the Estimated Payment is an average of those rates.
See how much you could borrow to make a competitive offer.
Climate risks
Neighborhood: 06755
Nearby schools
GreatSchools rating
- 6/10Sarah Noble Intermediate SchoolGrades: 3-5Distance: 6.4 mi
- 5/10Schaghticoke Middle SchoolGrades: 6-8Distance: 4.6 mi
- 6/10New Milford High SchoolGrades: 9-12Distance: 8.6 mi

A local agent can set up tours, give advice and negotiate with sellers.



- Connecticut
- Litchfield County
- New Milford
- 06755
- 23 Front Of The Mountain Road
Nearby cities
Nearby neighborhoods
Nearby zip codes
Other New Milford Topics
