BEST VALUE ON CANDLEWOOD LAKE! Completely renovated and move-in ready direct waterfront home with private deep-water dock, panoramic lake views, and expansion potential. Originally a seasonal cottage, the home was converted to year-round living in 2019 with new insulation, flooring, laundry room, and half bath. Additional improvements include a private well (2022), new deck (2024), and remodeled kitchen, windows, and siding (2025). The open living area features an updated wood-burning fireplace, custom wet bar with breakfast nook, and access to the spacious deck overlooking the lake. The oversized primary bedroom offers potential for an additional bedroom or full bath, with septic expansion plans available. Privately situated on a secluded hillside in Danbury with no visible neighbors on either side, the property offers breathtaking lake views from nearly every room. Outdoor features include an expansive patio, covered lounge with ceiling fans, lakeside terrace, kayak storage, and private deep-water dock. Enjoy sweeping up-lake views and front-row seats to the 4th of July fireworks! Less than 90 minutes from NYC, this property offers privacy, extensive updates, and a proven short-term rental history. Ideal as a primary residence, vacation getaway, or investment property. Exceptional value for direct waterfront living on Candlewood Lake!
For sale
$855,000
51 Cornell Road, Danbury, CT 06810
2beds
1,440sqft
Single Family Residence
Built in 1978
0.61 Acres Lot
$826,000 Zestimate®
$594/sqft
$90/mo HOA
What's special
Updated wood-burning fireplacePanoramic lake viewsPrivate deep-water dockKayak storageOversized primary bedroomLaundry roomExpansive patio
- 3 hours
- 122
- 4
Zillow last checked:
Listing updated:
Listed by:
Yasmina H. Rink (203)482-4616,
Signature Homes of CT LLC 860-775-7083
Source: Smart MLS,MLS#: 24219171
Facts & features
Interior
Bedrooms & bathrooms
- Bedrooms: 2
- Bathrooms: 2
- Full bathrooms: 1
- 1/2 bathrooms: 1
Primary bedroom
- Level: Upper
- Area: 266 Square Feet
- Dimensions: 14 x 19
Bedroom
- Level: Upper
- Area: 190 Square Feet
- Dimensions: 10 x 19
Kitchen
- Level: Lower
- Area: 154 Square Feet
- Dimensions: 11 x 14
Living room
- Level: Main
- Area: 345 Square Feet
- Dimensions: 15 x 23
Heating
- Baseboard, Electric
Cooling
- Ceiling Fan(s), Window Unit(s)
Appliances
- Included: Electric Cooktop, Oven/Range, Microwave, Refrigerator, Freezer, Dishwasher, Washer, Dryer, Wine Cooler, Electric Water Heater, Tankless Water Heater
- Laundry: Lower Level
Features
- Basement: Full,Heated,Finished,Cooled
- Attic: Pull Down Stairs
- Number of fireplaces: 1
Interior area
- Total structure area: 1,440
- Total interior livable area: 1,440 sqft
- Finished area above ground: 960
- Finished area below ground: 480
Video & virtual tour
Property
Features
- Has view: Yes
- View description: Water
- Has water view: Yes
- Water view: Water
- Waterfront features: Waterfront, Lake, Walk to Water, Dock or Mooring, Access
Lot
- Size: 0.61 Acres
- Features: Wooded, Sloped
Details
- Parcel number: 73586
- Zoning: RA40
Construction
Type & style
- Home type: SingleFamily
- Architectural style: Cottage
- Property subtype: Single Family Residence
Materials
- Vinyl Siding
- Foundation: Concrete Perimeter
- Roof: Asphalt
Condition
- New construction: No
- Year built: 1978
Utilities & green energy
- Sewer: Septic Tank
- Water: Well
Community & HOA
Community
- Features: Golf, Lake, Medical Facilities, Park, Playground, Public Rec Facilities, Shopping/Mall
- Subdivision: Cornell
HOA
- Has HOA: Yes
- Services included: Road Maintenance
- HOA fee: $269 quarterly
Location
- Region: Danbury
Financial & listing details
- Price per square foot: $594/sqft
- Tax assessed value: $363,790
- Annual tax amount: $9,178
- Date on market: 11/5/2026
Estimated market value
$826,000
$785,000 - $867,000
$2,876/mo
Price history
| Date | Event | Price |
|---|---|---|
| 11/5/2026 | Listed for sale | $855,000-1.2%$594/sqft |
Source:  Smart MLS #24219171 Report a problem | ||
| 10/25/2026 | Listing removed | $865,000$601/sqft |
Source: Smart MLS #24175342 Report a problem | ||
| 9/8/2026 | Price change | $865,000-3.6%$601/sqft |
Source: Smart MLS #24175342 Report a problem | ||
| 6/17/2026 | Price change | $897,000-9.8%$623/sqft |
Source: Smart MLS #24175342 Report a problem | ||
| 5/28/2026 | Price change | $995,000-2%$691/sqft |
Source: Smart MLS #24175342 Report a problem | ||
| 5/21/2026 | Listed for sale | $1,015,000+183.9%$705/sqft |
Source: Smart MLS #24175342 Report a problem | ||
| 3/14/2018 | Sold | $357,500-5.7%$248/sqft |
Source: Smart MLS #170028497 Report a problem | ||
| 1/9/2018 | Pending sale | $379,000$263/sqft |
Source: Nationwide Homes #170028497 Report a problem | ||
| 11/16/2017 | Listed for sale | $379,000-5%$263/sqft |
Source: Nationwide Homes #170028497 Report a problem | ||
| 4/2/2017 | Listed for sale | $399,000-0.2%$277/sqft |
Source: Owner Report a problem | ||
| 2/13/2017 | Listing removed | $399,900$278/sqft |
Source: Coldwell Banker Residential Brokerage - Danbury Office #F10102754 Report a problem | ||
| 7/22/2016 | Listed for sale | $399,900-7%$278/sqft |
Source: Coldwell Banker Residential Brokerage - Danbury Office #F10102754 Report a problem | ||
| 1/10/2016 | Listed for sale | $429,900-66.9%$299/sqft |
Source: Coldwell Banker Residential Brokerage - Danbury Office #F10102754 Report a problem | ||
| 5/11/2008 | Listing removed | $1,299,999$903/sqft |
Source: Postlets #98365771 Report a problem | ||
| 5/1/2008 | Listed for sale | $1,299,999$903/sqft |
Source: Postlets #98365771 Report a problem | ||
Public tax history
| Year | Property taxes | Tax assessment |
|---|---|---|
| 2025 | $9,091 +2.2% | $363,790 |
| 2024 | $8,891 +4.8% | $363,790 |
| 2023 | $8,487 +7.7% | $363,790 +30.3% |
| 2022 | $7,879 +2.2% | $279,200 |
| 2021 | $7,706 | $279,200 |
| 2020 | $7,706 +0.4% | $279,200 +0.4% |
| 2019 | $7,676 | $278,100 |
| 2018 | $7,676 -7.5% | $278,100 -3% |
| 2017 | $8,300 +0.9% | $286,700 |
| 2016 | $8,223 +1.5% | $286,700 |
| 2015 | $8,102 +62223.1% | $286,700 +47683.3% |
| 2012 | $13 +18.2% | $600 +60.9% |
| 2010 | $11 -15.4% | $373 -37.8% |
| 2009 | $13 +44.4% | $600 +38.2% |
| 2008 | $9 -43.8% | $434 -38% |
| 2007 | $16 +6.7% | $700 |
| 2006 | $15 -11.8% | $700 |
| 2004 | $17 | $700 |
| 2003 | $17 +70% | $700 +75% |
| 2001 | $10 +400% | $400 +300% |
| 1999 | $2 | $100 |
Find assessor info on the county website
Monthly payment
Est. payment
Payment breakdown
Explore the cost of this home by adjusting the details. Changes won't be saved.Climate risks
Neighborhood: 06811
Nearby schools
Schools provided by the listing agent
- Elementary: Hayestown
- High: Danbury
Source: Smart MLS. This data may not be complete. We recommend contacting the local school district to confirm school assignments for this home.

Similar homes
- $499,0003 bd2 ba1.7k sqft10 Horseshoe Drive, Danbury, CT 06811For Sale
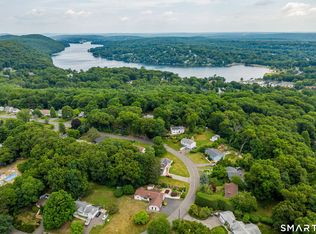
 MLS ID #24211189, Lisa Weisenberger, Luks Realty. Smart MLS
- $525,0004 bd2 ba1.9k sqft49 Old Middle Road, Brookfield, CT 06804For Sale
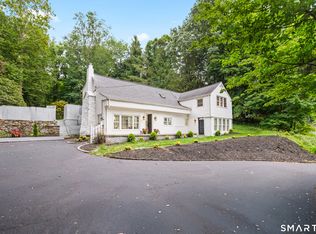 MLS ID #24218977, Ummad Farooq, eXp Realty. Smart MLS
- $624,4443 bd3 ba1.9k sqft115 Forty Acre Mountain Road, Danbury, CT 06811For Sale
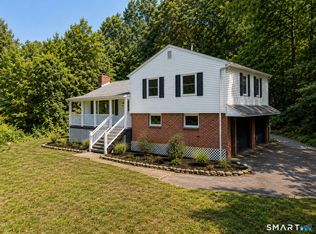 MLS ID #24211903, Lisa Cozzi, Century 21 AllPoints Realty. Smart MLS
- $799,0004 bd2 ba2k sqft33 Partridge Drive, Ridgefield, CT 06877For Sale
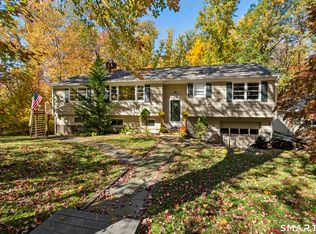 MLS ID #24214135, Kenn Olbrych, Coldwell Banker Realty. Smart MLS
- $819,0003 bd2 ba1.6k sqft23 Church Street, Wilton, CT 06897For SaleMLS ID #24214965, Michele Ferguson, Douglas Elliman of Connecticut. Smart MLS
- $539,9003 bd2 ba1.9k sqft2 Ken Oaks Drive, Danbury, CT 06810For SaleMLS ID #24215699, Thais Godinho, Keller Williams Realty. Smart MLS
- $849,0004 bd3 ba1.9k sqft3 Pheasant Place, Carmel, NY 10512For Sale
 MLS ID #1028864, Lynn Stoecker, Listing by: Briante Realty Group, LLC. OneKey® MLS as distributed by MLS GRID
- $619,0003 bd3 ba1.8k sqft238 Park Road, Oxford, CT 06478For SaleMLS ID #24219361, Hugh Hallinan, Real Broker CT, LLC. Smart MLS
- $589,0003 bd3 ba1.7k sqft7 Carriage Lane, Danbury, CT 06810For SaleMLS ID #24214568, Kim Gifford, Coldwell Banker Realty. Smart MLS
- $554,9003 bd2 ba1.6k sqft9 Chimney Drive, Bethel, CT 06801For SaleMLS ID #24201222, Kim Gifford, Coldwell Banker Realty. Smart MLS
- $530,0003 bd2 ba1.3k sqft41 Elbow Hill Road, Brookfield, CT 06804For SaleMLS ID #24198844, Thais Godinho, Keller Williams Realty. Smart MLS
- $460,0002 bd1 ba1.2k sqft47 Parmalee Hill Road, Newtown, CT 06470For SaleMLS ID #24216856, JC Martel, Fathom Realty CT LLC. Smart MLS
- $600,0003 bd3 ba1.7k sqft7 The Old Road, Newtown, CT 06470For SaleMLS ID #24215745, Kris Kling, Compass Connecticut, LLC. Smart MLS
- $748,3334 bd3 ba2k sqft16 Sherwood Road, Ridgefield, CT 06877For SaleMLS ID #24166477, Susan Hanson, William Raveis Real Estate. Smart MLS
- $725,0004 bd3 ba1.8k sqft9 Chimney Point Road, New Milford, CT 06776For SaleMLS ID #24212288, Patty A. Wagner, Compass Connecticut, LLC. Smart MLS
- $525,0003 bd3 ba1.8k sqft8 Old Bridge Road West, New Fairfield, CT 06812For SaleMLS ID #24194908, Jean Flynn, Luks Realty. Smart MLS
- $465,0004 bd2 ba1.1k sqft40 Hakim St Extension, Danbury, CT 06810For SaleMLS ID #24212651, David H. Pina, Coldwell Banker Realty. Smart MLS
- $599,0004 bd3 ba1.8k sqft27 Powder Horn Hill, Brookfield, CT 06804For SaleMLS ID #24199352, Kellie E. Martone, William Pitt Sotheby's Int'l. Smart MLS
- $700,0002 bd3 ba1.3k sqft12 Hilltop Drive, North Salem, NY 10560For SaleMLS ID #1053938, Jessica A. Broomhead, Listing by: Compass Greater NY, LLC. OneKey® MLS as distributed by MLS GRID
- $465,0003 bd2 ba1.6k sqft13 Terre Haute Road, Danbury, CT 06810For SaleMLS ID #24200344, Dena Cutler, The Bella Group, LLC. Smart MLS
