Stunning Long-Range Views Just Minutes from Boone & Blowing Rock! If breathtaking views and room to spread out are what you’ve been searching for, your wait is over. Ideally located just outside Boone and Blowing Rock, this nearly 4,000 sq ft mountain retreat offers incredible long-range views and quick access to the very best of the High Country. Spend your days cheering on the Mountaineers at an Appalachian State football game, exploring the scenic Blue Ridge Parkway just a few miles away, skiing at Appalachian Ski Mountain, or enjoying the charming shops and dining of Blowing Rock—all just a short drive from your doorstep.
Inside, the home is designed for comfort, entertaining, and flexibility, featuring 3 spacious bedrooms and 3.5 bathrooms, two large living areas perfect for gathering, two beautiful stone fireplaces, a fully equipped kitchen, main-level laundry for convenience, and a bonus room ideal for an office, craft space, or additional sleeping area. Offered fully furnished, this home is truly move-in or rental ready—just bring your clothes. Enjoy added entertainment with a foosball table, pool table, and unwind in the private 7-person hot tub or gaze at the night sky around the outdoor fire pit. Short-term rentals are permitted, and rental history is available upon request—making this an excellent investment opportunity or personal mountain getaway.
For sale
Price cut: $50K (8/20)
$1,099,000
2081 Blackberry Road, Boone, NC 28607
3beds
3,956sqft
Single Family Residence
Built in 2008
0.48 Acres Lot
$1,053,900 Zestimate®
$278/sqft
$-- HOA
What's special
Stunning long-range viewsIncredible long-range viewsPool tableFoosball tableMain-level laundry for convenienceTwo beautiful stone fireplacesFully equipped kitchen
- 187 days
- 738
- 45
Zillow last checked:
Listing updated:
Listed by:
Jackie Dyer 828-264-5267,
Boone Realty
Source: High Country AOR,MLS#: 261146 Originating MLS: High Country Association of Realtors Inc.
Originating MLS: High Country Association of Realtors Inc.Facts & features
Interior
Bedrooms & bathrooms
- Bedrooms: 3
- Bathrooms: 4
- Full bathrooms: 3
- 1/2 bathrooms: 1
Heating
- Forced Air, Fireplace(s), Propane
Cooling
- 2 Units
Appliances
- Included: Dryer, Dishwasher, Disposal, Gas Range, Gas Water Heater, Microwave Hood Fan, Microwave, Refrigerator, Washer
- Laundry: Washer Hookup, Dryer Hookup, Main Level
Features
- Attic, Furnished, Hot Tub/Spa, Pull Down Attic Stairs
- Windows: Double Hung
- Basement: Crawl Space
- Attic: Pull Down Stairs
- Number of fireplaces: 2
- Fireplace features: Two, Gas, Vented, Propane
- Furnished: Yes
Interior area
- Total structure area: 3,956
- Total interior livable area: 3,956 sqft
- Finished area above ground: 1,978
- Finished area below ground: 1,978
Property
Parking
- Parking features: Driveway, Gravel, No Garage, Private
- Has uncovered spaces: Yes
Features
- Levels: Two
- Stories: 2
- Patio & porch: Covered, Multiple, Open, Wrap Around
- Exterior features: Fire Pit, Hot Tub/Spa, Gravel Driveway
- Has spa: Yes
- Spa features: Hot Tub
- Has view: Yes
- View description: Long Range, Mountain(s)
Lot
- Size: 0.48 Acres
Details
- Parcel number: 2827476994000
- Zoning description: Residential
Construction
Type & style
- Home type: SingleFamily
- Architectural style: Mountain
- Property subtype: Single Family Residence
Materials
- Wood Siding, Wood Frame
- Roof: Asphalt,Shingle
Condition
- Year built: 2008
Utilities & green energy
- Sewer: Septic Permit 3 Bedroom
- Water: Private, Well
Community & HOA
Community
- Features: Short Term Rental Allowed
- Subdivision: None
HOA
- Has HOA: No
Location
- Region: Boone
Financial & listing details
- Price per square foot: $278/sqft
- Tax assessed value: $802,400
- Annual tax amount: $3,067
- Date on market: 4/13/2026
- Listing terms: Cash,Conventional,FHA,New Loan,USDA Loan,VA Loan
- Road surface type: Paved
Estimated market value
$1,053,900
$1.00M - $1.11M
$4,125/mo
Price history
| Date | Event | Price |
|---|---|---|
| 8/20/2026 | Price change | $1,099,000-4.4%$278/sqft |
Source:  High Country AOR #261146 Report a problem High Country AOR #261146 Report a problem | ||
| 6/20/2026 | Price change | $1,149,000-4.2%$290/sqft |
Source: High Country AOR #261146 Report a problem | ||
| 4/13/2026 | Listed for sale | $1,199,000+148.2%$303/sqft |
Source: High Country AOR #261146 Report a problem | ||
| 9/2/2016 | Sold | $483,000-2.4%$122/sqft |
Source: High Country AOR #39200697 Report a problem | ||
| 4/8/2016 | Listed for sale | $495,000-9.8%$125/sqft |
Source: Blowing Rock Investment Properties #39200697 Report a problem | ||
| 8/15/2008 | Sold | $549,000+569.5%$139/sqft |
Source: Public Record Report a problem | ||
| 5/30/2007 | Sold | $82,000$21/sqft |
Source: Public Record Report a problem | ||
Public tax history
| Year | Property taxes | Tax assessment |
|---|---|---|
| 2025 | -- | $802,400 |
| 2024 | $3,056 | $802,400 |
| 2023 | $3,056 +0.8% | $802,400 |
| 2022 | $3,033 +21.3% | $802,400 +50.2% |
| 2021 | $2,499 | $534,100 |
| 2020 | $2,499 | $534,100 |
| 2019 | $2,499 | $534,100 |
| 2018 | $2,499 +12% | $534,100 |
| 2017 | $2,232 | $534,100 +1.9% |
| 2013 | -- | $524,200 |
| 2012 | -- | $524,200 |
| 2011 | -- | $524,200 |
| 2010 | -- | $524,200 |
Find assessor info on the county website
Monthly payment
Est. payment
Payment breakdown
Explore the cost of this home by adjusting the details. Changes won't be saved.Climate risks
Neighborhood: 28607
Nearby schools
Schools provided by the listing agent
- Elementary: Blowing Rock
- High: Watauga
Source: High Country AOR. This data may not be complete. We recommend contacting the local school district to confirm school assignments for this home.
Similar homes
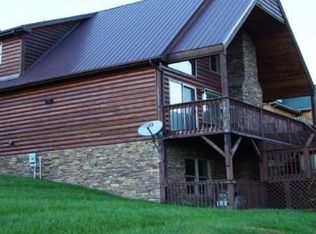

- $1,275,0003 bd4 ba4.3k sqft372 Broken Arrow Trail, Boone, NC 28607For Sale
 MLS ID #264133, Leslie Eason. High Country AOR
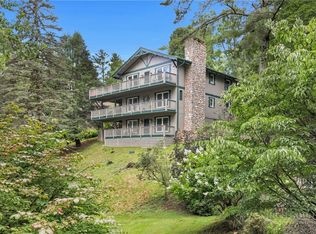
 - $1,115,0003 bd4 ba2.9k sqft131 Balsam, Boone, NC 28607For Sale
 MLS ID #263622, Katherine Farless. High Country AOR
 - $847,5003 bd3 ba2.3k sqft276 Storie Road, Boone, NC 28607For Sale
 MLS ID #263911, Jaco Gerbrands. High Country AOR
 - $699,0003 bd2 ba2.1k sqft7954 Bailey Falls Lane, Lenoir, NC 28645For Sale
 MLS ID #264806, Christy Lombardozzi. High Country AOR
