Custom built, canalfront 4-bedroom, 5.5-bath home in Emerald Isle, centrally located near shops and restaurants! This beautifully designed, newer construction home spans 4,433 heated sq. ft. with wide plank LVP flooring throughout and tile in the baths. The main level showcases an open-concept kitchen and living area with 10' ceilings. The living room features a vaulted ceiling, white oak built-ins, and a cast stone fireplace, and opens to a deck. The kitchen features white cabinetry and countertops, a tile backsplash, stainless steel appliances, and a full size pantry, flowing into the dining area. The primary suite is also on this level, highlighted by a walk-in closet and an ensuite bath complete with heated flooring, his-and-hers vanities, a soaking tub, and a tile shower. A powder room and laundry room complete the main level. Upstairs, three guest bedrooms each include a walk-in closet and a private bath, and a second laundry area adds convenience. The ground floor entry leads to a foyer, family room, and full bath, as well as an entertainment area with a wet bar-perfect for game nights or hosting guests. An interior, partially finished storage room (not included in GLA, no flooring) provides plenty of room for year round storage. Outside, the patio with an outdoor shower and the front porch offer additional spaces to relax. Perfectly situated in Emerald Isle, you'll enjoy convenient access to boutique shopping, local restaurants, waterfront dining, and the area's pristine beaches. Whether you're searching for a full-time residence or a coastal getaway, this inviting home offers an ideal combination of location, versatility, and coastal living.
For sale
$1,949,900
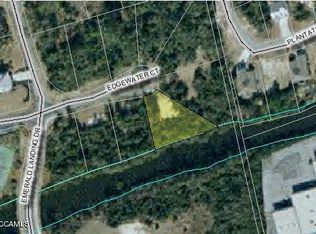
8807 Edgewater Court, Emerald Isle, NC 28594
4beds
4,434sqft
Single Family Residence
Built in 2022
0.33 Acres Lot
$1,851,200 Zestimate®
$440/sqft
$157/mo HOA
What's special
- 2 days
- 816
- 15
Zillow last checked:
Listing updated:
Listed by:
Mary Cheatham King Real Estate team 252-518-5222,
Keller Williams Crystal Coast
Source: Hive MLS,MLS#: 100611705 Originating MLS: Carteret County Association of Realtors
Facts & features
Interior
Bedrooms & bathrooms
- Bedrooms: 4
- Bathrooms: 6
- Full bathrooms: 5
- 1/2 bathrooms: 1
Rooms
- Room types: Family Room, Other, Living Room, Dining Room, Master Bedroom, Laundry, Bedroom 2, Bedroom 3, Bedroom 4
Primary bedroom
- Level: First
Bedroom 2
- Level: Second
Bedroom 3
- Level: Second
Bedroom 4
- Level: Second
Dining room
- Level: First
Family room
- Level: Ground
Kitchen
- Level: First
Laundry
- Level: First
Living room
- Level: First
Other
- Description: Entertainment Area
- Level: Ground
Heating
- Heat Pump, Electric, Forced Air
Cooling
- Heat Pump, Multi Units
Appliances
- Included: Vented Exhaust Fan, Mini Refrigerator, Water Softener, Washer, Refrigerator, Dryer, Dishwasher, Gas Range
- Laundry: Dryer Hookup, Washer Hookup, In Hall, Laundry Closet, Laundry Room
Features
- Walk-in Closet(s), Vaulted Ceiling(s), High Ceilings, Entrance Foyer, Kitchen Island, Ceiling Fan(s), Furnished, Pantry, Walk-in Shower, Wet Bar, Blinds/Shades, Built-in Features, Walk-In Closet(s)
- Flooring: LVT/LVP, Tile
- Has fireplace: Yes
- Furnished: Yes
Interior area
- Total structure area: 4,434
- Total interior livable area: 4,434 sqft
Property
Parking
- Total spaces: 1
- Parking features: Garage Faces Front, Concrete, Off Street, Garage
- Attached garage spaces: 1
Features
- Levels: Three Or More
- Patio & porch: Deck, Front Porch, Rear Porch
- Exterior features: Outdoor Shower
- Fencing: Back Yard
- Has view: Yes
- View description: Canal, Water
- Has water view: Yes
- Water view: Canal,Water
- Waterfront features: Canal Front, Sound Side
- Frontage type: Canal Front
Lot
- Size: 0.33 Acres
- Features: Cul-De-Sac, Sound Side, Landscaped
Details
- Additional structures: Shower
- Parcel number: 538307576988000
- Zoning: R2
- Special conditions: Standard
Construction
Type & style
- Home type: SingleFamily
- Property subtype: Single Family Residence
Materials
- Fiber Cement, Wood Frame
- Foundation: Slab
- Roof: Metal
Condition
- New construction: No
- Year built: 2022
Utilities & green energy
- Sewer: Septic Tank
- Water: Public
- Utilities for property: Water Connected
Community & HOA
Community
- Subdivision: Emerald Landing
HOA
- Has HOA: Yes
- Amenities included: Basketball Court, Boat Dock, Pool, Maintenance Common Areas, Maintenance Roads, Management, Pickleball, Security, Street Lights, Tennis Court(s)
- HOA fee: $1,884 annually
- HOA name: Emerald Landing HOA
Location
- Region: Emerald Isle
Financial & listing details
- Price per square foot: $440/sqft
- Tax assessed value: $1,277,596
- Annual tax amount: $4,649
- Date on market: 10/22/2026
- Cumulative days on market: 2 days
- Listing agreement: Exclusive Right To Sell
- Listing terms: Cash,Conventional
- Road surface type: Paved
Estimated market value
$1,851,200
$1.76M - $1.94M
$5,655/mo
Price history
| Date | Event | Price |
|---|---|---|
| 10/22/2026 | Listed for sale | $1,949,900+1459.9%$440/sqft |
Source:  Hive MLS #100611705 Report a problem | ||
| 6/16/2021 | Sold | $125,000$28/sqft |
Source: Public Record Report a problem | ||
| 8/1/2020 | Listing removed | $125,000$28/sqft |
Source: Keller Williams Crystal Coast #100123020 Report a problem | ||
| 7/20/2019 | Listed for sale | $125,000$28/sqft |
Source: Keller Williams Crystal Coast #100123020 Report a problem | ||
| 7/2/2019 | Pending sale | $125,000$28/sqft |
Source: Keller Williams Crystal Coast #100123020 Report a problem | ||
| 5/30/2019 | Listed for sale | $125,000-13.8%$28/sqft |
Source: Keller Williams Crystal Coast #100123020 Report a problem | ||
| 6/27/2018 | Listed for sale | $145,000-31%$33/sqft |
Source: Keller Williams Crystal Coast #100123020 Report a problem | ||
| 4/19/2005 | Sold | $210,000$47/sqft |
Source: Agent Provided Report a problem | ||
Public tax history
| Year | Property taxes | Tax assessment |
|---|---|---|
| 2025 | $4,649 +47.9% | $1,277,596 +134.9% |
| 2024 | $3,144 +2.9% | $543,825 |
| 2023 | $3,056 +409.7% | $543,825 |
| 2022 | $600 +2.1% | $543,825 +348.9% |
| 2021 | $588 | $121,134 |
| 2020 | -- | $121,134 |
| 2019 | $376 | $121,134 |
| 2017 | $376 | $121,134 |
| 2016 | $376 | $121,134 |
| 2015 | $376 +3.3% | $121,134 -2.8% |
| 2014 | $363 | $124,614 |
Find assessor info on the county website
Monthly payment
Est. payment
Payment breakdown
Explore the cost of this home by adjusting the details. Changes won't be saved.Climate risks
Neighborhood: 28594
Nearby schools
Schools provided by the listing agent
- Elementary: White Oak Elementary
- Middle: Broad Creek
- High: Croatan
Source: Hive MLS. This data may not be complete. We recommend contacting the local school district to confirm school assignments for this home.
Similar homes
- $2,400,0005 bd5 ba4.9k sqft410 Sunrise Court, Emerald Isle, NC 28594For Sale
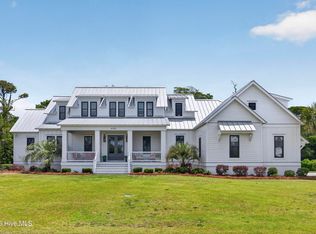
 MLS ID #100577576, Kiera M Pridgen, Wicker Properties of the Carolinas, Inc.. Hive MLS
- $1,685,0004 bd5 ba4.1k sqft320 Cape Lookout Loop, Emerald Isle, NC 28594For Sale
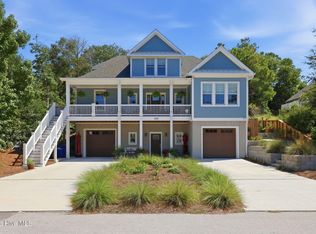 MLS ID #100601274, Brooke Saenger, Saenger Homes. Hive MLS
- $2,400,0004 bd6 ba3.6k sqft9711 Dolphin Ridge Road, Emerald Isle, NC 28594For Sale
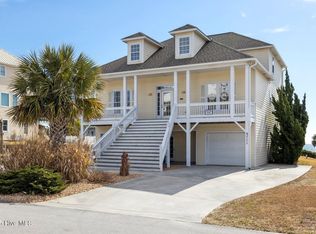 MLS ID #100597763, Judith Jarvis O'Neill, Spinnaker's Reach. Hive MLS
- $1,799,0004 bd4 ba2.9k sqft102 Purdie Drive, Emerald Isle, NC 28594For Sale
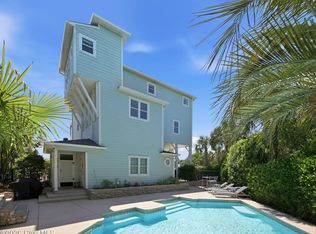 MLS ID #100578486, Kathleen Perry, Emerald Isle Realty. Hive MLS
- $2,100,0003 bd3 ba2.4k sqft11017 Inlet Drive, Emerald Isle, NC 28594For SaleMLS ID #100601062, Mary Cheatham King Real Estate team, Keller Williams Crystal Coast. Hive MLS
- $2,200,0005 bd7 ba4k sqft4204 Emerald Drive, Emerald Isle, NC 28594For SaleMLS ID #100570995, Donald A Whiteside, Emerald Isle Realty. Hive MLS
- $2,375,0004 bd3 ba2.3k sqft7321 Ocean Drive, Emerald Isle, NC 28594For SaleMLS ID #100586884, Phyllis M Howard, Emerald Isle Realty. Hive MLS
- $1,625,0003 bd5 ba2.9k sqft8526 Ocean View Drive, Emerald Isle, NC 28594For SaleMLS ID #100580304, Craig Tribus, Beycome Brokerage Realty LLC. Hive MLS
- $1,299,5004 bd4 ba2.5k sqft405 Emerald Landing Drive, Emerald Isle, NC 28594New ConstructionMLS ID #100582972, Caroline Farrington, Bluewater Real Estate - EI. Hive MLS
- $2,100,0004 bd4 ba2.7k sqft7803 Ocean Drive #East, Emerald Isle, NC 28594For SaleMLS ID #100605206, Kenna Speaks Phillips, Braken, LLC. Hive MLS
- $1,650,0004 bd4 ba2.9k sqft9808 Outrigger Court, Emerald Isle, NC 28594For SaleMLS ID #100603000, Berger & Grissett Team, Point Realty Group LLC. Hive MLS
- $2,050,0004 bd3 ba4k sqft118 Harold Avenue, Swansboro, NC 28584For SaleMLS ID #100605091, Trent Tallman, CENTURY 21 Champion Real Estate. Hive MLS
- $1,650,0003 bd3 ba2.4k sqft103 Elizabeth Street, Emerald Isle, NC 28594For SaleMLS ID #100600813, Donald A Whiteside, Emerald Isle Realty. Hive MLS
- $999,9004 bd3 ba2.6k sqft7218 Canal Drive, Emerald Isle, NC 28594For SaleMLS ID #100600079, Selby Brewer, First Wilson Properties. Hive MLS
- $1,345,0003 bd5 ba2.7k sqft201 Shipwreck Lane, Emerald Isle, NC 28594For SaleMLS ID #100597018, Judith Jarvis O'Neill, Spinnaker's Reach. Hive MLS
- $2,695,0004 bd5 ba4.1k sqft111 Bogue Court, Emerald Isle, NC 28594For SaleMLS ID #100579713, Steve Brown Real Estate Group, Landmark Sotheby's International Realty. Hive MLS
- $1,000,0004 bd3 ba2.3k sqft7120 Canal Drive, Emerald Isle, NC 28594For SaleMLS ID #100577354, Virginia F Federer, Crystal Coast Realty & Home Services. Hive MLS
- $1,595,0004 bd5 ba3.1k sqft2009 Emerald Drive, Emerald Isle, NC 28594For SaleMLS ID #100563180, Tyler Marcell, Advantage Coastal Properties. Hive MLS
- $2,350,0005 bd7 ba3.9k sqft1608 Ocean Drive, Emerald Isle, NC 28594For SaleMLS ID #100531383, Laina Collins, Emerald Isle Realty. Hive MLS
