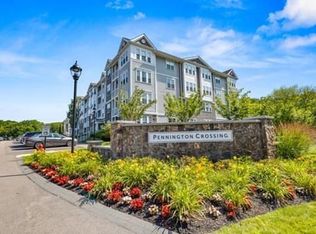
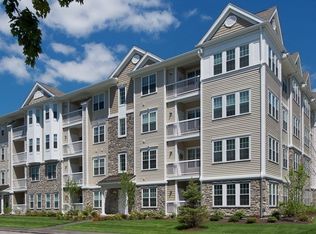
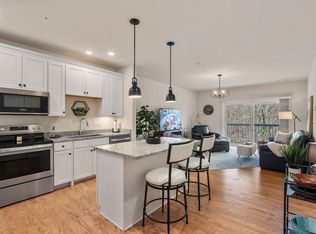
Welcome to unit 1211 at the highly sought after 55+ Pennington Crossing community. This unit has an open concept layout with a combined dining room / living room area with a slider out to your own private balcony overlooking a wooded backdrop. The beautifully upgraded kitchen has ample cabinet and counter space, SS appliances and a center island with space for 2 stools. The large den with French doors is the perfect spot to set up an office, guest room and/or your own exercise area. Primary bedroom suite with walk-in closet (built out by California Closets) and full bath. Dedicated laundry room with additional in-unit storage. Added bonuses: hardwoods throughout, fresh paint / neutral decor, and the security of a deeded parking spot in the covered garage. If you haven't stopped by before, please be sure to check out the community clubhouse, back patio area, gazebo, as well as the many walking paths throughout. This complex is conveniently located and is just minutes to downtown, commuter rail, library, restaurants, churches, shopping and major routes. It's a professionally managed property that will allow you to enjoy a worry-free lifestyle. It's time to make your move!
For sale
$575,000
1211 Pennington Dr #1211, Walpole, MA 02081
1beds
1,030sqft
Condominium, Townhouse
Built in 2019
-- sqft lot
$567,100 Zestimate®
$558/sqft
$493/mo HOA
What's special
Open concept layoutBack patio areaBeautifully upgraded kitchenHardwoods throughoutPrimary bedroom suiteSs appliances
- 3 days |
- 111 |
- 5 |
Zillow last checked:
Listing updated:
Listed by:
Susan Morrison 617-686-8178,
REMAX Executive Realty 508-520-9696
Source: MLS PIN,MLS#: 73562887
Facts & features
Interior
Bedrooms & bathrooms
- Bedrooms: 1
- Bathrooms: 1
- Full bathrooms: 1
Primary bedroom
- Features: Walk-In Closet(s), Flooring - Hardwood
- Level: First
Primary bathroom
- Features: Yes
Bathroom 1
- Features: Bathroom - Full
- Level: First
Kitchen
- Features: Flooring - Hardwood, Countertops - Stone/Granite/Solid, Kitchen Island, Stainless Steel Appliances
- Level: First
Living room
- Features: Flooring - Hardwood, Balcony - Exterior, Slider
- Level: First
Heating
- Forced Air
Cooling
- Central Air
Appliances
- Included: Range, Dishwasher, Microwave, Refrigerator, Washer, Dryer
- Laundry: In Unit
Features
- Den
- Flooring: Flooring - Hardwood
- Doors: French Doors
- Has basement: No
- Has fireplace: No
- Common walls with other units/homes: 2+ Common Walls
Interior area
- Total structure area: 1,030
- Total interior livable area: 1,030 sqft
- Finished area above ground: 1,030
Property
Parking
- Total spaces: 1
- Parking features: Under, Garage Door Opener, Storage, Deeded
- Attached garage spaces: 1
Features
- Exterior features: Balcony
Details
- Parcel number: 5126398
- Zoning: res
Construction
Type & style
- Home type: Townhouse
- Property subtype: Condominium, Townhouse
Materials
- Roof: Shingle
Condition
- Year built: 2019
Utilities & green energy
- Electric: Circuit Breakers
- Sewer: Public Sewer
- Water: Public
Community & HOA
Community
- Features: Public Transportation, Shopping, Pool, Tennis Court(s), Walk/Jog Trails, Adult Community
HOA
- Amenities included: Elevator(s), Clubroom, Trail(s)
- Services included: Water, Sewer, Insurance, Security, Maintenance Structure, Road Maintenance, Maintenance Grounds, Snow Removal, Trash, Reserve Funds
- HOA fee: $493 monthly
Location
- Region: Walpole
Financial & listing details
- Price per square foot: $558/sqft
- Tax assessed value: $454,300
- Annual tax amount: $5,829
- Date on market: 8/12/2026
- Exclusions: **2 Personal Storage Units In Garage At Parking Spot And All Window Treatments Included**
Estimated market value
$567,100
$539,000 - $595,000
$2,562/mo
Price history
| Date | Event | Price |
|---|---|---|
| 8/12/2026 | Listed for sale | $575,000+32.8%$558/sqft |
Source: MLS PIN #73562887 Report a problem | ||
| 5/27/2020 | Listing removed | $433,000$420/sqft |
Source: Pulte Homes of New England #72654083 Report a problem | ||
| 5/17/2020 | Pending sale | $433,000$420/sqft |
Source: Pulte Homes of New England #72654083 Report a problem | ||
| 5/10/2020 | Price change | $433,0000%$420/sqft |
Source: Pulte Homes of New England #72654083 Report a problem | ||
| 4/27/2020 | Price change | $433,010-1.7%$420/sqft |
Source: Pulte Homes of New England #72482146 Report a problem | ||
| 1/22/2020 | Listed for sale | $440,670$428/sqft |
Source: Pulte Homes of New England #72482146 Report a problem | ||
Public tax history
Tax history is unavailable.
Monthly payment
Est. payment
Payment breakdown
Explore the cost of this home by adjusting the details. Changes won't be saved.Climate risks
Neighborhood: 02081
Nearby schools
GreatSchools rating
- 9/10Old Post Road SchoolGrades: K-5Distance: 1.1 mi
- 6/10Walpole Middle SchoolGrades: 6-8Distance: 0.5 mi
- 8/10Walpole High SchoolGrades: 9-12Distance: 0.8 mi
- $--1 bd1 ba1k sqft1000 Pennington Dr #1000, Walpole, MA 02081Off Market

- $640,0002 bd2 ba1.4k sqft1207 Pennington Dr #1207, Walpole, MA 02081Sold
- $539,0001 bd1 ba1k sqft1108 Pennington Dr #1108, Walpole, MA 02081Sold
- $536,2001 bd1 ba1k sqft1210 Pennington Dr #1210, Walpole, MA 02081Off Market
- $630,0002 bd2 ba1.4k sqft1206 Pennington Dr #1206, Walpole, MA 02081Sold
- $585,0002 bd2 ba1.1k sqft1405 Pennington Dr #1405, Walpole, MA 02081Sold
- $697,0002 bd2 ba1.5k sqft1412 Pennington Dr #1412, Walpole, MA 02081Sold
- $595,0002 bd2 ba1.3k sqft1409 Pennington Dr #1409, Walpole, MA 02081Sold
A local agent can set up tours, give advice and negotiate with sellers.
Similar homes
- $558,0002 bd3 ba1.4k sqftSwan Pond, Walpole, MA 02081For Sale
 MLS ID #73561634, Dianne Collins Lambert, Berkshire Hathaway Home Services Commonwealth Real Estate. MLS PIN
 - $539,8002 bd2 ba1.4k sqftThe Village At Swan Pond, Walpole, MA 02081For Sale
 MLS ID #73563476, John Allaire, Easton Real Estate, LLC. MLS PIN
 - $569,9002 bd1 ba1k sqft85 Lincoln Rd, Walpole, MA 02081For Sale
 MLS ID #73561983, Mary Ellen McDonough, Donahue Real Estate Co.. MLS PIN
 - $539,9002 bd2 ba1.4k sqft2 Captiva Rd #C, Walpole, MA 02081For Sale
 MLS ID #73560239, Gerald Mullen, NextHome Signature Realty. MLS PIN
 - $599,9003 bd2 ba1.4k sqftRoyal Crest Country Club, Walpole, MA 02081For SaleMLS ID #73560631, Lisa Berry, Simply Sell Realty. MLS PIN
- $679,9003 bd1 ba1.2k sqft71 Carpenter Rd, Walpole, MA 02081For SaleMLS ID #73560167, Sue Spendley, Conway - Walpole. MLS PIN
- $549,0002 bd1 ba980 sqft21 Grover St, Walpole, MA 02081For SaleMLS ID #73537179, Mindy Abramowitz, Centre Realty Group. MLS PIN
- $580,0003 bd1 ba1.5k sqft665 South St, Walpole, MA 02081For SaleMLS ID #73548842, Kulesza Mercuri Real Estate Team, RE/MAX Real Estate Center. MLS PIN
- $509,0003 bd2 ba1.5k sqftSouth Village Townhouses, Walpole, MA 02081For SaleMLS ID #73546461, Melissa Flemming, Berkshire Hathaway HomeServices Commonwealth Real Estate. MLS PIN
- $669,0003 bd1 ba1.1k sqft50 Rustic Rd, East Walpole, MA 02032For SaleMLS ID #73562964, The Rogers Nosal Group, Coldwell Banker Realty - Westwood. MLS PIN
- $479,0003 bd2 ba1k sqft894 East Street Condominiums, Walpole, MA 02081For SaleMLS ID #73551324, Katherine Murray, Coldwell Banker Realty - Westwood. MLS PIN
- $799,9002 bd2 ba1.3k sqftPennington Crossing, Walpole, MA 02081For SaleMLS ID #73549881, Kris Lippi, Get Listed Realty, LLC. MLS PIN
- $749,0003 bd2 ba1.2k sqft85 Lewis Ave #85, Walpole, MA 02081For SaleMLS ID #73537596, Navigate Team, Navigate Real Estate Corp.. MLS PIN
- $749,0003 bd2 ba1.2k sqft85 Lewis Ave, Walpole, MA 02081For SaleMLS ID #73537669, Navigate Team, Navigate Real Estate Corp.. MLS PIN
- $699,0003 bd1 ba1.1k sqft84 Walnut St, Walpole, MA 02081For SaleMLS ID #73533900, Linda Tucker, Coldwell Banker Realty - Easton. MLS PIN
- $--3 bd3 ba1.3k sqft32 Chandler Ave, Walpole, MA 02081AuctionAuction.com 1
- $695,0004 bd2 ba1.3k sqft261 Stone St, Walpole, MA 02081For SaleMLS ID #73541307, Rossana Gonser, RE/MAX Real Estate Center. MLS PIN
- $575,0001 bd1 ba550 sqft979 On Main, Walpole, MA 02081For SaleMLS ID #73532055, Kathryn Hasenjaeger, Realty ONE Group Suburban Lifestyle. MLS PIN
- $517,7992 bd2 ba1k sqftThe Commons On Main, Walpole, MA 02081For SaleMLS ID #73515980, Robin W. Simon, HomeSmart First Class Realty. MLS PIN
- $605,0001 bd2 ba678 sqft979 On Main, Walpole, MA 02081For SaleMLS ID #73532051, Kathryn Hasenjaeger, Realty ONE Group Suburban Lifestyle. MLS PIN
