Opportunity Awaits! Bring your vision and ideas to this spacious and unique townhome, ready for a new owner to make it their own!
Featuring 3 bedrooms and 3 bathrooms across 1,763 square feet, this townhome offers a rare combination of space, privacy, and convenience. With its own street frontage on Honolulu Place, grassy front yard, and private driveway on Honolulu Place, the property feels more like a single-family home. The intimate community consists of only four units.
One of the standout features is the oversized 632-square-foot garage, offering abundant parking and storage with direct access to the home.
Ideally situated just minutes from Montrose Shopping Park, Descanso Gardens, La Cañada UA Theatres, JPL, and Verdugo Hills Hospital, the property also provides convenient access to Glendale, Eagle Rock, Pasadena, Burbank, and Downtown Los Angeles.
The surrounding area is known for its award-winning schools, beautiful parks and hiking trails, excellent dining, boutique shopping, entertainment, and year-round community events throughout Montrose and neighboring La Cañada Flintridge.
With its generous living space, oversized garage, outdoor features, and highly desirable location, this property presents an exciting opportunity to create a home tailored to your own style and vision.
For sale
Listed by: Keller Williams R. E. Services • Liz Avila • Contact: 818-429-9017
$799,000
3206 Montrose Ave APT 4, Glendale, CA 91214
3beds
1,763sqft
Townhouse
Built in 1980
7,906 Square Feet Lot
$801,400 Zestimate®
$453/sqft
$300/mo HOA
What's special
- 3 days
- 575
- 33
Likely to sell faster than
Zillow last checked:
Listing updated:
Listed by:
Liz Avila DRE #01308383 818-429-9017,
Keller Williams R. E. Services
Source: CRMLS,MLS#: GD26208491 Originating MLS: California Regional MLS
Originating MLS: California Regional MLSFacts & features
Interior
Bedrooms & bathrooms
- Bedrooms: 3
- Bathrooms: 3
- Full bathrooms: 2
- 3/4 bathrooms: 1
- Main level bathrooms: 1
Rooms
- Room types: Bedroom, Living Room, Primary Bathroom, Primary Bedroom, Dining Room
Bedroom
- Features: All Bedrooms Up
Bathroom
- Features: Bathtub, Tub Shower
Kitchen
- Features: Tile Counters
Heating
- Central
Cooling
- Central Air
Appliances
- Included: Dishwasher, Disposal, Gas Oven, Microwave, Refrigerator, Dryer, Washer
- Laundry: In Garage
Features
- Balcony, Separate/Formal Dining Room, All Bedrooms Up
- Flooring: Carpet, Vinyl
- Windows: Blinds
- Has fireplace: Yes
- Fireplace features: Living Room
- Common walls with other units/homes: 2+ Common Walls
Interior area
- Total interior livable area: 1,763 sqft
Property
Parking
- Total spaces: 2
- Parking features: Direct Access, Driveway, Garage Faces Front, Garage
- Attached garage spaces: 2
Accessibility
- Accessibility features: None
Features
- Levels: Three Or More
- Stories: 3
- Entry location: 1
- Pool features: None
- Spa features: None
- Fencing: None
- Has view: Yes
- View description: Mountain(s)
Lot
- Size: 7,906 Square Feet
- Features: Rectangular Lot
Details
- Parcel number: 5607002035
- Zoning: GLR3*
- Special conditions: Standard
Construction
Type & style
- Home type: Townhouse
- Architectural style: Traditional
- Property subtype: Townhouse
- Attached to another structure: Yes
Materials
- Drywall
- Foundation: Slab
- Roof: Composition
Condition
- Fixer
- New construction: No
- Year built: 1980
Utilities & green energy
- Electric: Standard
- Sewer: Public Sewer
- Water: Public
- Utilities for property: Electricity Available, Natural Gas Available, Sewer Connected, Water Available
Community & HOA
Community
- Features: Hiking
- Security: Carbon Monoxide Detector(s), Smoke Detector(s)
HOA
- Has HOA: Yes
- Amenities included: Maintenance Grounds, Maintenance Front Yard, Trash
- HOA fee: $300 monthly
- HOA name: Montrose Homeowners Association
- HOA phone: 818-599-5471
Location
- Region: Glendale
Financial & listing details
- Price per square foot: $453/sqft
- Tax assessed value: $353,639
- Date on market: 9/26/2026
- Cumulative days on market: 3 days
- Listing terms: Cash to New Loan,Conventional,FHA
- Inclusions: Refrigerator, dishwasher, stove/oven, microwave, washer & dryer.
- Road surface type: Paved
Estimated market value
$801,400
$761,000 - $841,000
$3,941/mo
Price history
| Date | Event | Price |
|---|---|---|
| 9/27/2026 | Listed for sale | $799,000$453/sqft |
Source:  CRMLS #GD26208491 Report a problem CRMLS #GD26208491 Report a problem | ||
Public tax history
| Year | Property taxes | Tax assessment |
|---|---|---|
| 2026 | -- | $353,639 +2% |
| 2025 | $4,068 +2.9% | $346,706 +2% |
| 2024 | $3,955 +2.2% | $339,908 +2% |
| 2023 | $3,870 +6.3% | $333,244 +2% |
| 2022 | $3,640 +1.9% | $326,711 +2% |
| 2021 | $3,570 +1.5% | $320,306 +1% |
| 2020 | $3,517 | $317,023 +2% |
| 2019 | $3,517 +4.4% | $310,808 +2% |
| 2018 | $3,370 | $304,714 +2% |
| 2017 | $3,370 +1.6% | $298,740 +2% |
| 2016 | $3,315 +3.6% | $292,884 +1.5% |
| 2015 | $3,201 +2.9% | $288,485 +2% |
| 2014 | $3,112 | $282,835 +2.5% |
| 2012 | -- | $276,038 +2% |
| 2011 | -- | $270,627 +0.8% |
| 2010 | -- | $268,606 -0.2% |
| 2009 | -- | $269,245 +2% |
| 2008 | -- | $263,966 +2% |
| 2007 | -- | $258,791 +2% |
| 2006 | -- | $253,717 |
| 2005 | -- | $253,717 +4% |
| 2004 | -- | $243,867 +1.9% |
| 2003 | -- | $239,399 +2% |
| 2002 | -- | $234,706 +18.5% |
| 2000 | -- | $198,000 |
Find assessor info on the county website
Monthly payment
Est. payment
Payment breakdown
Explore the cost of this home by adjusting the details. Changes won't be saved.Climate risks
Neighborhood: Crescenta Highlands
Nearby schools
Schools provided by the listing agent
- Elementary: Lincoln
- Middle: Rosemont
- High: Crescenta Valley
Source: CRMLS. This data may not be complete. We recommend contacting the local school district to confirm school assignments for this home.

Similar homes
- $899,0003 bd3 ba1.8k sqft3974 Pennsylvania Ave Unit 103, La Crescenta, CA 91214For Sale
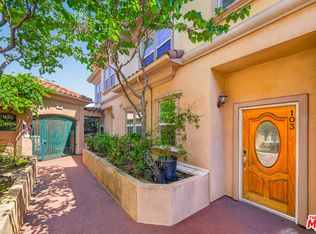 MLS ID #26837149, Hanna Kim DRE # 02223361, Dream Realty & Investments Inc. CLAW
 - $729,0003 bd3 ba1.4k sqft3245 Altura Ave APT 8, Glendale, CA 91214For Sale
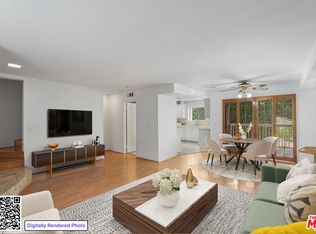 MLS ID #26871531, Kee June You DRE # 02031645, Real Broker. CLAW
 - $899,0003 bd3 ba1.7k sqft2466 Montrose Ave APT 7, Montrose, CA 91020For Sale
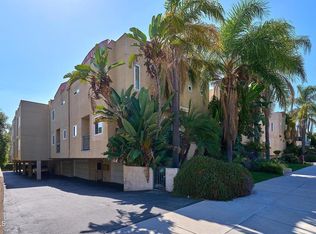 MLS ID #P1-28852, Jennifer Yeon, Re/Max Tri-City Realty. CRMLS
 - $825,0002 bd3 ba1.3k sqft1349 N Columbus Ave Unit 4, Glendale, CA 91202For Sale
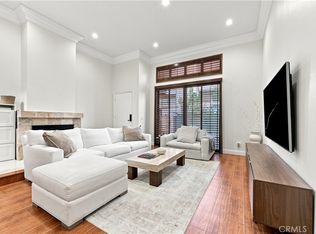 MLS ID #SR26195679, Anna Elikuchukyan, Pinnacle Estate Properties. CRMLS
