Welcome to 216 Gatsey Lane, located in one of Beaufort's highly sought-after waterfront communities, where coastal charm meets everyday luxury! This beautifully appointed 4-bedroom, 3-bathroom home, complete with a versatile bonus room or home office, sits on a spacious .75-acre lot and offers an exceptional blend of thoughtful upgrades, inviting living spaces, and convenient access to the water.
Step inside to discover an open-concept kitchen and living area designed for effortless entertaining and comfortable everyday living. Custom shiplap accents, an electric fireplace, and a custom-built dining table with coordinating stools add warmth, character, and style throughout the main living space. The spacious primary suite offers a spa-like retreat, complete with a beautifully appointed bathroom featuring an oversized walk-in shower.
The attention to detail continues outdoors, where you'll find a fully fenced backyard with three convenient access gates, an extended driveway for additional parking, an outdoor shower, and front deck shades for added comfort while enjoying the coastal breeze. The garage also features a convenient kitchenette, providing additional functionality for entertaining and outdoor activities. For added peace of mind, the property is equipped with a whole-house generator supported by a buried 500-gallon propane tank.
Boating enthusiasts will appreciate the shared dock with a deeded boat slip and 13,000-pound boat lift. Residents also enjoy access to fantastic community amenities, including a clubhouse, fitness area, and swimming pool.
Enjoy the best of coastal living with an ideal location just 8.5 miles from historic downtown Beaufort, where waterfront dining, boutique shopping, and local attractions await. Conveniently located approximately 23 miles from MCAS Cherry Point and 14 miles from the sandy shores of Atlantic Beach, this home offers easy access to everything the Crystal Coast has to offer while maintaining the peaceful atmosphere of Stanton Landing.
For sale
$869,000
216 Gatsey Lane, Beaufort, NC 28516
3beds
3,254sqft
Single Family Residence
Built in 2018
0.75 Acres Lot
$833,100 Zestimate®
$267/sqft
$117/mo HOA
What's special
- 7 days
- 522
- 30
Zillow last checked:
Listing updated:
Listed by:
Briana N Chesher 910-239-7815,
Coldwell Banker Sea Coast Advantage
Source: Hive MLS,MLS#: 100610904 Originating MLS: Jacksonville Board of Realtors
Facts & features
Interior
Bedrooms & bathrooms
- Bedrooms: 3
- Bathrooms: 3
- Full bathrooms: 3
Rooms
- Room types: Living Room, Bedroom 1, Office, Master Bedroom, Bedroom 2, Bedroom 3
Primary bedroom
- Level: Second
Bedroom 1
- Level: First
Bedroom 2
- Level: Second
Bedroom 3
- Level: Second
Kitchen
- Level: First
Living room
- Level: First
Office
- Level: First
Heating
- Electric, Heat Pump
Cooling
- Central Air
Appliances
- Laundry: Laundry Room
Features
- Walk-in Closet(s), High Ceilings, 2nd Kitchen, Ceiling Fan(s), Walk-in Shower, Walk-In Closet(s)
- Doors: Thermal Doors
- Windows: Thermal Windows
- Has fireplace: Yes
Interior area
- Total structure area: 3,254
- Total interior livable area: 3,254 sqft
Property
Parking
- Total spaces: 3
- Parking features: Paved
- Attached garage spaces: 3
Features
- Levels: Three Or More
- Patio & porch: Covered, Deck, Porch, Balcony
- Exterior features: Thermal Doors
- Fencing: Back Yard
- Has view: Yes
- View description: ICW, Water
- Water view: Water
- Waterfront features: Deeded Water Access, Deeded Water Rights, Second Row, Water Depth 4+
- Frontage type: See Remarks
Lot
- Size: 0.75 Acres
- Dimensions: 105 x 313 x 105 x 317
- Features: See Remarks, Boat Dock, Deeded Water Access, Deeded Water Rights, Second Row, Water Depth 4+
Details
- Parcel number: 649003328969000
- Zoning: Res
- Special conditions: Standard
Construction
Type & style
- Home type: SingleFamily
- Property subtype: Single Family Residence
Materials
- Vinyl Siding, Wood Frame
- Foundation: Slab
- Roof: Architectural Shingle
Condition
- New construction: No
- Year built: 2018
Utilities & green energy
- Water: Well
- Utilities for property: Water Available, See Remarks
Community & HOA
Community
- Security: Smoke Detector(s)
- Subdivision: Stanton Landing
HOA
- Has HOA: Yes
- Amenities included: Waterfront Community, Boat Slip - Assigned, Clubhouse, Pool, Gated, Maintenance Common Areas, Maintenance Roads, RV/Boat Storage, Sewer, Street Lights
- HOA fee: $1,400 annually
- HOA name: Stanton Landing HOA
- Second HOA name: Bio-C Septic Association
Location
- Region: Beaufort
Financial & listing details
- Price per square foot: $267/sqft
- Tax assessed value: $699,270
- Annual tax amount: $2,545
- Date on market: 10/20/2026
- Cumulative days on market: 7 days
- Listing agreement: Exclusive Right To Sell
- Listing terms: Cash,Conventional,FHA,VA Loan
- Road surface type: Paved
Estimated market value
$833,100
$791,000 - $875,000
$3,766/mo
Price history
| Date | Event | Price |
|---|---|---|
| 10/20/2026 | Listed for sale | $869,000+58.6%$267/sqft |
Source:  Hive MLS #100610904 Report a problem | ||
| 8/26/2021 | Sold | $548,000+9.8%$168/sqft |
Source: Hive MLS #100278124 Report a problem | ||
| 2/19/2020 | Listing removed | $499,000$153/sqft |
Source: Keller Williams Crystal Coast #100204947 Report a problem | ||
| 2/18/2020 | Listed for sale | $499,000-0.2%$153/sqft |
Source: Keller Williams Crystal Coast #100204947 Report a problem | ||
| 2/18/2019 | Listing removed | $500,000$154/sqft |
Source: Bluewater Real Estate AB #100146710 Report a problem | ||
| 1/19/2019 | Pending sale | $500,000$154/sqft |
Source: Bluewater Real Estate AB #100146710 Report a problem | ||
| 1/19/2019 | Listed for sale | $500,000+11.1%$154/sqft |
Source: Bluewater Real Estate AB #100146710 Report a problem | ||
| 8/16/2018 | Listing removed | $449,900$138/sqft |
Source: Bluewater Real Estate AB #100088359 Report a problem | ||
| 4/10/2018 | Listed for sale | $449,900+1024.8%$138/sqft |
Source: Bluewater Real Estate AB #100088359 Report a problem | ||
| 8/29/2017 | Sold | $40,000$12/sqft |
Source: Public Record Report a problem | ||
Public tax history
| Year | Property taxes | Tax assessment |
|---|---|---|
| 2025 | $2,545 +36.9% | $699,270 +98.6% |
| 2024 | $1,859 +1.7% | $352,175 |
| 2023 | $1,827 +2% | $352,175 |
| 2022 | $1,792 | $352,175 +11.2% |
| 2021 | $1,792 -0.4% | $316,725 -10.1% |
| 2020 | $1,800 +94.1% | $352,175 +107.3% |
| 2019 | $928 | $169,893 +86.2% |
| 2017 | $928 +55.9% | $91,239 |
| 2016 | $595 | $91,239 |
| 2015 | $595 +1.6% | $91,239 -18.7% |
| 2014 | $586 | $112,172 |
Find assessor info on the county website
Monthly payment
Est. payment
Payment breakdown
Explore the cost of this home by adjusting the details. Changes won't be saved.Climate risks
Neighborhood: 28516
Nearby schools
Schools provided by the listing agent
- Elementary: Beaufort
- Middle: Beaufort
- High: East Carteret
Source: Hive MLS. This data may not be complete. We recommend contacting the local school district to confirm school assignments for this home.

Similar homes
- $895,0003 bd4 ba3.2k sqft282 Old Stanton Road, Beaufort, NC 28516For Sale

 MLS ID #100608026, (Carolyn) Lenore Meadows, Eddy Myers Real Estate. Hive MLS
- $735,0003 bd3 ba2.2k sqft113 Wyndchase Lane, Beaufort, NC 28516For Sale
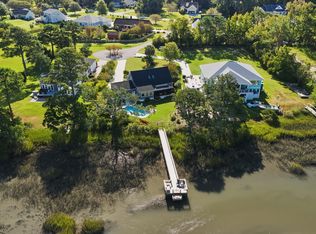 MLS ID #100608134, Sherry Stanley, Bluewater Real Estate - EI. Hive MLS
- $899,9993 bd4 ba2.8k sqft135 Indian Trail, Beaufort, NC 28516New Construction
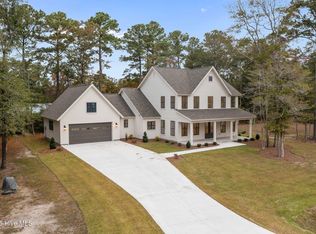 MLS ID #100540986, Team Judy K., HTR Coastal Properties. Hive MLS
- $650,0003 bd3 ba2.5k sqft255 Oak Road, Beaufort, NC 28516For Sale
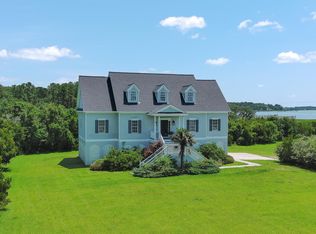 MLS ID #100592047, Mary Cheatham King Real Estate team, Keller Williams Crystal Coast. Hive MLS
- $799,9993 bd3 ba2.8k sqft112 Indian Trail, Beaufort, NC 28516New ConstructionMLS ID #100478900, Team Judy K., HTR Coastal Properties. Hive MLS
- $839,0005 bd3 ba2.5k sqft418 Vicksburg Court, Havelock, NC 28532For SaleMLS ID #100597786, Ryan Ayre, Landmark Sotheby's International Realty. Hive MLS
- $550,0003 bd2 ba2k sqft745 Comet Drive, Beaufort, NC 28516For SaleMLS ID #100610168, Sarah Hassinger, Eddy Myers Real Estate. Hive MLS
- $799,9993 bd2 ba2.5k sqft139 Indian Trail, Beaufort, NC 28516New ConstructionMLS ID #100520364, Team Judy K., HTR Coastal Properties. Hive MLS
- $899,0003 bd3 ba3.5k sqft2703 E Fairway Road, Morehead City, NC 28557For SaleMLS ID #100586587, Barefoot-Chandler & Associates Team, LPT Realty. Hive MLS
- $1,150,0003 bd3 ba2.1k sqft404 Perkins Road, Beaufort, NC 28516For SaleMLS ID #100598182, Rita Plonowski Roberts, Rita Roberts Real Estate. Hive MLS
- $599,9003 bd3 ba2.6k sqft174 Windy Point Road, Beaufort, NC 28516For SaleMLS ID #100579299, Erica B Anderson, Team Anderson Realty. Hive MLS
- $615,0006 bd7 ba2.7k sqft111 Graham Lane, Beaufort, NC 28516For SaleMLS ID #100598473, Eddy Myers, Eddy Myers Real Estate. Hive MLS
- $669,0005 bd4 ba3.9k sqft526 Crow Hill Road, Beaufort, NC 28516For SaleMLS ID #100584554, JACK SANFORD, eXp Realty. Hive MLS
- $795,0003 bd3 ba2.5k sqft310 Anson Road, Beaufort, NC 28516New ConstructionMLS ID #100572411, Greg A Edgerton, Keller Williams Innovate-Wilmington. Hive MLS
- $510,0003 bd3 ba1.9k sqft311 Winding Woods Way, Beaufort, NC 28516For SaleMLS ID #100593658, McCall-Vick Real Estate Team, Beaufort Realty. Hive MLS
- $999,9994 bd4 ba3k sqft104 Indian Trail, Beaufort, NC 28516New ConstructionMLS ID #100514496, Team Judy K., HTR Coastal Properties. Hive MLS
- $714,5003 bd3 ba2.1k sqft153 Gray Duck Drive, Beaufort, NC 28516For SaleMLS ID #100605160, Pamela W Bird, Al Williams Properties. Hive MLS
- $556,5003 bd3 ba2.1k sqft105 Travis Drive, Beaufort, NC 28516For SaleMLS ID #100595708, Star Team Real Estate, eXp Realty. Hive MLS
- $925,0003 bd3 ba1.7k sqft212 Broad Street, Beaufort, NC 28516For SaleMLS ID #100551667, Cynthia Safrit, Eddy Myers Real Estate. Hive MLS
