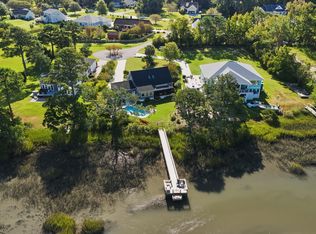
Relaxed coastal living meets luxury in this tastefully renovated 3 bedroom 2.5 bath waterfront retreat overlooking the beautiful North River in Beaufort, NC. Located just 4 miles from historic Front Street and downtown Beaufort. This private 2.71 acre
residence with deeded waterfront and a shared dock agreement offers the perfect balance of privacy, tranquility, elegance, and convenience.
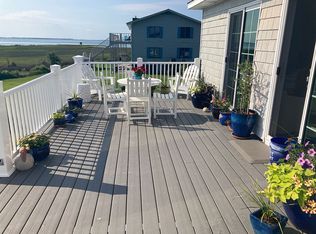
Designed to embrace its waterfront setting, this home offers unobstructed water views with spacious covered decks from virtually every room, creating a seamless connection to the natural beauty of the coast. The open concept living space is designed for family gatherings and entertaining with a custom gourmet kitchen, fully equipped with an under the counter wine and beverage fridge, Sharp microwave drawer, BlueStar gas range, Proline range hood, Samsung Bespoke refrigerator, Bosch dishwasher, integrated lighting, and custom mitered edge marble countertops along with a custom epicurean kitchen island that features deep 36'' pot drawers and additional hidden storage under a generous overhang.
The main floor showcases the living room, dining, kitchen, and master suite which all open to an elevated covered deck capturing scenic water views for easy indoor/outdoor living. The primary master suite features an oversized freestanding soaking tub, custom marble shower, custom vanity with a 6'' mitered edge marble vanity top, Delta Brizo wall mounted faucets, custom floating mirrors and generous natural light.
The second floor features 2 bedrooms, each one with individual access to a private covered deck providing privacy for an outdoor escape and unforgettable way to begin or end each day. The second floor also provides an upstairs office for remote work making this home truly functional.
One of the homes most distinctive features is an upstairs catwalk leading to a bonus lookout room, offering a truly special vantage point to soak in the sweeping panoramic views. Whether enjoying a cup of coffee, watching the sunrise, or viewing evening stars, this home provides plenty of indoor and outdoor areas to appreciate the surrounding beauty of the coast.
The 3 level indoor elevator provides functionality, accessibility, and convenience to all levels of the home. For added safety and security, the house is fully equipped with Atlantic Breeze electronic remote controlled storm shutters.
Just minutes from Beaufort's charming Front Street, waterfront restaurants, historic
attractions, boating and fishing this property offers a rare opportunity to experience waterfront living on the Crystal Coast.
Oakwood subdivision is not ruled by HOA home ownership guidelines. The optional HOA is set in place for residents who wish to join for use of the community boat ramp and for its upkeep.
For sale
$1,150,000
404 Perkins Road, Beaufort, NC 28516
3beds
2,100sqft
Single Family Residence
Built in 2005
2.71 Acres Lot
$1,080,700 Zestimate®
$548/sqft
$29/mo HOA
What's special
Custom gourmet kitchenIntegrated lightingCustom marble showerCustom floating mirrorsBluestar gas rangeGenerous natural lightProline range hood
- 57 days
- 802
- 51
Zillow last checked:
Listing updated:
Listed by:
Rita Plonowski Roberts 252-241-7375,
Rita Roberts Real Estate
Source: Hive MLS,MLS#: 100598182 Originating MLS: Carteret County Association of Realtors
Originating MLS: Carteret County Association of RealtorsFacts & features
Interior
Bedrooms & bathrooms
- Bedrooms: 3
- Bathrooms: 3
- Full bathrooms: 2
- 1/2 bathrooms: 1
Rooms
- Room types: Living Room, Master Bedroom, Bedroom 1, Bedroom 2, Office, Other, Laundry
Primary bedroom
- Level: Main
- Dimensions: 11 x 15
Bedroom 1
- Level: Upper
- Dimensions: 12 x 15
Bedroom 2
- Level: Upper
- Dimensions: 11 x 15
Kitchen
- Level: Main
- Dimensions: 12.5 x 15
Laundry
- Level: Main
- Dimensions: 11 x 7
Living room
- Description: LR/Dining/Kitchen combo
- Level: Main
- Dimensions: 35 x 15
Office
- Level: Upper
- Dimensions: 7 x 11
Other
- Description: Lookout room
- Level: Upper
- Dimensions: 11 x 7.5
Heating
- Propane, Heat Pump, Electric
Cooling
- Central Air, Heat Pump
Appliances
- Included: Gas Oven, Built-In Microwave, Washer, Refrigerator, Dryer, Dishwasher, Gas Range
Features
- Master Downstairs, Walk-in Closet(s), Kitchen Island, Elevator, Ceiling Fan(s), Walk-in Shower, Gas Log, Walk-In Closet(s)
- Flooring: Ceramic Tile
- Has fireplace: Yes
- Fireplace features: Gas Log
Interior area
- Total structure area: 2,100
- Total interior livable area: 2,100 sqft
Video & virtual tour
Property
Parking
- Total spaces: 1
- Parking features: Concrete, Unpaved, Underhouse
- Attached garage spaces: 1
Accessibility
- Accessibility features: Accessible Elevator Installed
Features
- Levels: Two
- Patio & porch: Covered, Deck, Patio, Porch
- Exterior features: Shutters - Board/Hurricane, Gas Log
- Fencing: None
- Has view: Yes
- View description: River, Sound, Water
- Has water view: Yes
- Water view: River,Sound,Water
- Waterfront features: Waterfront, Marsh Front
- Frontage type: River,Marsh Front
Lot
- Size: 2.71 Acres
- Dimensions: 100 x 1062 x 100 x 1167
- Features: Deeded Waterfront
Details
- Parcel number: 731703420853000
- Zoning: R15M
- Special conditions: Standard
Construction
Type & style
- Home type: SingleFamily
- Property subtype: Single Family Residence
Materials
- Vinyl Siding, Wood Frame
- Foundation: Other, Pilings
- Roof: Metal
Condition
- New construction: No
- Year built: 2005
Utilities & green energy
- Sewer: Septic Tank
- Water: Public
- Utilities for property: None
Community & HOA
Community
- Subdivision: Oakwood Acres
HOA
- Has HOA: Yes
- Amenities included: Ramp, See Remarks
- HOA fee: $350 annually
- HOA name: Oakwood Acres HOA - Optional not Mandatory
- HOA phone: 252-241-1431
Location
- Region: Beaufort
Financial & listing details
- Price per square foot: $548/sqft
- Tax assessed value: $849,495
- Annual tax amount: $3,071
- Date on market: 8/22/2026
- Cumulative days on market: 57 days
- Listing agreement: Exclusive Right To Sell
- Listing terms: Cash,Conventional,FHA,VA Loan
Estimated market value
$1,080,700
$1.03M - $1.13M
$2,869/mo
Price history
| Date | Event | Price |
|---|---|---|
| 8/22/2026 | Listed for sale | $1,150,000+121.2%$548/sqft |
Source:  Hive MLS #100598182 Report a problem Hive MLS #100598182 Report a problem | ||
| 10/28/2016 | Sold | $520,000-5.3%$248/sqft |
Source: Hive MLS #100028912 Report a problem | ||
| 9/7/2016 | Listed for sale | $549,000$261/sqft |
Source: Realty World First Coast Realty Beaufort #100028912 Report a problem | ||
Public tax history
| Year | Property taxes | Tax assessment |
|---|---|---|
| 2025 | $3,071 +53% | $849,495 +122.5% |
| 2024 | $2,007 -3.6% | $381,857 |
| 2023 | $2,081 +1.9% | $381,857 |
| 2022 | $2,043 +8.3% | $381,857 +5.9% |
| 2021 | $1,886 -10.5% | $360,743 -3.6% |
| 2020 | $2,108 +22.6% | $374,352 +6.7% |
| 2019 | $1,719 | $350,915 |
| 2017 | $1,719 -6.9% | $350,915 |
| 2016 | $1,847 | $350,915 |
| 2015 | $1,847 +1.9% | $350,915 +2.3% |
| 2014 | $1,812 | $342,971 |
| 2013 | -- | $342,971 |
| 2012 | -- | -- |
| 2011 | -- | -- |
| 2010 | -- | $401,303 |
| 2009 | -- | $401,303 |
Find assessor info on the county website
Monthly payment
Est. payment
Payment breakdown
Explore the cost of this home by adjusting the details. Changes won't be saved.Climate risks
Neighborhood: 28516
Nearby schools
Schools provided by the listing agent
- Elementary: Beaufort
- Middle: Beaufort
- High: East Carteret
Source: Hive MLS. This data may not be complete. We recommend contacting the local school district to confirm school assignments for this home.
Similar homes
- $735,0003 bd3 ba2.2k sqft113 Wyndchase Lane, Beaufort, NC 28516For Sale
 MLS ID #100608134, Sherry Stanley, Bluewater Real Estate - EI. Hive MLS
 - $585,0002 bd2 ba1.5k sqft166 Wallace Road, Beaufort, NC 28516For Sale
 MLS ID #100609019, Brittany Wheatly, Wheatly and Combs Premier Properties. Hive MLS
 - $675,0003 bd3 ba2.5k sqft255 Oak Road, Beaufort, NC 28516For Sale
 MLS ID #100592047, Mary Cheatham King Real Estate team, Keller Williams Crystal Coast. Hive MLS
 - $1,299,0003 bd3 ba2.8k sqft404 Summer Duck Drive, Beaufort, NC 28516New Construction
 Hive MLS
 - $599,9003 bd3 ba2.6k sqft174 Windy Point Road, Beaufort, NC 28516For SaleMLS ID #100579299, Erica B Anderson, Team Anderson Realty. Hive MLS
- $1,325,0003 bd2 ba1.8k sqft910 Ann Street, Beaufort, NC 28516For SaleMLS ID #100575261, B & B Coastal Properties Team, Keller Williams Crystal Coast. Hive MLS
- $1,249,0003 bd4 ba2.1k sqft511 Turner Street, Beaufort, NC 28516For SaleMLS ID #100602970, Brittany Wheatly, Wheatly and Combs Premier Properties. Hive MLS
- $579,9003 bd2 ba1.8k sqft100 Sea Grove Lane, Beaufort, NC 28516For SaleMLS ID #100599810, Holland Shepard Group Team, Keller Williams Crystal Coast. Hive MLS
- $575,0003 bd3 ba2.2k sqft202 Windswept Lane, Beaufort, NC 28516For SaleMLS ID #100609010, Mary Cheatham King Real Estate team, Keller Williams Crystal Coast. Hive MLS
- $999,0003 bd4 ba3.1k sqft260 Hill Road, Smyrna, NC 28579For SaleMLS ID #100576166, Bradberry Garner Real Estate, Keller Williams Crystal Coast. Hive MLS
- $925,0004 bd4 ba3k sqft486 Sandy Point Drive, Beaufort, NC 28516For SaleMLS ID #100559359, Jody Cartwright, Coldwell Banker Sea Coast Adv EI. Hive MLS
- $719,0003 bd3 ba1.9k sqft317 Sea Hawk Street, Beaufort, NC 28516For SaleMLS ID #100599832, Pamela W Bird, Al Williams Properties. Hive MLS
- $1,100,0003 bd3 ba2.1k sqft203 Hoffman Beach Road, Salter Path, NC 28512For SaleMLS ID #100607961, Michele Moffitt, Keller Williams Crystal Coast. Hive MLS
- $799,9993 bd2 ba2.5k sqft139 Indian Trail, Beaufort, NC 28516New ConstructionMLS ID #100520364, Team Judy K., HTR Coastal Properties. Hive MLS
- $999,9994 bd4 ba3k sqft104 Indian Trail, Beaufort, NC 28516New ConstructionMLS ID #100514496, Team Judy K., HTR Coastal Properties. Hive MLS
- $925,0003 bd3 ba1.7k sqft212 Broad Street, Beaufort, NC 28516For SaleMLS ID #100551667, Cynthia Safrit, Eddy Myers Real Estate. Hive MLS
- $799,9993 bd3 ba2.8k sqft112 Indian Trail, Beaufort, NC 28516New ConstructionMLS ID #100478900, Team Judy K., HTR Coastal Properties. Hive MLS
- $795,0003 bd3 ba2.5k sqft310 Anson Road, Beaufort, NC 28516New ConstructionMLS ID #100572411, Greg A Edgerton, Keller Williams Innovate-Wilmington. Hive MLS
- $599,9004 bd3 ba2k sqft421 Taylorwood Drive, Beaufort, NC 28516For SaleMLS ID #100578946, Cynthia Safrit, Eddy Myers Real Estate. Hive MLS
- $675,0003 bd3 ba2.4k sqft111 Jade Street, Beaufort, NC 28516For SaleMLS ID #100576272, Bradberry Garner Real Estate, Keller Williams Crystal Coast. Hive MLS
