COMING SOON! Experience elevated coastal living in this spacious, reverse-floor-plan home in a desirable Beaufort location, just minutes from great restaurants, shopping, and a public boat ramp--making this a true boater's paradise. Designed with three levels of living space, all levels accessible by either stairs or elevator, multiple entrances, abundant storage, and generous areas for entertaining, this home offers exceptional versatility and functionality. The ground level features a bedroom with a full bathroom, a large two-car garage with additional room for a golf cart and storage, and a workshop with its own ductless mini-split system. A rear patio, fenced backyard, established landscaping, and an outdoor shower add to the home's outdoor appeal. A full-house Generac generator, central vacuum system, security system, and wired speaker system provide added convenience and peace of mind. The second level features a spacious laundry room and three generously sized bedrooms. The primary suite offers a large walk-in closet, walk-in shower, sunken tub, and dual vanities. Two additional spacious bedrooms share a well-appointed Jack-and-Jill bathroom featuring dual sinks and a walk-in shower. This level includes both a front entrance and an entrance to the back porch. All three levels are easily accessible by either the staircase or elevator. The third level showcases the home's reverse floor plan and provides an ideal space for entertaining. The large eat-in kitchen features granite countertops, a substantial island with seating, farmhouse sink, abundant drawer storage throughout, including drawers in the island, pantry, tile backsplash, Samsung induction cooktop, and double oven. Built-in window seating adds character and functionality. The adjacent dining area and spacious living/great room with wet bar and built-in shelving create an inviting gathering space. Step outside to the screened-in porch and adjoining deck, with propane already in place for grilling. From the third level, enjoy beautiful views of Beaufort Sound, surrounding marshland, Shackleford Banks, and the area's famous wild horses. The elevated vantage point also provides a spectacular setting to enjoy Beaufort's beautiful sunsets.
Hardwood flooring flows throughout the home, with tile in the bathrooms and carpet on the stairs. Additional features include crown molding throughout, a full-house central vacuum, wired speakers in the home and bedrooms, and a security system ready to be reconnected. The front entry is complemented by an attractive fountain that adds to the home's curb appeal. The home needs some interior and exterior painting, providing an opportunity for the new owner to make cosmetic updates and add their personal touch. With its spacious layout, elevator, multiple entrances, abundant storage, generous garage and workshop spaces, coastal views, outdoor living areas, and proximity to boating, dining, and shopping, this Beaufort home offers an exceptional opportunity to enjoy the Crystal Coast lifestyle.
Coming soon
$1,650,000
1536 Ann Street, Beaufort, NC 28516
6beds
3,470sqft
Single Family Residence
Built in 2014
10,454 Square Feet Lot
$1,682,600 Zestimate®
$476/sqft
$-- HOA
What's special
- 1 day |
- 145 |
- 5 |
Zillow last checked:
Listing updated:
Listed by:
Bradberry Garner Real Estate 252-515-0552,
Keller Williams Crystal Coast
Source: Hive MLS,MLS#: 100596410 Originating MLS: Carteret County Association of Realtors
Originating MLS: Carteret County Association of RealtorsFacts & features
Interior
Bedrooms & bathrooms
- Bedrooms: 6
- Bathrooms: 4
- Full bathrooms: 3
- 1/2 bathrooms: 1
Rooms
- Room types: Living Room, Dining Room, Other, Bedroom 1, Bedroom 2, Bedroom 3, Bedroom 4, Bedroom 5, Bedroom 6, Laundry
Bedroom 1
- Level: First
Bedroom 2
- Level: Second
Bedroom 3
- Level: Second
Bedroom 4
- Level: Second
Bedroom 5
- Level: Third
Bedroom 6
- Description: Bedroom or office
- Level: Third
Dining room
- Level: Third
Kitchen
- Level: Third
Laundry
- Level: Second
Living room
- Level: Third
Other
- Description: Workshop with sanitary tub
- Level: First
Heating
- Heat Pump, Electric, Zoned
Cooling
- Zoned, Heat Pump
Appliances
- Included: Vented Exhaust Fan, Electric Cooktop, Built-In Electric Oven, Self Cleaning Oven, Refrigerator, Dishwasher
- Laundry: Dryer Hookup, Washer Hookup, Laundry Room
Features
- Central Vacuum, Walk-in Closet(s), High Ceilings, Entrance Foyer, Solid Surface, Whole-Home Generator, Bookcases, Kitchen Island, Ceiling Fan(s), Elevator, Pantry, Reverse Floor Plan, Walk-in Shower, Wet Bar, Blinds/Shades, Built-in Features, Eat-in Kitchen, Gas Log, Walk-In Closet(s), See Remarks
- Flooring: Carpet, Tile, Hardwood
- Basement: None
- Attic: Access Only
- Has fireplace: Yes
- Fireplace features: Gas Log
Interior area
- Total structure area: 3,470
- Total interior livable area: 3,470 sqft
Property
Parking
- Total spaces: 2
- Parking features: Garage Faces Front, Concrete, Garage Door Opener, Garage
- Attached garage spaces: 2
Features
- Levels: Three Or More
- Patio & porch: Open, Covered, Deck, Patio, Screened, Front Porch, Rear Porch
- Exterior features: Outdoor Shower
- Pool features: None
- Fencing: Back Yard,Vinyl,Fenced
- Has view: Yes
- View description: Marsh, Sound, Water
- Has water view: Yes
- Water view: Marsh,Sound,Water
- Waterfront features: None
- Frontage type: See Remarks
Lot
- Size: 10,454 Square Feet
- Dimensions: 14 x 181 x 120 x 70 x 94 x 109
- Features: Cleared, Landscaped
Details
- Additional structures: Fountain
- Parcel number: 730507688913000
- Zoning: Residential
- Special conditions: Standard
Construction
Type & style
- Home type: SingleFamily
- Property subtype: Single Family Residence
Materials
- Fiber Cement, Wood Frame
- Foundation: Slab
- Roof: Shingle,Composition
Condition
- New construction: No
- Year built: 2014
Utilities & green energy
- Sewer: Public Sewer
- Water: Public
- Utilities for property: Sewer Connected, Water Connected
Community & HOA
Community
- Security: Security System, Security System Owned
- Subdivision: Not In Subdivision
HOA
- Has HOA: No
- Amenities included: None
Location
- Region: Beaufort
Financial & listing details
- Price per square foot: $476/sqft
- Tax assessed value: $1,558,332
- Annual tax amount: $8,859
- Date on market: 8/14/2026
- Listing agreement: Exclusive Right To Sell
- Listing terms: Cash,Conventional
Estimated market value
$1,682,600
$1.60M - $1.77M
$4,249/mo
Price history
| Date | Event | Price |
|---|---|---|
| 8/3/2026 | Listing removed | $1,775,500$512/sqft |
Source:  Hive MLS #100582078 Report a problem Hive MLS #100582078 Report a problem | ||
| 6/16/2026 | Listed for sale | $1,775,500+1798.9%$512/sqft |
Source: Hive MLS #100582078 Report a problem | ||
| 9/24/2013 | Sold | $93,500-64.7%$27/sqft |
Source: Public Record Report a problem | ||
| 8/30/2004 | Sold | $265,000$76/sqft |
Source: Hive MLS #10474105 Report a problem | ||
Public tax history
| Year | Property taxes | Tax assessment |
|---|---|---|
| 2025 | $8,860 +84.6% | $1,558,332 +188.7% |
| 2024 | $4,800 +2% | $539,807 |
| 2023 | $4,705 +1.2% | $539,807 |
| 2022 | $4,651 | $539,807 +6.6% |
| 2021 | $4,651 | $506,452 -6.2% |
| 2020 | $4,651 -3.1% | $539,807 -5.5% |
| 2019 | $4,802 | $570,940 |
| 2017 | $4,802 +16.2% | $570,940 |
| 2016 | $4,131 | $570,940 |
| 2015 | $4,131 +1.4% | $570,940 +194.4% |
| 2014 | $4,074 | $193,959 |
Find assessor info on the county website
Monthly payment
Est. payment
Payment breakdown
Explore the cost of this home by adjusting the details. Changes won't be saved.Climate risks
Neighborhood: 28516
Nearby schools
GreatSchools rating
- 9/10Beaufort Elementary SchoolGrades: PK-5Distance: 1.3 mi
- 4/10Beaufort Middle SchoolGrades: 6-8Distance: 1.2 mi
- 8/10East Carteret High SchoolGrades: 9-12Distance: 4.7 mi
Schools provided by the listing agent
- Elementary: Beaufort
- Middle: Beaufort
- High: East Carteret
Source: Hive MLS. This data may not be complete. We recommend contacting the local school district to confirm school assignments for this home.
- $690,5004 bd2 ba1.6k sqft1534 Ann St, Beaufort, NC 28516Off Market
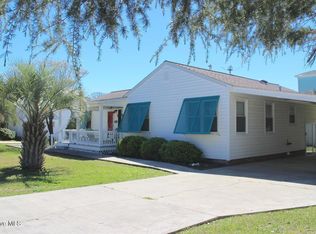
- $482,6002 bd1 ba1.1k sqft1538 Ann St, Beaufort, NC 28516Off Market
- $457,4002 bd1 ba660 sqft1532 Ann St, Beaufort, NC 28516Off Market
- $977,6003 bd2 ba2.2k sqft1537 Front St, Beaufort, NC 28516Off Market
- $1,043,5003 bd3 ba1.6k sqft1535 Front St, Beaufort, NC 28516Off Market
- $778,5003 bd3 ba2.1k sqft1530 Ann St, Beaufort, NC 28516Off Market
- $1,092,6003 bd2 ba1.7k sqft1533 Front St, Beaufort, NC 28516Off Market
- $1,571,2004 bd4 ba3k sqft1539 Front St, Beaufort, NC 28516Off Market
A local agent can set up tours, give advice and negotiate with sellers.
A local lender can help you make sure your offer is ready when you are.
Similar homes
- $1,728,0004 bd4 ba3.3k sqft503 Swan Court, Beaufort, NC 28516New Construction
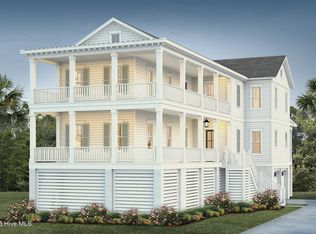
 MLS ID #100517425, Mary Cheatham King Real Estate team, Keller Williams Crystal Coast. Hive MLS
 - $1,399,9005 bd7 ba3.2k sqft535 Avocet Drive, Beaufort, NC 28516New Construction
 MLS ID #100581223, Mary Cheatham King Real Estate team, Keller Williams Crystal Coast. Hive MLS
 - $1,900,0004 bd3 ba2.5k sqft307 Ann Street, Beaufort, NC 28516For Sale
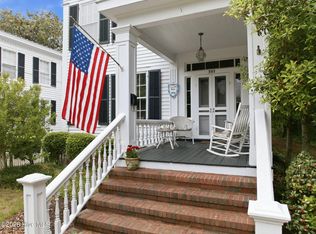 MLS ID #100571441, Holland Shepard Group Team, Keller Williams Crystal Coast. Hive MLS
 - $1,795,0003 bd3 ba2.4k sqft135 Gallants Point Road, Beaufort, NC 28516For Sale
 MLS ID #100577140, Meredith & Matt Team Johnson, RE/MAX Ocean Properties. Hive MLS
 - $2,150,0003 bd4 ba3.1k sqft102 Gibbs Circle, Beaufort, NC 28516For SaleMLS ID #100531265, Ryan Ayre, Landmark Sotheby's International Realty. Hive MLS
- $1,325,0003 bd2 ba1.8k sqft910 Ann Street, Beaufort, NC 28516For SaleMLS ID #100575261, B & B Coastal Properties Team, Keller Williams Crystal Coast. Hive MLS
- $1,299,0003 bd3 ba2.8k sqft404 Summer Duck Drive, Beaufort, NC 28516New ConstructionHive MLS
- $1,299,0004 bd3 ba2.9k sqft538 Sheldrake Court, Beaufort, NC 28516New ConstructionMLS ID #100549685, Mary Cheatham King Real Estate team, Keller Williams Crystal Coast. Hive MLS
- $2,399,0004 bd4 ba3.3k sqft2616 Lennoxville Road, Beaufort, NC 28516For SaleMLS ID #100561492, Chuck Williamson, Chesson Agency, eXp Realty. Hive MLS
- $1,100,0004 bd5 ba4k sqft524 Shipmast Court & Slip #4, Beaufort, NC 28516For SaleMLS ID #100586106, Mary Cheatham King Real Estate team, Keller Williams Crystal Coast. Hive MLS
- $1,159,9004 bd4 ba3k sqft104 Indian Trail, Beaufort, NC 28516New ConstructionMLS ID #100514496, Team Judy K., HTR Coastal Properties. Hive MLS
- $1,550,0004 bd3 ba3.1k sqft201 Mansfield Parkway, Morehead City, NC 28557For SaleMLS ID #100578511, Kristin Marceau, Realty One Group Navigate. Hive MLS
- $--3 bd1 ba3k sqft1134 Salter Path Rd, Salter Path, NC 28512AuctionAuction.com 2
- $999,9993 bd4 ba2.8k sqft135 Indian Trail, Beaufort, NC 28516New ConstructionMLS ID #100540986, Team Judy K., HTR Coastal Properties. Hive MLS
- $875,0003 bd3 ba2.8k sqft112 Indian Trail, Beaufort, NC 28516New ConstructionMLS ID #100478900, Team Judy K., HTR Coastal Properties. Hive MLS
- $1,500,0003 bd3 ba3k sqft202 W Atlantic Boulevard, Atlantic Beach, NC 28512For SaleMLS ID #100564172, Whitford-Melson Homes Team, Coldwell Banker Sea Coast AB. Hive MLS
- $1,085,5005 bd4 ba3.6k sqft1411 Marsh Pointe, Morehead City, NC 28557For SaleMLS ID #100584435, Heather Mloganoski, Weichert Realtors At Wave's Edge. Hive MLS
- $1,149,9004 bd4 ba3.3k sqft573 Coral Ridge Road, Pine Knoll Shores, NC 28512For SaleMLS ID #100594428, Mary Cheatham King Real Estate team, Keller Williams Crystal Coast. Hive MLS
- $1,299,0004 bd3 ba2.7k sqft104 Talford Drive, Atlantic Beach, NC 28512For SaleMLS ID #100578726, J. (John) Vann Parker, CENTURY 21 Coastland Realty. Hive MLS
- $1,295,0004 bd5 ba4k sqft325 Anson Road, Beaufort, NC 28516New ConstructionMLS ID #100406997, Greg A Edgerton, Keller Williams Innovate-Wilmington. Hive MLS
