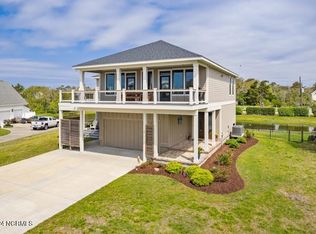
Custom-built and meticulously maintained, this 4-bedroom, 3.5-bath home in the Taylors Creek subdivision offers beautiful water views and a deeded boat slip with a lift! With 3,409 square feet of living space across three levels, all serviced by an elevator, this home combines thoughtful design with comfortable coastal living. Furnishings are negotiable.
The ground-level entry features a spacious two-car garage, workshop, and bonus room ideal for hobbies, fitness, or a studio. The second floor welcomes you through the main entrance and foyer, where a sitting room opens to the porch. Two guest bedrooms are also located on this level. One features a Jack-and-Jill bath shared with a flex room, while the other offers the versatility of a second primary suite, complete with a walk-in closet and ensuite bath accessible from the hallway as well.
The top floor is the heart of the home, featuring hickory floors throughout, a spacious living room with vaulted ceilings, a generous dining area, and a well-appointed kitchen with marble countertops, custom cabinetry, a gas range, and under-cabinet lighting. The laundry room includes a wet bar with flue-cured tobacco countertops, adding a distinctive touch and extra convenience for entertaining. The primary suite offers a walk-in closet and ensuite bath.
Outdoor living is equally inviting, with a top-floor deck and ground-level patios that capture views of Taylors Creek. Residents of Taylors Creek enjoy access to a community pool and boat dock, while historic downtown Beaufort, with its charming shops, waterfront, and local dining, is just minutes away.
With custom craftsmanship, convenient water access, and the timeless appeal of coastal Beaufort, this home is ready to be enjoyed.
For sale
$2,299,000
2616 Lennoxville Road, Beaufort, NC 28516
4beds
3,409sqft
Single Family Residence
Built in 2022
0.27 Acres Lot
$2,191,100 Zestimate®
$674/sqft
$250/mo HOA
What's special
Spacious two-car garageJack-and-jill bathTop-floor deckBeautiful water viewsGenerous dining area
- 5 days
- 226
- 10
Likely to sell faster than
Zillow last checked:
Listing updated:
Listed by:
Mary Cheatham King Real Estate team 252-518-5222,
Keller Williams Crystal Coast
Source: Hive MLS,MLS#: 100611203 Originating MLS: Carteret County Association of Realtors
Facts & features
Interior
Bedrooms & bathrooms
- Bedrooms: 4
- Bathrooms: 4
- Full bathrooms: 3
- 1/2 bathrooms: 1
Rooms
- Room types: Studio, Bedroom 2, Bedroom 3, Bedroom 4, Other, Master Bedroom, Living Room, Dining Room, Laundry
Primary bedroom
- Level: Second
Bedroom 2
- Level: First
Bedroom 3
- Level: First
Bedroom 4
- Level: First
Dining room
- Level: Second
Laundry
- Level: Second
Living room
- Level: Second
Other
- Description: Sitting Room
- Level: First
Other
- Level: Ground
Heating
- Heat Pump, Electric
Cooling
- Heat Pump
Appliances
- Included: Built-In Microwave, Water Softener, Washer, Refrigerator, Dryer, Disposal, Dishwasher, Gas Range
- Laundry: Dryer Hookup, Washer Hookup, Laundry Room
Features
- Walk-in Closet(s), Vaulted Ceiling(s), Entrance Foyer, Kitchen Island, Ceiling Fan(s), Elevator, Walk-in Shower, Blinds/Shades, Eat-in Kitchen, Gas Log, Walk-In Closet(s)
- Flooring: Tile, Wood
- Has fireplace: Yes
- Fireplace features: Gas Log
Interior area
- Total structure area: 3,409
- Total interior livable area: 3,409 sqft
Property
Parking
- Total spaces: 2
- Parking features: Workshop in Garage, Garage Faces Front, Concrete
- Attached garage spaces: 2
Features
- Levels: Three Or More
- Patio & porch: Covered, Porch, Front Porch, Rear Porch
- Exterior features: Outdoor Shower, Irrigation System
- Fencing: Metal/Ornamental,Back Yard
- Has view: Yes
- View description: Pond, Water
- Has water view: Yes
- Water view: Pond,Water
- Waterfront features: Water Access Comm
- Frontage type: See Remarks
Lot
- Size: 0.27 Acres
- Features: Boat Slip, Boat Dock, Water Access Comm
Details
- Parcel number: 731506477563000
- Zoning: R8
- Special conditions: Standard
Construction
Type & style
- Home type: SingleFamily
- Property subtype: Single Family Residence
Materials
- Fiber Cement, Wood Frame
- Foundation: Slab
- Roof: Architectural Shingle
Condition
- New construction: No
- Year built: 2022
Utilities & green energy
- Sewer: Shared Septic
- Water: Well
- Utilities for property: Sewer Connected, Water Connected
Community & HOA
Community
- Subdivision: Taylors Creek
HOA
- Has HOA: Yes
- Amenities included: Boat Dock, Pool, Maintenance Common Areas, Maintenance Roads, Management, Sewer, Street Lights
- HOA fee: $3,000 annually
- HOA name: Taylors Creek HOA
Location
- Region: Beaufort
Financial & listing details
- Price per square foot: $674/sqft
- Tax assessed value: $1,122,066
- Annual tax amount: $4,025
- Date on market: 10/19/2026
- Cumulative days on market: 5 days
- Listing agreement: Exclusive Right To Sell
- Listing terms: Cash,Conventional
- Road surface type: Paved
Estimated market value
$2,191,100
$2.08M - $2.30M
Not available
Price history
| Date | Event | Price |
|---|---|---|
| 10/19/2026 | Listed for sale | $2,299,000-4.2%$674/sqft |
Source:  Hive MLS #100611203 Report a problem | ||
| 9/9/2026 | Listing removed | $2,399,000$704/sqft |
Source: eXp Realty #10154183 Report a problem | ||
| 6/30/2026 | Price change | $2,399,000-7.7%$704/sqft |
Source: Hive MLS #100561492 Report a problem | ||
| 3/20/2026 | Listed for sale | $2,600,000+1535.2%$763/sqft |
Source: eXp Realty #100561492 Report a problem | ||
| 10/23/2020 | Sold | $159,000-8.6%$47/sqft |
Source: Public Record Report a problem | ||
| 5/29/2018 | Listing removed | $173,900$51/sqft |
Source: Bluewater Real Estate EI #100014588 Report a problem | ||
| 4/19/2018 | Listed for sale | $173,900-0.6%$51/sqft |
Source: Bluewater Real Estate EI #100014588 Report a problem | ||
| 2/15/2005 | Sold | $175,000$51/sqft |
Source: Public Record Report a problem | ||
Public tax history
| Year | Property taxes | Tax assessment |
|---|---|---|
| 2025 | $4,025 +60.1% | $1,122,066 +132.1% |
| 2024 | $2,515 -2.9% | $483,382 |
| 2023 | $2,589 +238.2% | $483,382 |
| 2022 | $766 | $483,382 +209.4% |
| 2021 | $766 | $156,240 |
| 2020 | -- | $156,240 |
| 2019 | $676 | $156,240 |
| 2017 | $676 +3% | $156,240 |
| 2016 | $656 | $156,240 |
| 2015 | $656 +2.4% | $156,240 +16.5% |
| 2014 | $641 | $134,094 |
Find assessor info on the county website
Monthly payment
Est. payment
Payment breakdown
Explore the cost of this home by adjusting the details. Changes won't be saved.Climate risks
Neighborhood: 28516
Nearby schools
Schools provided by the listing agent
- Elementary: Beaufort
- Middle: Beaufort
- High: East Carteret
Source: Hive MLS. This data may not be complete. We recommend contacting the local school district to confirm school assignments for this home.
- $1,162,8003 bd4 ba2.3k sqft109 Taylors Creek Ln, Beaufort, NC 28516Off Market
- $1,085,4004 bd3 ba2.5k sqft107 Taylors Creek Ln, Beaufort, NC 28516Off Market
- $1,640,7005 bd5 ba3.6k sqft111 Taylors Creek Ln, Beaufort, NC 28516Off Market

- $1,399,9004 bd4 ba2.6k sqft105 Taylors Creek Ln, Beaufort, NC 28516Sold
Similar homes
- $2,150,0003 bd4 ba3.1k sqft102 Gibbs Circle, Beaufort, NC 28516For Sale
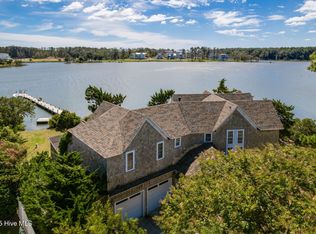
 MLS ID #100531265, Ryan Ayre, Landmark Sotheby's International Realty. Hive MLS
- $1,299,0004 bd3 ba2.9k sqft538 Sheldrake Court, Beaufort, NC 28516New Construction
 MLS ID #100611717, Team Judy K., HTR Coastal Properties. Hive MLS
- $1,399,9005 bd7 ba3k sqft535 Avocet Drive, Beaufort, NC 28516New Construction
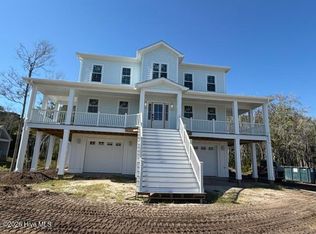 MLS ID #100611716, Team Judy K., HTR Coastal Properties. Hive MLS
- $1,299,9004 bd4 ba3.2k sqft1536 Ann Street, Beaufort, NC 28516For Sale
 MLS ID #100596410, Bradberry Garner Real Estate, Keller Williams Crystal Coast. Hive MLS
- $1,728,0004 bd4 ba3.3k sqft503 Swan Court, Beaufort, NC 28516New ConstructionMLS ID #100517425, Mary Cheatham King Real Estate team, Keller Williams Crystal Coast. Hive MLS
- $1,900,0004 bd3 ba2.5k sqft307 Ann Street, Beaufort, NC 28516For SaleMLS ID #100571441, Holland Shepard Group Team, Keller Williams Crystal Coast. Hive MLS
- $1,800,0003 bd3 ba2k sqft109 Broad Street, Beaufort, NC 28516For SaleMLS ID #100597359, Sharon Barnes, Eddy Myers Real Estate. Hive MLS
- $1,150,0003 bd3 ba2.1k sqft404 Perkins Road, Beaufort, NC 28516For SaleMLS ID #100598182, Rita Plonowski Roberts, Rita Roberts Real Estate. Hive MLS
- $1,299,0003 bd3 ba2.8k sqft404 Summer Duck Drive, Beaufort, NC 28516New ConstructionHive MLS
- $2,150,0004 bd4 ba2.1k sqft1711 E Fort Macon Road, Atlantic Beach, NC 28512For SaleMLS ID #100560854, Lisa Munden, Realty One Group Navigate. Hive MLS
- $1,195,0004 bd4 ba3.3k sqft916 Calamanda Court, Morehead City, NC 28557For SaleMLS ID #100611108, Catherine H Gainey, Coldwell Banker Sea Coast Adv EI. Hive MLS
- $2,375,0004 bd4 ba2.1k sqft111 Dogwood Circle, Pine Knoll Shores, NC 28512For SaleMLS ID #100556338, Mary Cheatham King Real Estate team, Keller Williams Crystal Coast. Hive MLS
- $3,100,0003 bd4 ba3.4k sqft202 & 204 Bogue Drive, Morehead City, NC 28557For SaleMLS ID #100611345, Emily Baran Prohovich, Baran Properties. Hive MLS
- $1,895,0006 bd6 ba4.8k sqft500 Arendell Street, Morehead City, NC 28557For SaleMLS ID #100611721, Meredith & Matt Team Johnson, RE/MAX Ocean Properties. Hive MLS
- $2,525,0004 bd4 ba2.2k sqft1096 Salter Path Road, Salter Path, NC 28512For SaleMLS ID #100566323, Ryan Ayre, Landmark Sotheby's International Realty. Hive MLS
- $1,325,0003 bd2 ba1.8k sqft910 Ann Street, Beaufort, NC 28516For SaleMLS ID #100575261, B & B Coastal Properties Team, Keller Williams Crystal Coast. Hive MLS
- $1,295,0004 bd5 ba4k sqft325 Anson Road, Beaufort, NC 28516New ConstructionMLS ID #100406997, Greg A Edgerton, Keller Williams Innovate-Wilmington. Hive MLS
- $1,249,0003 bd4 ba2.1k sqft511 Turner Street, Beaufort, NC 28516For SaleMLS ID #100602970, Brittany Wheatly, Wheatly and Combs Premier Properties. Hive MLS
- $1,224,9004 bd4 ba2.9k sqft223 Sound Side Drive, Atlantic Beach, NC 28512For SaleMLS ID #100607833, Mary Cheatham King Real Estate team, Keller Williams Crystal Coast. Hive MLS
- $2,350,0005 bd7 ba3.9k sqft1608 Ocean Drive, Emerald Isle, NC 28594For SaleMLS ID #100531383, Laina Collins, Emerald Isle Realty. Hive MLS
