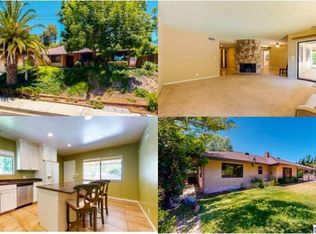
Elegant single-story modern home in desirable Montecito Park neighborhood. This 4-room, 3.5-bath home offers approximately 2,856 sq ft.of light-filled living space with an open floor plan designed for easy living and entertaining. The remodeled chef’s kitchen features white cabinetry, expansive countertops, stainless-steel appliances, double ovens, a farmhouse sink, and a large center island. Multiple living and dining spaces, two fireplaces, and a custom built-in bar add to the home’s appeal. The primary suite offers direct backyard access and a beautifully remodeled bath with a dramatic glass-enclosed shower. The Second bedroom enjoys a private ensuite bathroom with a shower. The 4th room is ideal for a home office, situated towards the front of the house, separate from the 3 large bedrooms. Step outside to a private entertainer’s backyard featuring contemporary hardscape, multiple gathering areas, and an impressive outdoor kitchen with a built-in grill, sink, and generous counter space. Stylish, spacious, and designed for indoor-outdoor California living, this Montecito Park home is truly special. All furniture is negotiable. Two EV chargers and solar panels complete this wonderful home's modern features. Buyer to independently investigate and verify all details of the property to Buyer's satisfaction.
For sale
Listed by: Engel & Volkers La Canada • Leah Dilbeck • Contact: 626-823-5902
$2,200,000
3301 Vickers Dr, Glendale, CA 91208
4beds
2,856sqft
Single Family Residence
Built in 1965
9,346 Square Feet Lot
$2,180,500 Zestimate®
$770/sqft
$-- HOA
What's special
- 9 days
- 1,200
- 69
Likely to sell faster than
Zillow last checked:
Listing updated:
Listed by:
Leah Dilbeck DRE #01240399 626-823-5902,
Engel & Volkers La Canada,
Griffin Dilbeck DRE #02444416,
Engel & Volkers Pasadena
Source: CRMLS,MLS#: PF26205732 Originating MLS: California Regional MLS
Originating MLS: California Regional MLSFacts & features
Interior
Bedrooms & bathrooms
- Bedrooms: 4
- Bathrooms: 4
- Full bathrooms: 3
- 1/2 bathrooms: 1
- Main level bathrooms: 3
- Main level bedrooms: 4
Rooms
- Room types: Living Room, Primary Bathroom, Primary Bedroom, Dining Room
Primary bedroom
- Features: Primary Suite
Heating
- Central, Solar
Cooling
- Central Air, Dual
Appliances
- Included: Built-In Range, Barbecue, Disposal, Gas Range, Refrigerator, Water Softener
- Laundry: Inside
Features
- Built-in Features, Separate/Formal Dining Room, Primary Suite
- Has fireplace: Yes
- Fireplace features: Family Room, Living Room
- Common walls with other units/homes: No Common Walls
Interior area
- Total interior livable area: 2,856 sqft
Property
Parking
- Total spaces: 2
- Parking features: Electric Vehicle Charging Station(s), Garage, Garage Faces Side
- Attached garage spaces: 2
Accessibility
- Accessibility features: None
Features
- Levels: One
- Stories: 1
- Entry location: On Vickers
- Patio & porch: Concrete, Open, Patio
- Pool features: None
- Has view: Yes
- View description: Hills
Lot
- Size: 9,346 Square Feet
- Features: Back Yard
Details
- Parcel number: 5613011013
- Special conditions: Standard
Construction
Type & style
- Home type: SingleFamily
- Architectural style: Patio Home
- Property subtype: Single Family Residence
Condition
- New construction: No
- Year built: 1965
Utilities & green energy
- Sewer: Public Sewer
- Water: Public
Green energy
- Energy generation: Solar
Community & HOA
Community
- Features: Park
Location
- Region: Glendale
Financial & listing details
- Price per square foot: $770/sqft
- Tax assessed value: $1,420,549
- Date on market: 9/20/2026
- Cumulative days on market: 9 days
- Listing terms: Cash to New Loan
- Exclusions: Dining room Chandelier
Estimated market value
$2,180,500
$2.07M - $2.29M
$6,919/mo
Price history
| Date | Event | Price |
|---|---|---|
| 9/21/2026 | Listed for sale | $2,200,000+83.3%$770/sqft |
Source:  Engel & Volkers #PF26205732 Report a problem Engel & Volkers #PF26205732 Report a problem | ||
| 12/30/2016 | Sold | $1,200,000+4.3%$420/sqft |
Source:  Pasadena Foothills MLS #316010501 Report a problem Pasadena Foothills MLS #316010501 Report a problem | ||
| 11/22/2016 | Pending sale | $1,150,000$403/sqft |
Source: Partners Trust #316010501 Report a problem | ||
| 11/12/2016 | Listed for sale | $1,150,000$403/sqft |
Source: Partners Trust Real Estate #316010501 Report a problem | ||
Public tax history
| Year | Property taxes | Tax assessment |
|---|---|---|
| 2026 | -- | $1,420,549 +2% |
| 2025 | $29,679 +1.2% | $1,392,696 +2% |
| 2024 | $29,340 +1.2% | $1,365,389 +2% |
| 2023 | $28,995 +0.9% | $1,338,618 +2% |
| 2022 | $28,738 +0.9% | $1,312,371 +2% |
| 2021 | $28,485 +0.7% | $1,286,639 +1% |
| 2020 | $28,281 | $1,273,447 +2% |
| 2019 | $28,281 +2.2% | $1,248,479 +2% |
| 2018 | $27,675 | $1,224,000 +2% |
| 2017 | $27,675 +0.8% | $1,200,000 +633.6% |
| 2016 | $27,468 +1356% | $163,567 +1.5% |
| 2015 | $1,887 +2.3% | $161,111 +2% |
| 2014 | $1,845 | $157,956 +2.5% |
| 2012 | -- | $154,160 +2% |
| 2011 | -- | $151,139 +0.8% |
| 2010 | -- | $150,010 -0.2% |
| 2009 | -- | $150,367 +2% |
| 2008 | -- | $147,420 +2% |
| 2007 | -- | $144,530 +2% |
| 2006 | -- | $141,697 |
| 2005 | -- | $141,697 +4% |
| 2004 | -- | $136,196 +1.9% |
| 2003 | -- | $133,701 +2% |
| 2002 | -- | $131,080 +4% |
| 2000 | -- | $125,992 |
Find assessor info on the county website
Monthly payment
Est. payment
Payment breakdown
Explore the cost of this home by adjusting the details. Changes won't be saved.Climate risks
Neighborhood: Montecito Park
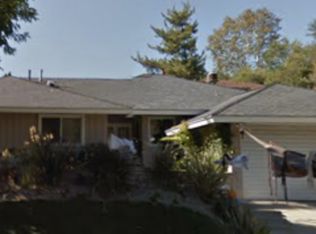
Similar homes
- $2,095,0003 bd3 ba2.5k sqft3360 Country Club Dr, Glendale, CA 91208For Sale
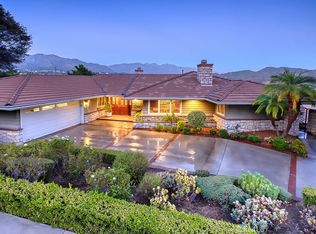 MLS ID #GD26203051, Craig Farestveit, Craig Estates & Fine Propertie. CRMLS
 - $2,199,0004 bd4 ba3.4k sqft1861 Oakmont Ter, Glendale, CA 91208For Sale
 MLS ID #P1-28673, Brian Parsons, Keller Williams Realty. CRMLS
 - $2,350,0004 bd3 ba2.4k sqft1433 El Rito Ave, Glendale, CA 91208For Sale
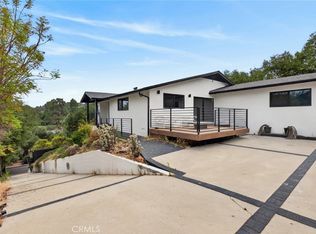 MLS ID #GD26172397, Aram Safaryan, Coldwell Banker Hallmark. CRMLS
 - $2,330,0004 bd3 ba2.4k sqft1523 Colina Dr, Glendale, CA 91208For Sale
 MLS ID #GD26149655, Harout Aloyan, Coldwell Banker Hallmark. CRMLS
