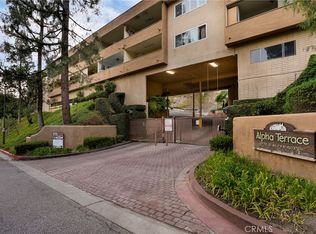
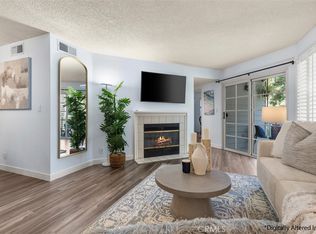
Welcome to 3481 Stancrest Drive, Unit 334, a beautifully located condominium in one of the most desirable communities in the La Crescenta-Montrose/Sparr Heights area. Boasting breathtaking sunset views of the Verdugo Mountains and an inviting poolside setting, this exceptional 2-bedroom, 2-bath residence enjoys one of the premier locations within the complex. Designed for comfortable everyday living, the spacious open-concept floor plan features a bright living and dining area, a full-service kitchen, and convenient in-unit laundry. The primary suite offers a walk-in closet and an expanded dual-sink bathroom, creating a private retreat ideal for relaxation. Whether you're a first-time home buyer, downsizing, or seeking a low-maintenance lifestyle, this unit offers the perfect combination of comfort and convenience. Residents enjoy an impressive array of amenities, including additional on-site laundry facilities, two covered parking spaces, a fitness center, a spacious community room available for private gatherings, and beautifully landscaped grounds featuring a central courtyard, pool and in-ground spa. Ideally located just minutes from the Montrose Shopping Park, the property provides easy access to Glendale, Pasadena, Burbank, downtown Los Angeles, and the San Fernando Valley. The surrounding community is known for its award-winning schools, well-maintained parks, fine dining, boutique shopping, entertainment venues, and year-round events in Montrose and neighboring La Canada Flintridge. Rarely does an opportunity arise to own one of the most desirable units in this sought-after community. Need your personal touch to make it an attractive place to live.
For sale
Listed by: JohnHart Real Estate • Albert Babayan • Contact: 818-469-9388
$599,000
3481 Stancrest Dr Unit 334, Glendale, CA 91208
2beds
1,060sqft
Condominium
Built in 1974
-- sqft lot
$597,300 Zestimate®
$565/sqft
$646/mo HOA
What's special
- 4 days |
- 307 |
- 10 |
Zillow last checked:
Listing updated:
Listed by:
Albert Babayan DRE #01012033 818-469-9388,
JohnHart Real Estate,
Roubina Zargarian DRE #01235023,
JohnHart Real Estate
Source: CRMLS,MLS#: GD26175914 Originating MLS: California Regional MLS
Originating MLS: California Regional MLSFacts & features
Interior
Bedrooms & bathrooms
- Bedrooms: 2
- Bathrooms: 2
- Full bathrooms: 2
- Main level bathrooms: 2
- Main level bedrooms: 2
Rooms
- Room types: Kitchen, Laundry, Living Room
Bathroom
- Features: Separate Shower, Tub Shower
Kitchen
- Features: Tile Counters
Heating
- Central
Cooling
- Central Air
Appliances
- Included: Double Oven, Dishwasher, Electric Range, Microwave, Refrigerator
- Laundry: Inside, Stacked
Features
- Eat-in Kitchen, Open Floorplan, Recessed Lighting, Tile Counters
- Flooring: Carpet, Laminate
- Has fireplace: Yes
- Fireplace features: Living Room
- Common walls with other units/homes: 2+ Common Walls
Interior area
- Total interior livable area: 1,060 sqft
Property
Parking
- Total spaces: 2
- Parking features: Community Structure
- Attached garage spaces: 2
Features
- Levels: One
- Stories: 1
- Entry location: Front Door
- Pool features: Community, Heated, In Ground, Association
- Has spa: Yes
- Spa features: Community, Heated, In Ground
- Has view: Yes
- View description: Neighborhood
Lot
- Size: 4.51 Acres
Details
- Parcel number: 5613027114
- Special conditions: Standard
Construction
Type & style
- Home type: Condo
- Property subtype: Condominium
- Attached to another structure: Yes
Condition
- New construction: No
- Year built: 1974
Utilities & green energy
- Sewer: Public Sewer
- Water: Public
- Utilities for property: Electricity Available, Natural Gas Available, Sewer Available, Water Available
Community & HOA
Community
- Features: Curbs, Sidewalks, Pool
HOA
- Has HOA: Yes
- Amenities included: Maintenance Grounds, Insurance, Pool, Spa/Hot Tub, Trash, Water
- HOA fee: $646 monthly
- HOA name: Homeowners Association/JPMC
- HOA phone: 818-542-6850
Location
- Region: Glendale
Financial & listing details
- Price per square foot: $565/sqft
- Tax assessed value: $563,331
- Annual tax amount: $6,266
- Date on market: 8/11/2026
- Cumulative days on market: 4 days
- Listing terms: Cash,Cash to New Loan,Conventional,FHA
Estimated market value
$597,300
$561,000 - $633,000
$3,038/mo
Price history
| Date | Event | Price |
|---|---|---|
| 8/12/2026 | Listed for sale | $599,000+18.6%$565/sqft |
Source: JohnHart Real Estate #GD26175914 Report a problem | ||
| 6/4/2019 | Sold | $505,000+1%$476/sqft |
Source:  Pasadena Foothills MLS #819001614 Report a problem Pasadena Foothills MLS #819001614 Report a problem | ||
| 5/1/2019 | Pending sale | $499,999$472/sqft |
Source: Dilbeck Real Estate #819001614 Report a problem | ||
| 4/11/2019 | Listed for sale | $499,999$472/sqft |
Source: Dilbeck Real Estate #819001614 Report a problem | ||
Public tax history
| Year | Property taxes | Tax assessment |
|---|---|---|
| 2025 | $6,266 +2.2% | $563,331 +2% |
| 2024 | $6,131 +2.3% | $552,287 +2% |
| 2023 | $5,991 +1.8% | $541,458 +2% |
| 2022 | $5,885 +1.7% | $530,843 +2% |
| 2021 | $5,784 +1.5% | $520,435 +1% |
| 2020 | $5,700 | $515,100 +3.2% |
| 2019 | $5,700 +6.6% | $499,082 +2% |
| 2018 | $5,346 | $489,297 +7.5% |
| 2017 | $5,346 +7.1% | $455,000 +15.2% |
| 2016 | $4,991 +16.5% | $395,000 |
| 2015 | $4,284 +17.9% | $395,000 +18.6% |
| 2014 | $3,634 | $333,000 +20.7% |
| 2012 | -- | $276,000 -6.3% |
| 2011 | -- | $294,700 |
| 2010 | -- | $294,700 |
| 2009 | -- | $294,700 -24.4% |
| 2008 | -- | $390,000 -6.1% |
| 2007 | -- | $415,548 +160.9% |
| 2006 | -- | $159,287 |
| 2005 | -- | $159,287 +4% |
| 2004 | -- | $153,104 +1.9% |
| 2003 | -- | $150,299 +2% |
| 2002 | -- | $147,353 +4% |
| 2000 | -- | $141,633 |
Find assessor info on the county website
Monthly payment
Est. payment
Payment breakdown
Explore the cost of this home by adjusting the details. Changes won't be saved.Climate risks
Neighborhood: Montecito Park
Nearby schools
GreatSchools rating
- 8/10John C. Fremont Elementary SchoolGrades: K-6Distance: 0.6 mi
- 8/10Rosemont Middle SchoolGrades: 7-8Distance: 1.9 mi
- 10/10Crescenta Valley High SchoolGrades: 9-12Distance: 1.9 mi
- $730,0003 bd2 ba1.4k sqft3481 Stancrest Dr UNIT 219, Glendale, CA 91208Sold

- $785,0003 bd2 ba1.4k sqft3481 Stancrest Dr UNIT 301, Glendale, CA 91208Sold

- $645,0002 bd2 ba1k sqft3481 Stancrest Dr UNIT 312, Glendale, CA 91208Sold

- $674,9992 bd2 ba1k sqft3481 Stancrest Dr UNIT 335, Glendale, CA 91208For Sale

- $680,0002 bd2 ba1k sqft3481 Stancrest Dr UNIT 118, Glendale, CA 91208Sold
- $740,0003 bd2 ba1.4k sqft3481 Stancrest Dr UNIT 237, Glendale, CA 91208Sold
- $739,5003 bd2 ba1.4k sqft3481 Stancrest Dr UNIT 101, Glendale, CA 91208Off Market
- $741,9003 bd2 ba1.4k sqft3481 Stancrest Dr UNIT 102, Glendale, CA 91208Off Market
A local agent can set up tours, give advice and negotiate with sellers.
Similar homes
- $620,0002 bd2 ba1.2k sqft1935 Alpha Rd Unit 230, Glendale, CA 91208For Sale
 MLS ID #BB26163700, Anita Richards, Redfin Corporation. CRMLS
 - $599,0002 bd2 ba1k sqft6604 Clybourn Ave Unit 29, North Hollywood, CA 91606For Sale
 MLS ID #OC26146211, Kelly Mcleod, Keller Williams Realty. CRMLS
 - $532,0002 bd2 ba990 sqft4260 Via Arbolada Unit 205, Los Angeles, CA 90042For Sale
 MLS ID #PW26174908, Travis Ensling, First Team Real Estate. CRMLS
 - $660,0002 bd2 ba1k sqft460 Oak St APT 203, Glendale, CA 91204For Sale
 MLS ID #GD26166754, Sargis Garibyan, Coldwell Banker Hallmark. CRMLS
 - $549,9452 bd2 ba1k sqft230 Bethany Rd APT 237, Burbank, CA 91504For SaleMLS ID #BB26153510, Bradley Korb, Brad Korb Real Estate Group. CRMLS
- $625,0002 bd2 ba938 sqft303 W Linda Vista Ave APT 19, Alhambra, CA 91801For SaleMLS ID #WS26174440, HUAI-YUEH KANG, KW Executive. CRMLS
- $519,0002 bd2 ba1k sqft620 N Kenwood St Unit 208, Glendale, CA 91206For SaleMLS ID #BB26116753, Joseph Harris, Redfin Corporation. CRMLS
- $584,9993 bd2 ba1.1k sqft6716 Clybourn Ave Unit 238, North Hollywood, CA 91606For SaleMLS ID #SR26055436, Tracie Dugan, Progressive Property Management, Inc. CRMLS
- $579,9002 bd2 ba1k sqft300 N El Molino Ave Unit 107, Pasadena, CA 91101For SaleMLS ID #CV26083982, Mo Benali, MO BENALI, BROKER. CRMLS
- $585,0003 bd2 ba1.4k sqft12637 Ralston Ave Unit 5, Sylmar, CA 91342For SaleMLS ID #SR26164883, Alexander Hollander, Century 21 Masters. CRMLS
- $549,0002 bd2 ba1.1k sqft15050 Sherman Way Unit 180, Los Angeles, CA 91405For SaleMLS ID #BB26158951, Alin Glogovicean, Redfin Corporation. CRMLS
- $649,0003 bd3 ba1.1k sqft12424 Lemay St, North Hollywood, CA 91606For SaleMLS ID #SR26166633, Robert Fullarton, Gribin Properties. CRMLS
- $499,0002 bd2 ba1.1k sqft4080 Via Marisol APT 230, Los Angeles, CA 90042For SaleMLS ID #WS26170977, RAYMOND TSAI, Pinnacle Real Estate Group. CRMLS
- $599,0002 bd2 ba885 sqft4903 Indian Wood Rd Unit 110, Culver City, CA 90230For SaleMLS ID #PW26115381, Randall Hill, First Team Real Estate. CRMLS
- $599,0002 bd2 ba1.1k sqft125 S Sierra Madre Blvd Unit 215, Pasadena, CA 91107For SaleMLS ID #CV26028747, Luka Mihovilovic, BEVERLY AND COMPANY, INC. CRMLS
- $699,0003 bd3 ba1.2k sqft1421 5th St APT 10, Glendale, CA 91201For SaleMLS ID #GD26159151, Jerry Armen, Team Rock Properties. CRMLS
- $598,0002 bd3 ba1.5k sqft1927 Huntington Dr Unit H, Duarte, CA 91010For SaleMLS ID #WS26098690, XIAODONG ZHANG, Real Brokerage Technologies. CRMLS
- $658,0003 bd3 ba1.4k sqft1144 Walnut Grove Ave APT C, Rosemead, CA 91770For SaleMLS ID #WS26150340, PAULINE LAM, KO TAI REALTY. CRMLS
- $513,9992 bd2 ba1.1k sqft6312 Morse Ave, North Hollywood, CA 91606For SaleMLS ID #SR26091569, Alexandr Gritsenko, Fidelity Realty. CRMLS
- $675,0002 bd3 ba1.5k sqft880 W 1st St APT 204, Los Angeles, CA 90012For SaleMLS ID #OC26138871, Cindy Chin, Real Broker. CRMLS
Local buyer's agents are ready to help
