Welcome to an exceptional residence in the highly sought-after Verdugo Woodlands neighborhood of Glendale, where elegance, modern luxury and an impressive sense of space come together beautifully. Set along a quiet, tree-lined street, this 4-bedroom, 4.5-bath home offers approximately 4,100 square feet of thoughtfully designed living space on a south-facing lot. A dramatic entry opens to an expansive, light-filled floor plan with soaring ceilings, oversized windows and an effortless flow between the living, dining and entertaining spaces. At the heart of the home is a stunning chef's kitchen featuring high-end appliances, beautiful marble surfaces, custom cabinetry and an impressive center island equally suited for everyday living and large-scale entertaining. The kitchen flows seamlessly into the dining and living areas, creating an exceptional setting for both entertaining and everyday living. The thoughtfully designed floor plan places the primary suite on the upper level, offering privacy, convenience, and its own balcony. Moreover, three more generously sized bedrooms create comfortable private retreats while capturing unobstructed views of the surrounding mountains. Additional highlights include a 3-car garage, ample storage and a prime location just moments from Verdugo Park. It's a large regional park about 38 acres with big lawns, mature trees and shade, playgrounds, extensive picnic areas, basketball, a baseball/softball field and the Verdugo Skate Park. It's a substantial neighborhood amenity rather than a small pocket park. *Click on the Virtual Tour to view interior.
For sale
$2,999,000
1525 Wabasso Way, Glendale, CA 91208
4beds
4,101sqft
Residential, Single Family Residence
Built in 1990
7,352 Square Feet Lot
$2,957,800 Zestimate®
$731/sqft
$-- HOA
What's special
- 7 days
- 672
- 49
Zillow last checked:
Listing updated:
Listed by:
Brian Everett DRE # 01940050 323-559-8028,
Equity Union 805-892-8119
Source: CLAW,MLS#: 26991547
Facts & features
Interior
Bedrooms & bathrooms
- Bedrooms: 4
- Bathrooms: 5
- Full bathrooms: 4
- 1/2 bathrooms: 1
Rooms
- Room types: Breakfast Area, Den, Dining Area, Patio Covered, Walk-In Closet
Bedroom
- Features: Dressing Area
- Level: Upper
Bathroom
- Features: Double Shower, Double Vanity(s), Shower and Tub
Kitchen
- Features: Gourmet Kitchen, Pantry, Stone Counters, Remodeled
Heating
- Central
Cooling
- Central Air
Appliances
- Included: Gas Oven, Dishwasher, Range/Oven, Refrigerator
- Laundry: Upper Level, Laundry Room, Laundry Area, Gas Dryer Hookup
Features
- Dining Area, Breakfast Nook, Kitchen Island, Family Kitchen, Formal Dining Rm
- Flooring: Hardwood
- Has fireplace: Yes
- Fireplace features: Free Standing
Interior area
- Total structure area: 4,101
- Total interior livable area: 4,101 sqft
Video & virtual tour
Property
Parking
- Total spaces: 3
- Parking features: Driveway, Garage - 3 Car
- Garage spaces: 3
- Has uncovered spaces: Yes
Features
- Levels: Multi/Split
- Entry location: Foyer
- Patio & porch: Awning(s), Covered
- Pool features: None
- Spa features: None
- Has view: Yes
- View description: Canyon, City Lights, Mountain(s)
Lot
- Size: 7,352 Square Feet
Details
- Additional structures: None
- Parcel number: 5614015035
- Zoning: GLR1YY
- Special conditions: Standard
Construction
Type & style
- Home type: SingleFamily
- Architectural style: Modern
- Property subtype: Residential, Single Family Residence
Materials
- Roof: Flat
Condition
- Year built: 1990
Community & HOA
HOA
- Has HOA: No
Location
- Region: Glendale
Financial & listing details
- Price per square foot: $731/sqft
- Tax assessed value: $2,907,000
- Date on market: 9/23/2026
Estimated market value
$2,957,800
$2.81M - $3.11M
Not available
Price history
| Date | Event | Price |
|---|---|---|
| 9/25/2026 | Listed for sale | $2,999,000+76.4%$731/sqft |
Source:  CLAW #26991547 Report a problem CLAW #26991547 Report a problem | ||
| 12/24/2024 | Sold | $1,700,000$415/sqft |
Source: Public Record Report a problem | ||
Public tax history
| Year | Property taxes | Tax assessment |
|---|---|---|
| 2026 | -- | $2,907,000 +2% |
| 2025 | $31,450 +159.1% | $2,850,000 +165.1% |
| 2024 | $12,138 +2.3% | $1,074,867 +2% |
| 2023 | $11,866 +1.8% | $1,053,792 +2% |
| 2022 | $11,661 +1.9% | $1,033,130 +2% |
| 2021 | $11,448 +1.5% | $1,012,873 +1% |
| 2020 | $11,285 | $1,002,488 +2% |
| 2019 | $11,285 +4.8% | $982,833 +2% |
| 2018 | $10,767 | $963,563 +2% |
| 2017 | $10,767 +1.5% | $944,670 +2% |
| 2016 | $10,604 +3.4% | $926,148 +1.5% |
| 2015 | $10,251 +3% | $912,237 +2% |
| 2014 | $9,953 | $894,369 +2.5% |
| 2012 | -- | $872,871 +2% |
| 2011 | -- | $855,757 +0.8% |
| 2010 | -- | $849,362 -0.2% |
| 2009 | -- | $851,380 +2% |
| 2008 | -- | $834,687 +2% |
| 2007 | -- | $818,321 +2% |
| 2006 | -- | $802,276 |
| 2005 | -- | $802,276 +4% |
| 2004 | -- | $771,125 +1.9% |
| 2003 | -- | $756,993 +11.1% |
| 2002 | -- | $681,500 +14.2% |
| 2000 | -- | $597,000 |
Find assessor info on the county website
Monthly payment
Est. payment
Payment breakdown
Explore the cost of this home by adjusting the details. Changes won't be saved.Climate risks
Neighborhood: Verdugo Woodlands


Similar homes
- $2,699,0004 bd4 ba4.2k sqft3216 Beaudry Ter, Glendale, CA 91208For Sale
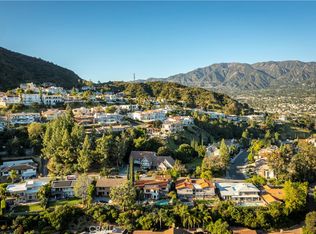 MLS ID #GD26190469, Diki Stepanian, Engel & Volkers Pasadena. CRMLS
 - $2,699,0004 bd5 ba3.3k sqft1627 Arbor Dr, Glendale, CA 91202For Sale
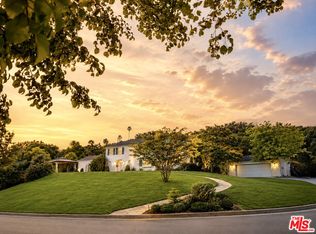 MLS ID #26993407, Rita Benelian DRE # 01054399, Luxury Estates Los Angeles. CLAW
 - $2,995,0005 bd4 ba3.6k sqft1011 Matilija Rd, Glendale, CA 91202For Sale
 MLS ID #GD26206351, Jerry Armen, Team Rock Properties. CRMLS
 - $2,330,0004 bd3 ba2.4k sqft1523 Colina Dr, Glendale, CA 91208For Sale
 MLS ID #GD26149655, Harout Aloyan, Coldwell Banker Hallmark. CRMLS
