Welcome to 2082 Crest Road! This spacious four-bedroom, three-and-a-half-bath traditional home offers approximately 2,200 square feet of comfortable living space, plus a finished lower level. The main floor features hardwood flooring, formal living and dining rooms, and an inviting family room with a gas fireplace and walkout. The eat-in kitchen offers wood cabinetry, a pantry, counter bar, and ceramic tile flooring. Upstairs, the primary suite includes an adjoining bathroom and walk-in closet. The finished lower level provides a generous recreation room and additional full bathroom. Outside, enjoy the enclosed rear porch, patio, and spacious backyard. Conveniently located near shopping, dining, parks, and major roadways schedule your showing today!
For sale
$379,000
2082 Crest Rd, Cincinnati, OH 45240
4beds
2,200sqft
Single Family Residence
Built in 1996
0.28 Acres Lot
$379,900 Zestimate®
$172/sqft
$-- HOA
What's special
Finished lower levelGenerous recreation roomWood cabinetryEnclosed rear porchCounter barSpacious backyardCeramic tile flooring
- 9 days
- 476
- 32
Likely to sell faster than
Zillow last checked:
Listing updated:
Listed by:
RJ W Fakhry 513-501-4373,
Plum Tree Realty 513-443-5060
Source: Cincy MLS,MLS#: 1895955 Originating MLS: Cincinnati Area Multiple Listing Service
Facts & features
Interior
Bedrooms & bathrooms
- Bedrooms: 4
- Bathrooms: 4
- Full bathrooms: 3
- 1/2 bathrooms: 1
Primary bedroom
- Features: Bath Adjoins, Walk-In Closet(s), Wood Floor
- Level: Second
- Area: 234
- Dimensions: 18 x 13
Bedroom 2
- Level: Second
- Area: 195
- Dimensions: 15 x 13
Bedroom 3
- Level: Second
- Area: 117
- Dimensions: 13 x 9
Bedroom 4
- Level: Second
- Area: 120
- Dimensions: 12 x 10
Bedroom 5
- Area: 0
- Dimensions: 0 x 0
Primary bathroom
- Features: Shower
Bathroom 1
- Features: Full
- Level: Second
Bathroom 2
- Features: Full
- Level: Second
Bathroom 3
- Features: Full
- Level: Lower
Bathroom 4
- Features: Partial
- Level: First
Dining room
- Area: 0
- Dimensions: 0 x 0
Family room
- Area: 0
- Dimensions: 0 x 0
Kitchen
- Features: Pantry, Counter Bar, Eat-in Kitchen, Tile Floor, Wood Cabinets
- Area: 204
- Dimensions: 17 x 12
Living room
- Area: 0
- Dimensions: 0 x 0
Office
- Area: 0
- Dimensions: 0 x 0
Heating
- Gas
Cooling
- Central Air
Appliances
- Included: Oven/Range, Dishwasher, Refrigerator, Gas Water Heater
Features
- Windows: Vinyl
- Basement: Full,Finished
Interior area
- Total structure area: 2,200
- Total interior livable area: 2,200 sqft
Property
Parking
- Total spaces: 2
- Parking features: Driveway
- Attached garage spaces: 2
- Has uncovered spaces: Yes
Features
- Levels: Two
- Stories: 2
Lot
- Size: 0.28 Acres
- Dimensions: 11,979 Sqft
- Features: Less than .5 Acre
Details
- Parcel number: 5910029006200
- Zoning description: Residential
Construction
Type & style
- Home type: SingleFamily
- Architectural style: Traditional
- Property subtype: Single Family Residence
Materials
- Brick, Vinyl Siding
- Foundation: Concrete Perimeter
- Roof: Shingle
Condition
- New construction: No
- Year built: 1996
Utilities & green energy
- Gas: Natural
- Sewer: Public Sewer
- Water: Public
Community & HOA
HOA
- Has HOA: No
Location
- Region: Cincinnati
Financial & listing details
- Price per square foot: $172/sqft
- Tax assessed value: $258,160
- Annual tax amount: $4,728
- Date on market: 10/14/2026
- Listing terms: No Special Financing
Estimated market value
$379,900
$361,000 - $399,000
$2,489/mo
Price history
| Date | Event | Price |
|---|---|---|
| 10/14/2026 | Listed for sale | $379,000+129.7%$172/sqft |
Source:  Cincy MLS #1895955 Report a problem | ||
| 9/30/2013 | Sold | $165,000-1.8%$75/sqft |
Source: Cincy MLS #1354611 Report a problem | ||
| 5/14/2007 | Sold | $168,000+20%$76/sqft |
Source: Cincy MLS #1054285 Report a problem | ||
| 4/4/2007 | Sold | $140,000-20%$64/sqft |
Source: Public Record Report a problem | ||
| 3/30/2000 | Sold | $175,000+28%$80/sqft |
Source: Cincy MLS #694835 Report a problem | ||
| 8/13/1996 | Sold | $136,700$62/sqft |
Source: Public Record Report a problem | ||
Public tax history
| Year | Property taxes | Tax assessment |
|---|---|---|
| 2025 | $4,729 +2.4% | $90,356 |
| 2024 | $4,618 -0.6% | $90,356 |
| 2023 | $4,644 +2.5% | $90,356 +26% |
| 2022 | $4,532 -0.2% | $71,733 |
| 2021 | $4,539 | $71,733 +0% |
| 2020 | $4,539 +19.5% | $71,732 +20% |
| 2019 | $3,799 +5.5% | $59,776 0% |
| 2018 | $3,601 | $59,777 |
| 2017 | $3,601 +0.7% | $59,777 +3.5% |
| 2016 | $3,577 | $57,750 |
| 2015 | $3,577 +10% | $57,750 |
| 2014 | $3,251 +1.5% | $57,750 +0.3% |
| 2013 | $3,202 -0.3% | $57,568 |
| 2012 | $3,211 +11% | $57,568 |
| 2011 | $2,892 +2.1% | $57,568 -2.1% |
| 2010 | $2,834 +2.3% | $58,800 |
| 2009 | $2,770 +2.3% | $58,800 |
| 2008 | $2,707 -9.5% | $58,800 -18.2% |
| 2007 | $2,990 +1.1% | $71,855 |
| 2006 | $2,957 +8.1% | $71,855 |
| 2005 | $2,736 -1.2% | $71,855 +16.9% |
| 2003 | $2,769 +570.9% | $61,460 +575.4% |
| 2002 | $413 -5.5% | $9,100 |
| 2001 | $437 +13.1% | $9,100 |
| 2000 | $386 | $9,100 |
Find assessor info on the county website
Monthly payment
Est. payment
Payment breakdown
Explore the cost of this home by adjusting the details. Changes won't be saved.Climate risks
Neighborhood: 45240
Similar homes
- $--4 bd1 ba1.4k sqft999 Harrogate Ct, Cincinnati, OH 45240Auction
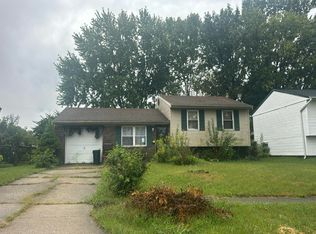 Auction.com 2
- $375,0004 bd2 ba2.1k sqft812 Yorkhaven Rd, Cincinnati, OH 45240For Sale
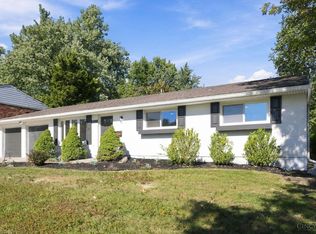
 MLS ID #1896651, Iwin C. Henderson, Plum Tree Realty. Cincy MLS
- $429,9004 bd4 ba2.1k sqft1105 Innercircle Dr, Cincinnati, OH 45240For Sale
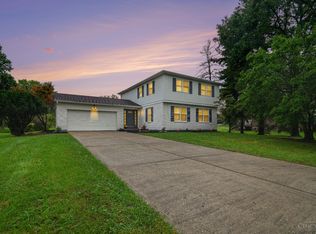 MLS ID #1897648, Tahmeeka O'Neal, eXp Realty. Cincy MLS
- $379,9004 bd3 ba2.8k sqft1581 Lemontree Dr, Cincinnati, OH 45240For Sale
 MLS ID #1883961, Robert L. Snyder, Triumph Realty, Inc. Cincy MLS
- $349,9004 bd3 ba1.9k sqft11554 Lincolnshire Dr, Cincinnati, OH 45240For SaleMLS ID #1893723, Ibrahim M. Farhan, RE/MAX Preferred Group. Cincy MLS
- $380,0004 bd4 ba1.8k sqft11349 Lincolnshire Dr, Cincinnati, OH 45240For SaleMLS ID #1889850, Viridiana Rodriguez Ruiz, Keller Williams Advisors. Cincy MLS
- $375,0004 bd3 ba1.8k sqft2196 Resor Rd, Fairfield, OH 45014For SaleMLS ID #1890347, Yvette D Shepard, Re/Max Time. Cincy MLS
- $349,9005 bd3 ba2.1k sqft11900 Elmgrove Cir, Cincinnati, OH 45240For SaleMLS ID #1896140, Scott A Baker, ERA REAL Solutions Realty. LLC. Cincy MLS
- $344,9004 bd3 ba2.1k sqft1732 Fullerton Dr, Cincinnati, OH 45240For SaleMLS ID #1894991, Mark Schupp, Sibcy Cline, Inc.. Cincy MLS
- $369,6004 bd3 ba1.5k sqft10467 Mill Rd, Cincinnati, OH 45240For SaleMLS ID #1892985, Erica Champion, eXp Realty. Cincy MLS
- $367,0004 bd3 ba2k sqft1439 Longacre Dr, Cincinnati, OH 45240For SaleMLS ID #1886938, Apryll R Fambro-Watkins, Keller Williams Advisors. Cincy MLS
- $325,0004 bd3 ba1.8k sqft12085 Brookway Dr, Cincinnati, OH 45240For SaleMLS ID #1894112, Russell Daniels, Plum Tree Realty. Cincy MLS
- $325,0004 bd3 ba1.9k sqft11962 Cedarcreek Dr, Cincinnati, OH 45240For SaleMLS ID #1895494, Bryan Smith, eXp Realty. Cincy MLS
- $333,0004 bd3 ba1.7k sqft12067 Brookway Dr, Cincinnati, OH 45240For SaleMLS ID #1885389, Rakesh Ram, Coldwell Banker Realty. Cincy MLS
- $290,0003 bd2 ba1.7k sqft11614 New Hope Dr, Cincinnati, OH 45240For SaleMLS ID #1897539, Vera Ward, eXp Realty. Cincy MLS
- $369,9004 bd3 ba2.1k sqft5724 Sigmon Way, Fairfield, OH 45014For SaleMLS ID #1897510, Omar Shteiwi, eXp Realty. Cincy MLS
- $315,0005 bd3 ba2.2k sqft1769 Acreview Dr, Cincinnati, OH 45240For SaleMLS ID #1892759, Dana Smith, Coldwell Banker Realty. Cincy MLS
- $325,0003 bd3 ba1.2k sqft1614 Acreview Dr, Cincinnati, OH 45240For SaleMLS ID #1895698, Alireya Clayton, Keller Williams Advisors. Cincy MLS
- $339,9004 bd3 ba1.7k sqft10170 Snowflake Ln, Cincinnati, OH 45251For SaleMLS ID #1897728, Dickson J. Flores Maradiaga, Fortune Vine Realty. Cincy MLS
- $369,9004 bd3 ba2k sqft115 Martha Ln, Fairfield, OH 45014For SaleMLS ID #1894300, Edmund R Ferrall, Comey & Shepherd. Cincy MLS
