This breathtaking home nestled in Fairfield with Golf course view. This retreat offers 4 bedrooms, 3 full updated bathrooms, kitchen with stainless steal appliances, LVP flooring, 9ft island w/pendant lights. The 4 season room provides an abundance of natural lighting with access to an expansive outdoor sanctuary including large deck, private backyard, and double wide driveway. Roof 2025, HWH 2021
Pending
$375,000
2196 Resor Rd, Fairfield, OH 45014
4beds
1,848sqft
Single Family Residence
Built in 1978
0.53 Acres Lot
$-- Zestimate®
$203/sqft
$-- HOA
What's special
Golf course viewLarge deckDouble wide drivewayPrivate backyardLvp flooring
- 23 days
- 551
- 21
Likely to sell faster than
Zillow last checked:
Listing updated:
Listed by:
Yvette D Shepard 513-207-6601,
Re/Max Time 513-492-9472
Source: Cincy MLS,MLS#: 1890347 Originating MLS: Cincinnati Area Multiple Listing Service
Originating MLS: Cincinnati Area Multiple Listing Service
Facts & features
Interior
Bedrooms & bathrooms
- Bedrooms: 4
- Bathrooms: 3
- Full bathrooms: 3
Primary bedroom
- Features: Bath Adjoins, Fireplace, Other
- Level: Lower
- Area: 442
- Dimensions: 17 x 26
Bedroom 2
- Level: Upper
- Area: 192
- Dimensions: 16 x 12
Bedroom 3
- Level: Upper
- Area: 140
- Dimensions: 14 x 10
Bedroom 4
- Level: Upper
- Area: 130
- Dimensions: 13 x 10
Bedroom 5
- Area: 0
- Dimensions: 0 x 0
Primary bathroom
- Features: Shower, Tile Floor, Jetted Tub
Bathroom 1
- Features: Full
- Level: Upper
Bathroom 2
- Features: Full
- Level: Upper
Bathroom 3
- Features: Full
- Level: Lower
Dining room
- Area: 0
- Dimensions: 0 x 0
Family room
- Area: 0
- Dimensions: 0 x 0
Great room
- Level: Upper
- Area: 224
- Dimensions: 16 x 14
Kitchen
- Features: Quartz Counters, Eat-in Kitchen, Vinyl Floor, Kitchen Island
- Area: 264
- Dimensions: 22 x 12
Living room
- Area: 224
- Dimensions: 16 x 14
Office
- Area: 0
- Dimensions: 0 x 0
Heating
- Gas
Cooling
- Ceiling Fan(s), Central Air
Appliances
- Included: Dishwasher, Double Oven, Dryer, Microwave, Refrigerator, Washer, Other, Gas Water Heater
Features
- Doors: French Doors
- Windows: Wood Frames
- Basement: Full
- Number of fireplaces: 2
- Fireplace features: Brick, Stove, Wood Burning, Master Bedroom
Interior area
- Total structure area: 1,848
- Total interior livable area: 1,848 sqft
Property
Parking
- Total spaces: 2
- Parking features: Concrete, Driveway, Garage Door Opener
- Attached garage spaces: 2
- Has uncovered spaces: Yes
Features
- Patio & porch: Deck, Patio
- Fencing: Privacy,Other
- Has view: Yes
- View description: Golf Course, Trees/Woods
Lot
- Size: 0.53 Acres
- Dimensions: 23,274.108
- Features: .5 to .9 Acres
Details
- Additional structures: Shed(s)
- Parcel number: A0700097000049
- Zoning description: Residential
Construction
Type & style
- Home type: SingleFamily
- Architectural style: Other
- Property subtype: Single Family Residence
Materials
- Brick, Wood Siding
- Foundation: Concrete Perimeter, Slab
- Roof: Shingle
Condition
- New construction: No
- Year built: 1978
Utilities & green energy
- Electric: 220 Volts
- Gas: Natural
- Sewer: Public Sewer
- Water: Public
Community & HOA
HOA
- Has HOA: No
Location
- Region: Fairfield
Financial & listing details
- Price per square foot: $203/sqft
- Tax assessed value: $276,990
- Annual tax amount: $3,612
- Date on market: 8/20/2026
- Listing terms: No Special Financing
Estimated market value
Not available
Estimated sales range
Not available
Not available
Price history
| Date | Event | Price |
|---|---|---|
| 8/24/2026 | Pending sale | $375,000$203/sqft |
Source:  Cincy MLS #1890347 Report a problem Cincy MLS #1890347 Report a problem | ||
| 8/21/2026 | Listed for sale | $375,000+14.3%$203/sqft |
Source: Cincy MLS #1890347 Report a problem | ||
| 6/9/2023 | Sold | $328,000+0.9%$177/sqft |
Source: Cincy MLS #1770692 Report a problem | ||
| 5/7/2023 | Pending sale | $325,000$176/sqft |
Source: Cincy MLS #1770692 Report a problem | ||
| 5/3/2023 | Listed for sale | $325,000+89.8%$176/sqft |
Source: Cincy MLS #1770692 Report a problem | ||
| 12/14/2022 | Sold | $171,250$93/sqft |
Source: Public Record Report a problem | ||
Public tax history
| Year | Property taxes | Tax assessment |
|---|---|---|
| 2025 | $3,612 +0.7% | $96,950 |
| 2024 | $3,589 +1% | $96,950 |
| 2023 | $3,554 +16.1% | $96,950 +50.8% |
| 2022 | $3,061 +15.1% | $64,300 +1.4% |
| 2021 | $2,658 -3.9% | $63,390 |
| 2020 | $2,765 +8.3% | $63,390 +25.3% |
| 2019 | $2,554 +1.9% | $50,600 |
| 2018 | $2,507 -1% | $50,600 |
| 2017 | $2,532 +3% | $50,600 +8.2% |
| 2016 | $2,459 +5% | $46,770 |
| 2015 | $2,341 +6.1% | $46,770 |
| 2014 | $2,207 | $46,770 +1.1% |
| 2013 | $2,207 -0.3% | $46,280 |
| 2012 | $2,214 | $46,280 -9.3% |
| 2011 | $2,214 +11.2% | $51,037 -3.9% |
| 2010 | $1,991 +1.8% | $53,095 |
| 2009 | $1,956 -2.3% | $53,095 -5.1% |
| 2008 | $2,003 -9.7% | $55,976 +6.6% |
| 2007 | $2,217 -1.2% | $52,507 |
| 2006 | $2,244 +2.7% | $52,507 |
| 2005 | $2,186 +4% | $52,507 +6% |
| 2004 | $2,101 +12.4% | $49,532 |
| 2003 | $1,870 +5.8% | $49,532 |
| 2002 | $1,767 +3.6% | $49,532 +15.2% |
| 2001 | $1,705 +0.3% | $42,991 |
| 2000 | $1,700 | $42,991 |
Find assessor info on the county website
Monthly payment
Est. payment
Payment breakdown
Explore the cost of this home by adjusting the details. Changes won't be saved.Climate risks
Neighborhood: 45014
Similar homes
- $419,0004 bd4 ba2.2k sqft1314 Evalie Dr, Fairfield, OH 45014For Sale By Owner
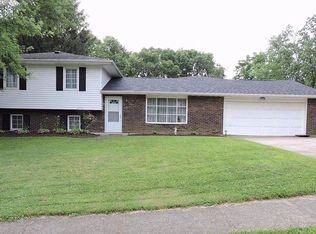
- $360,0004 bd3 ba1.8k sqft5653 Christine Dr, Fairfield, OH 45014For Sale

 MLS ID #1892883, Teresa Durbin, Sibcy Cline, Inc.. Cincy MLS
 - $310,0004 bd2 ba1.7k sqft2650 Jupiter Dr, Fairfield, OH 45014For Sale
 MLS ID #968683, Tiffany A Lobertini, Howard Hanna Real Estate Serv. DABR MLS
 - $399,0004 bd3 ba1.8k sqft5627 Crestview Dr, Fairfield, OH 45014For Sale
 MLS ID #965242, Matt Collins, eXp Realty. DABR MLS
 - $379,9004 bd3 ba2k sqft5209 Huber Trace Ct, Fairfield, OH 45014For SaleMLS ID #1892183, Bishnu L Kharel, RE/MAX Preferred Group. Cincy MLS
- $325,0003 bd3 ba2k sqft4578 Cavalier Ct, Fairfield, OH 45014For SaleMLS ID #1892773, Melissa Collins, Plum Tree Realty. Cincy MLS
- $393,9003 bd3 ba1.7k sqft5330 Sherry Ln, Fairfield, OH 45014For SaleMLS ID #1891757, Andrew W Zestermann, Federle, Inc.. Cincy MLS
- $315,0003 bd2 ba1.6k sqft5480 Mississippi Dr, Fairfield, OH 45014For SaleMLS ID #1893580, Tyler Wehrung, Plum Tree Realty. Cincy MLS
- $375,0003 bd3 ba1.7k sqft5289 Charlene Ave, Fairfield, OH 45014For SaleMLS ID #1889087, Jackson Brosier, NavX Realty, LLC. Cincy MLS
- $310,0003 bd3 ba1.7k sqft5569 Venus Ln, Fairfield, OH 45014For SaleMLS ID #967487, John F Prazynski, Sibcy Cline Inc.. DABR MLS
- $395,0005 bd5 ba2.2k sqft9340 Oliver Knoll Ct, Fairfield, OH 45014For SaleMLS ID #1892711, Dawn D Hail, Plum Tree Realty. Cincy MLS
- $350,0004 bd3 ba2k sqft277 Symmes Rd, Fairfield, OH 45014For SaleMLS ID #1890703, Dan Weber, Plum Tree Realty. Cincy MLS
- $385,9004 bd4 ba1.9k sqft12088 Goodfield Ct, Cincinnati, OH 45240For SaleMLS ID #968536, Miranda K Biedenharn, Comey & Shepherd REALTORS. DABR MLS
- $370,0004 bd3 ba2.6k sqft3385 Greenwich Dr, Fairfield, OH 45014For SaleMLS ID #1891980, Laxmi Acharya, Key Realty, LTD.. Cincy MLS
- $365,0004 bd3 ba1.6k sqft7673 Tollgate Ct, Fairfield, OH 45014For SaleMLS ID #1890928, Indra P Katel, Real of Ohio. Cincy MLS
- $349,9004 bd3 ba1.9k sqft11554 Lincolnshire Dr, Cincinnati, OH 45240For SaleMLS ID #1893723, Ibrahim M. Farhan, RE/MAX Preferred Group. Cincy MLS
- $360,0005 bd3 ba2.2k sqft1769 Acreview Dr, Cincinnati, OH 45240For SaleMLS ID #1892759, Dana Smith, Coldwell Banker Realty. Cincy MLS
- $349,9004 bd3 ba2.5k sqft5468 Schiering Dr, Fairfield, OH 45014For SaleMLS ID #961665, Donna S Deaton, RE/MAX Victory + Affiliates. DABR MLS
- $299,9003 bd2 ba1.3k sqft5978 Ricky Dr, Fairfield, OH 45014For SaleMLS ID #1890975, Heather R Garland, Plum Tree Realty. Cincy MLS
