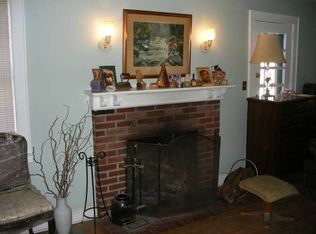
New price and an opportunity you do not want to miss in Fairfield's desirable Stratfield neighborhood! This charming Cape offers incredible value, wonderful curb appeal, and a location that puts you close to everything Fairfield has to offer. Step inside to a bright eat in kitchen with granite countertops, stainless steel appliances, and ample cabinet space. The inviting living room features gleaming hardwood floors, a cozy fireplace, and crown moldings. The main level offers a spacious primary bedroom, a full bath with tub and shower accented by white Carrara marble floors, plus a second bedroom ideal for guests, a home office, or den. The upper level includes two generously sized bedrooms and a convenient half bath. The unfinished lower level provides excellent storage and laundry space and has been fully waterproofed by Connecticut Basement Systems with an integrated dehumidifier. Additional features include central air conditioning on the main level and a detached garage and shed offering flexible space for storage, a workshop, hobbies, or a home gym. With a little cosmetic updating, this home offers the perfect opportunity to make it your own while building equity in one of Fairfield's most sought after communities. Just one mile from the Merritt Parkway and minutes to beaches, parks, the train, shopping, dining, and walking trails, this is a Fairfield value that truly deserves a second look!
For sale
Price cut: $24K (9/14)
$525,000
2082 Stratfield Road, Fairfield, CT 06825
4beds
1,082sqft
Single Family Residence
Built in 1939
7,405 Square Feet Lot
$-- Zestimate®
$485/sqft
$-- HOA
What's special
- 36 days
- 3,185
- 196
Likely to sell faster than
Zillow last checked:
Listing updated:
Listed by:
The Vanderblue Team at Higgins Group,
Brandy N. Hall (203)685-9379,
Higgins Group Real Estate 203-452-5500
Source: Smart MLS,MLS#: 24207066
Facts & features
Interior
Bedrooms & bathrooms
- Bedrooms: 4
- Bathrooms: 2
- Full bathrooms: 1
- 1/2 bathrooms: 1
Primary bedroom
- Features: Hardwood Floor
- Level: Main
- Area: 110.2 Square Feet
- Dimensions: 10.11 x 10.9
Bedroom
- Features: Hardwood Floor
- Level: Main
- Area: 71.81 Square Feet
- Dimensions: 10.1 x 7.11
Bedroom
- Features: Wall/Wall Carpet
- Level: Upper
- Area: 196.35 Square Feet
- Dimensions: 16.5 x 11.9
Bedroom
- Features: Wall/Wall Carpet
- Level: Main
- Area: 193.2 Square Feet
- Dimensions: 16.1 x 12
Bathroom
- Features: Tub w/Shower, Marble Floor
- Level: Main
- Area: 25.48 Square Feet
- Dimensions: 6.2 x 4.11
Bathroom
- Features: Marble Floor
- Level: Upper
- Area: 31.35 Square Feet
- Dimensions: 5.7 x 5.5
Kitchen
- Features: Built-in Features, Granite Counters, Dining Area, Galley, Tile Floor
- Level: Main
- Area: 136.34 Square Feet
- Dimensions: 13.11 x 10.4
Living room
- Features: Fireplace, Hardwood Floor
- Level: Main
- Area: 167.83 Square Feet
- Dimensions: 16.6 x 10.11
Heating
- Forced Air, Electric, Oil
Cooling
- Central Air, Window Unit(s)
Appliances
- Included: Electric Range, Range Hood, Refrigerator, Dishwasher, Dryer, Electric Water Heater, Water Heater
- Laundry: Lower Level
Features
- Basement: Full,Unfinished,Sump Pump,Storage Space,Interior Entry
- Attic: None
- Has fireplace: No
Interior area
- Total structure area: 1,082
- Total interior livable area: 1,082 sqft
- Finished area above ground: 1,082
Property
Features
- Exterior features: Rain Gutters
Lot
- Size: 7,405 Square Feet
- Features: Level, Sloped
Details
- Parcel number: 117155
- Zoning: A
Construction
Type & style
- Home type: SingleFamily
- Architectural style: Cape Cod
- Property subtype: Single Family Residence
Materials
- Aluminum Siding
- Foundation: Concrete Perimeter
- Roof: Asphalt
Condition
- New construction: No
- Year built: 1939
Utilities & green energy
- Sewer: Public Sewer
- Water: Public
Community & HOA
Community
- Features: Near Public Transport, Golf, Lake, Library, Shopping/Mall
- Subdivision: Stratfield
HOA
- Has HOA: No
Location
- Region: Fairfield
Financial & listing details
- Price per square foot: $485/sqft
- Tax assessed value: $339,500
- Annual tax amount: $6,515
- Date on market: 9/14/2026
Estimated market value
Not available
Estimated sales range
Not available
Not available
Price history
| Date | Event | Price |
|---|---|---|
| 9/14/2026 | Price change | $525,000-4.4%$485/sqft |
Source:  Smart MLS #24207066 Report a problem Smart MLS #24207066 Report a problem | ||
| 7/24/2026 | Price change | $549,000-5.3%$507/sqft |
Source: Smart MLS #24194135 Report a problem | ||
| 7/2/2026 | Listed for sale | $580,000+49.5%$536/sqft |
Source: Smart MLS #24187235 Report a problem | ||
| 5/20/2019 | Sold | $388,000+0.8%$359/sqft |
Source: Smart MLS #170144869 Report a problem | ||
| 4/7/2019 | Pending sale | $384,900$356/sqft |
Source: Coldwell Banker Residential Brokerage - Fairfield Office #170144869 Report a problem | ||
| 3/15/2019 | Price change | $384,900-1.3%$356/sqft |
Source: Coldwell Banker Residential Brokerage - Fairfield Office #170144869 Report a problem | ||
| 1/26/2019 | Price change | $389,900-1.3%$360/sqft |
Source: Coldwell Banker Residential Brokerage - Fairfield Office #170144869 Report a problem | ||
| 11/20/2018 | Listed for sale | $395,000+4.2%$365/sqft |
Source: Coldwell Banker Residential Brokerage #170144869 Report a problem | ||
| 10/5/2018 | Listing removed | $379,250$351/sqft |
Source: Coldwell Banker Residential Brokerage - Trumbull Office #170103096 Report a problem | ||
| 9/24/2018 | Price change | $379,250-1.5%$351/sqft |
Source: Coldwell Banker Residential Brokerage - Trumbull Office #170103096 Report a problem | ||
| 8/9/2018 | Price change | $384,900-1.1%$356/sqft |
Source: Coldwell Banker Residential Brokerage - Trumbull Office #170103096 Report a problem | ||
| 7/20/2018 | Price change | $388,999-2.5%$360/sqft |
Source: Coldwell Banker Residential Brokerage - Trumbull Office #170103096 Report a problem | ||
| 7/7/2018 | Listed for sale | $399,000+42.5%$369/sqft |
Source: Coldwell Banker Residential Brokerage #170103096 Report a problem | ||
| 4/10/2018 | Sold | $280,000-3.4%$259/sqft |
Source: Smart MLS #170060434 Report a problem | ||
| 3/15/2018 | Pending sale | $289,900$268/sqft |
Source: Coldwell Banker Residential Brokerage - Trumbull Office #170060434 Report a problem | ||
| 3/13/2018 | Listed for sale | $289,900+93.3%$268/sqft |
Source: Coldwell Banker Residential Brokerage #170060434 Report a problem | ||
| 11/8/1994 | Sold | $150,000$139/sqft |
Source: Smart MLS #94020427 Report a problem | ||
Public tax history
| Year | Property taxes | Tax assessment |
|---|---|---|
| 2025 | $6,667 +1.8% | $234,850 |
| 2024 | $6,552 +1.4% | $234,850 |
| 2023 | $6,461 +1% | $234,850 |
| 2022 | $6,397 +1% | $234,850 |
| 2021 | $6,336 +16.2% | $234,850 +15.4% |
| 2020 | $5,453 +1.8% | $203,560 +1.9% |
| 2019 | $5,354 +1.6% | $199,850 |
| 2018 | $5,268 +2.1% | $199,850 |
| 2017 | $5,160 +0.4% | $199,850 -3.6% |
| 2015 | $5,140 +1.6% | $207,340 |
| 2014 | $5,059 +2% | $207,340 |
| 2013 | $4,962 +6.5% | $207,340 |
| 2011 | $4,659 -8.8% | $207,340 -21.8% |
| 2010 | $5,111 +2% | $265,230 |
| 2009 | $5,013 +1.7% | $265,230 |
| 2008 | $4,928 +6.7% | $265,230 |
| 2007 | $4,618 +4.5% | $265,230 |
| 2006 | $4,421 +16% | $265,230 +72.6% |
| 2005 | $3,811 +6% | $153,650 |
| 2004 | $3,595 +8.8% | $153,650 |
| 2003 | $3,303 +9.7% | $153,650 +49% |
| 2001 | $3,011 +85.3% | $103,110 |
| 2000 | $1,625 -41% | $103,110 |
| 1999 | $2,753 | $103,110 |
Find assessor info on the county website
Monthly payment
Est. payment
Payment breakdown
Explore the cost of this home by adjusting the details. Changes won't be saved.Climate risks
Neighborhood: 06825
Nearby schools
Schools provided by the listing agent
- Elementary: North Stratfield
- Middle: Fairfield Woods
- High: Fairfield Warde
Source: Smart MLS. This data may not be complete. We recommend contacting the local school district to confirm school assignments for this home.
Similar homes
- $555,0004 bd2 ba1k sqft213 Knapps Highway, Fairfield, CT 06825For Sale

 MLS ID #24204527, Max Dober, Keller Williams Prestige Prop.. Smart MLS
 - $499,0003 bd2 ba1.3k sqft205 Castle Avenue, Fairfield, CT 06825For Sale
 MLS ID #24209143, Katie O'Grady, Compass Connecticut, LLC. Smart MLS
 - $489,9003 bd1 ba1.1k sqft35 Columbine Drive, Trumbull, CT 06611For Sale
 MLS ID #24215442, Jay Cannone, William Raveis Real Estate. Smart MLS
 - $549,9003 bd2 ba1.3k sqft15 Whitwell Street, Milford, CT 06461For Sale
 MLS ID #24215432, Stacy M. Blake, Stacy Blake Realty LLC. Smart MLS
 - $549,9002 bd2 ba1.3k sqftWoodfield Village, Fairfield, CT 06825For SaleMLS ID #24193500, Amie Lindwall-Belile, William Raveis Real Estate. Smart MLS
- $530,0002 bd2 ba1.1k sqft464 Church Hill Road, Trumbull, CT 06611For SaleMLS ID #24206471, Ruth O. Held, Coldwell Banker Realty. Smart MLS
- $499,9003 bd2 ba1.3k sqft75 Hemlock Street, Bridgeport, CT 06605For SaleMLS ID #24212515, Jose E. Montilla, eXp Realty. Smart MLS
- $510,0003 bd2 ba1k sqft1885 Old Town Road, Bridgeport, CT 06606For SaleMLS ID #24211780, Amanda Huntington, Compass Connecticut, LLC. Smart MLS
- $475,0003 bd2 ba1.2k sqft251 Holland Road, Bridgeport, CT 06610For SaleMLS ID #24210810, Anna M. Laurie, Coldwell Banker Realty. Smart MLS
- $499,0003 bd2 ba1.6k sqft34 Lansing Avenue, Trumbull, CT 06611For SaleMLS ID #24190923, JaKeith Action Jackson, ASJ Realty Partners. Smart MLS
- $525,0003 bd1 ba1.5k sqft91 Bertrose Avenue, Milford, CT 06460For SaleMLS ID #24213366, Leslie Terres, West Shore Realty. Smart MLS
- $449,9004 bd3 ba1.1k sqft457 Vincellette Street, Bridgeport, CT 06606For SaleMLS ID #24194089, Edgar Ramirez, Maple Vale Realty LLC. Smart MLS
- $479,9003 bd3 ba1.5k sqft2 Chatham Terrace, Bridgeport, CT 06606For SaleMLS ID #24178834, Alan D. Stewart Jr, ASJ Realty Partners. Smart MLS
- $649,0003 bd2 ba1.2k sqft29 Mohawk Drive, Easton, CT 06612For SaleMLS ID #24210967, Max Dober, Keller Williams Prestige Prop.. Smart MLS
- $749,9003 bd2 ba1.3k sqft295 Reid Street, Fairfield, CT 06824For SaleMLS ID #24212796, Melissa Casey, Coldwell Banker Realty. Smart MLS
- $469,0003 bd2 ba1.5k sqft110 Ruby Lane, Stratford, CT 06614For SaleMLS ID #24211165, Daniel Villacis, Modern Day Real Estate. Smart MLS
- $599,0003 bd2 ba1.5k sqft393 Center Road, Easton, CT 06612For SaleMLS ID #24211609, Kelly Higgins, Coldwell Banker Realty. Smart MLS
- $550,0003 bd1 ba1.4k sqft178 Church Street, Monroe, CT 06468For SaleMLS ID #24204003, Federico Martinez, Keller Williams Prestige Prop.. Smart MLS
- $430,0004 bd1 ba1.1k sqft500 Woodlawn Ave Extension, Bridgeport, CT 06606For SaleMLS ID #24207670, Angel Mora, eXp Realty. Smart MLS
- $550,0003 bd2 ba1.4k sqft315 Buddington Road, Shelton, CT 06484For SaleMLS ID #24198241, Maria Vaz, Coldwell Banker Realty. Smart MLS
