Step back to a simpler time in this charming Easton home, filled with warmth, character and plenty of potential. With its cozy and inviting feel, beautiful hardwood floors and peaceful spaces, this is the kind of home that feels familiar from the moment you walk through the door-comfortable & welcoming. The spacious living room with fireplace opens to the formal dining room which is next to the country kitchen with breakfast area. A large primary bedroom is on this level as well as another room which works well as a den or office. Upstairs are 2 more bedrooms, a full bath, and a huge walk-in-attic with tons of possibility. While the home offers an opportunity for updating and personalization, it has great bones and so much potential to create something truly special. Whether you embrace its original character or bring your own fresh vision, this is an opportunity to make it your own. A huge porch area with vaulted ceiling overlooks the pretty yard which offers room to relax, play and garden. A large deck wraps around the above-ground pool for summer fun. The garden area has plenty of space for flowers or vegetables and also features a storage shed. The 2-car vaulted garage is attached with a breezeway. Set in desirable Easton, this is a wonderful opportunity for buyers looking for charm, character and a home they can love. This home has been well-loved and is ready for its next chapter!
For sale
$599,000
393 Center Road, Easton, CT 06612
3beds
1,540sqft
Single Family Residence
Built in 1938
0.81 Acres Lot
$-- Zestimate®
$389/sqft
$-- HOA
What's special
- 17 days
- 3,443
- 282
Zillow last checked:
Listing updated:
Listed by:
Kelly Higgins Team,
Kelly Higgins (203)650-3483,
Coldwell Banker Realty 203-254-7100
Source: Smart MLS,MLS#: 24211609
Facts & features
Interior
Bedrooms & bathrooms
- Bedrooms: 3
- Bathrooms: 2
- Full bathrooms: 2
Primary bedroom
- Features: Hardwood Floor
- Level: Main
- Area: 156.8 Square Feet
- Dimensions: 14 x 11.2
Bedroom
- Features: Hardwood Floor
- Level: Upper
- Area: 99 Square Feet
- Dimensions: 11 x 9
Bedroom
- Features: Hardwood Floor
- Level: Upper
- Area: 103.32 Square Feet
- Dimensions: 11.11 x 9.3
Den
- Features: Hardwood Floor
- Level: Main
- Area: 100 Square Feet
- Dimensions: 10 x 10
Dining room
- Features: Hardwood Floor
- Level: Main
- Area: 123.2 Square Feet
- Dimensions: 11 x 11.2
Kitchen
- Features: Country, Dining Area, Hardwood Floor
- Level: Main
- Area: 129.6 Square Feet
- Dimensions: 13.5 x 9.6
Living room
- Features: Hardwood Floor, Fireplace
- Level: Main
- Area: 357 Square Feet
- Dimensions: 17 x 21
Heating
- Forced Air, Oil
Cooling
- None
Appliances
- Included: Electric Range, Range Hood, Refrigerator, Dishwasher, Washer, Dryer, Water Heater
Features
- Basement: Full,Storage Space
- Number of fireplaces: 1
Interior area
- Total structure area: 1,540
- Total interior livable area: 1,540 sqft
- Finished area above ground: 1,540
Property
Parking
- Total spaces: 2
- Parking features: Attached
- Attached garage spaces: 2
Features
- Patio & porch: Deck
- Exterior features: Garden
- Has private pool: Yes
- Pool features: Above Ground
- On waterfront: Yes
- Waterfront features: Waterfront
Lot
- Size: 0.81 Acres
- Features: Wetlands, Wooded, Level
Details
- Additional structures: Shed(s)
- Parcel number: 113413
- Zoning: R3
Construction
Type & style
- Home type: SingleFamily
- Architectural style: Colonial
- Property subtype: Single Family Residence
Materials
- Wood Siding
- Foundation: Concrete Perimeter, Stone
- Roof: Asphalt
Condition
- New construction: No
- Year built: 1938
Utilities & green energy
- Sewer: Septic Tank
- Water: Well
Community & HOA
HOA
- Has HOA: No
Location
- Region: Easton
Financial & listing details
- Price per square foot: $389/sqft
- Tax assessed value: $276,710
- Annual tax amount: $9,173
- Date on market: 10/2/2026
Estimated market value
Not available
Estimated sales range
Not available
Not available
Price history
| Date | Event | Price |
|---|---|---|
| 10/15/2026 | Listed for sale | $599,000$389/sqft |
Source:  Smart MLS #24211609 Report a problem | ||
Public tax history
| Year | Property taxes | Tax assessment |
|---|---|---|
| 2025 | $8,578 +4.9% | $276,710 |
| 2024 | $8,174 +2% | $276,710 |
| 2023 | $8,014 +1.8% | $276,710 |
| 2022 | $7,870 +10.8% | $276,710 +26% |
| 2021 | $7,105 +4.3% | $219,630 |
| 2020 | $6,809 -1% | $219,630 |
| 2019 | $6,881 -0.2% | $219,630 |
| 2018 | $6,892 -6% | $219,630 |
| 2017 | $7,331 +6.4% | $219,630 -1.8% |
| 2016 | $6,889 +1.4% | $223,590 |
| 2015 | $6,793 +12.5% | $223,590 -1.6% |
| 2006 | $6,038 +5.8% | $227,260 |
| 2005 | $5,709 +6.5% | $227,260 |
| 2004 | $5,363 +3.4% | $227,260 -5.1% |
| 2003 | $5,186 +35.8% | $239,550 +76.9% |
| 2001 | $3,820 +5.6% | $135,450 |
| 2000 | $3,617 +3.9% | $135,450 |
| 1999 | $3,481 | $135,450 |
Find assessor info on the county website
Monthly payment
Est. payment
Payment breakdown
Explore the cost of this home by adjusting the details. Changes won't be saved.Climate risks
Neighborhood: 06612
Nearby schools
Schools provided by the listing agent
- Elementary: Samuel Staples
- Middle: Helen Keller
- High: Joel Barlow
Source: Smart MLS. This data may not be complete. We recommend contacting the local school district to confirm school assignments for this home.

Similar homes
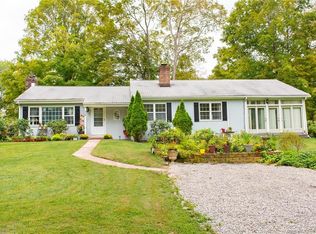
- $649,0003 bd2 ba1.2k sqft29 Mohawk Drive, Easton, CT 06612For Sale

 MLS ID #24210967, Max Dober, Keller Williams Prestige Prop.. Smart MLS
- $599,0003 bd3 ba1.7k sqft7 Carriage Lane, Danbury, CT 06810For Sale
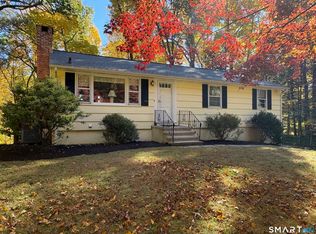 MLS ID #24214568, Kim Gifford, Coldwell Banker Realty. Smart MLS
- $548,0003 bd2 ba1.6k sqft30 Chalon Road, Trumbull, CT 06611For Sale
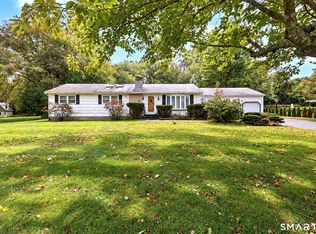 MLS ID #24212736, Cal Massaro, Coldwell Banker Realty. Smart MLS
- $600,0003 bd3 ba2k sqft27 Hattertown Road, Newtown, CT 06470For Sale
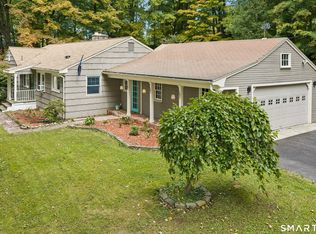 MLS ID #24211004, Andy Sachs, Compass Connecticut, LLC. Smart MLS
- $649,0003 bd2 ba2.1k sqft16 Velvet Street, Trumbull, CT 06611For SaleMLS ID #24198329, Elizabeth Casey, William Raveis Real Estate. Smart MLS
- $747,5003 bd2 ba2.1k sqft87 Giles Hill Road, Redding, CT 06896For SaleMLS ID #24208310, Michael Caporizzo, William Pitt Sotheby's Int'l. Smart MLS
- $819,0003 bd2 ba1.6k sqft23 Church Street, Wilton, CT 06897For SaleMLS ID #24214965, Michele Ferguson, Douglas Elliman of Connecticut. Smart MLS
- $589,9004 bd2 ba1.5k sqft433 Herbert Street, Orange, CT 06477For SaleMLS ID #24211445, Luke S. Porto, William Raveis Real Estate. Smart MLS
- $564,9004 bd2 ba2k sqft100 Brenair Terrace, Stratford, CT 06615For SaleMLS ID #24208876, Danielle McCain, BHGRE Gaetano Marra Homes. Smart MLS
- $530,0002 bd2 ba1.1k sqft464 Church Hill Road, Trumbull, CT 06611For SaleMLS ID #24206471, Ruth O. Held, Coldwell Banker Realty. Smart MLS
- $645,0003 bd1 ba1.2k sqft40 Emerson Street, Norwalk, CT 06855For SaleMLS ID #24215454, Pat Prenderville, Higgins Group Real Estate. Smart MLS
- $549,9004 bd3 ba1.6k sqft200 Fairfax Drive, Stratford, CT 06614For SaleMLS ID #24211863, Jeannette Westwood, Coldwell Banker Realty. Smart MLS
- $489,9003 bd2 ba1.7k sqft276 Nichols Terrace, Stratford, CT 06614For SaleMLS ID #24212364, Alan D. Stewart Jr, ASJ Realty Partners. Smart MLS
- $600,0003 bd1 ba1.2k sqft40 Pine Street, Stratford, CT 06615For SaleMLS ID #24212241, Beth R. Cantor, Coldwell Banker Realty. Smart MLS
- $550,0003 bd2 ba1.4k sqft315 Buddington Road, Shelton, CT 06484For SaleMLS ID #24198241, Maria Vaz, Coldwell Banker Realty. Smart MLS
- $699,9993 bd2 ba2.1k sqft22 Great Pasture Road, Redding, CT 06896For SaleMLS ID #24202113, Daniel J. Mulvihill, Mulvihill Realty LLC. Smart MLS
- $699,0003 bd2 ba1.7k sqft60 Nashvile Road, Bethel, CT 06801For SaleMLS ID #24154147, Angie Schaedler, Coldwell Banker Realty. Smart MLS
- $499,0003 bd2 ba1.3k sqft205 Castle Avenue, Fairfield, CT 06825For SaleMLS ID #24209143, Katie O'Grady, Compass Connecticut, LLC. Smart MLS
- $599,0003 bd2 ba1.9k sqft142 Ford Road, Woodbridge, CT 06525For SaleMLS ID #24204112, Heather Crabtree, RE/MAX RISE. Smart MLS
- $749,9003 bd2 ba1.3k sqft295 Reid Street, Fairfield, CT 06824For SaleMLS ID #24212796, Melissa Casey, Coldwell Banker Realty. Smart MLS
