Listed by Alisha Godbey, NavX Realty 605-440-7350. Exceptional Black Hills vacation rental opportunity! Nestled on 2.89 private acres near Lead, this fully furnished, turnkey retreat offers modern mountain living with proven investment potential. Built in 2021, this beautifully maintained 4-bedroom, 2-bath home features approximately 1,550 square feet of living space and comfortably sleeps up to 11 guests. Professionally managed by Stay in the Black Hills, this successful, high-performing vacation rental offers a rare opportunity to acquire a fully operational Black Hills retreat with an established rental history, future bookings already in place, and a seamless transition for the next owner. The open-concept floor plan features soaring ceilings, abundant natural light, granite countertops, stainless steel appliances, an expansive peninsula with seating, and quality finishes throughout. The loft provides additional gathering and entertainment space, while the thoughtfully designed layout features two bedrooms on the main level and two upstairs, offering privacy and flexible accommodations for family and guests. After a day of exploring the Black Hills, relax on the covered deck, unwind in the hot tub, and enjoy the peaceful wooded setting that makes this area one of South Dakota's premier year-round destinations. Ideally located near Terry Peak Ski Area, snowmobiling and ATV trail systems, hiking, fishing, and the historic communities of Lead and Deadwood, this property o
For sale
Price cut: $10K (9/12)
$630,000
20820 Bellefish Rd, Lead, SD 57754
4beds
1,550sqft
Site Built
Built in 2021
2.89 Acres Lot
$608,400 Zestimate®
$406/sqft
$-- HOA
What's special
Peaceful wooded settingGranite countertopsCovered deckHot tubOpen-concept floor planSoaring ceilingsStainless steel appliances
- 90 days
- 484
- 43
Zillow last checked:
Listing updated:
Listed by:
Alisha Godbey,
NavX Realty
Source: Mount Rushmore Area AOR,MLS#: 89254
Facts & features
Interior
Bedrooms & bathrooms
- Bedrooms: 4
- Bathrooms: 2
- Full bathrooms: 2
- Main level bathrooms: 1
- Main level bedrooms: 2
Primary bedroom
- Level: Main
- Area: 154
- Dimensions: 11 x 14
Bedroom 2
- Level: Main
- Area: 121
- Dimensions: 11 x 11
Bedroom 3
- Level: Upper
- Area: 132
- Dimensions: 11 x 12
Bedroom 4
- Level: Upper
- Area: 121
- Dimensions: 11 x 11
Dining room
- Level: Main
- Area: 65
- Dimensions: 13 x 5
Kitchen
- Description: kitchen peninsula
- Level: Main
- Dimensions: 11 x 12
Living room
- Level: Main
- Area: 156
- Dimensions: 13 x 12
Heating
- Cove
Cooling
- Has cooling: Yes
Appliances
- Included: Dishwasher, Refrigerator, Electric Range Oven, Microwave, Washer, Dryer
- Laundry: Main Level
Features
- Vaulted Ceiling(s), Walk-In Closet(s), Ceiling Fan(s), Granite Counters, Loft
- Flooring: Carpet, Vinyl
- Windows: Sliders, Vinyl, Window Coverings
- Has basement: No
- Number of fireplaces: 1
- Fireplace features: None
- Furnished: Yes
Interior area
- Total structure area: 1,550
- Total interior livable area: 1,550 sqft
Video & virtual tour
Property
Parking
- Parking features: No Garage
Features
- Levels: Two
- Stories: 2
- Patio & porch: Porch Covered, Covered Patio, Covered Deck
- Has spa: Yes
- Spa features: Above Ground, Private
- Waterfront features: Creek Side
Lot
- Size: 2.89 Acres
- Features: Few Trees, Views, Rock, Trees
Details
- Parcel number: 266940167700007
- Zoning description: Butte County Zoning: Non-AG,Lawrence County Zoning: Rural Residential
Construction
Type & style
- Home type: SingleFamily
- Property subtype: Site Built
Materials
- Frame
- Foundation: Slab
- Roof: Composition
Condition
- Year built: 2021
Community & HOA
Community
- Security: Smoke Detector(s)
- Subdivision: Bellefish #1
Location
- Region: Lead
Financial & listing details
- Price per square foot: $406/sqft
- Tax assessed value: $324,820
- Annual tax amount: $3,163
- Date on market: 6/26/2026
- Listing terms: Cash,New Loan,FHA,VA Loan
- Road surface type: Unimproved
Estimated market value
$608,400
$578,000 - $639,000
$2,753/mo
Price history
| Date | Event | Price |
|---|---|---|
| 9/12/2026 | Price change | $630,000-1.6%$406/sqft |
Source:  Mount Rushmore Area AOR #89254 Report a problem Mount Rushmore Area AOR #89254 Report a problem | ||
| 6/16/2026 | Listed for sale | $640,000$413/sqft |
Source:  Black Hills AOR #179441 Report a problem Black Hills AOR #179441 Report a problem | ||
Public tax history
| Year | Property taxes | Tax assessment |
|---|---|---|
| 2026 | $3,163 +1.7% | $324,820 -2% |
| 2025 | $3,111 +11.7% | $331,390 +5.5% |
| 2024 | $2,786 +417.7% | $313,980 +29% |
| 2023 | $538 +22.8% | $243,370 +12.4% |
| 2022 | $438 -0.7% | $216,530 +626.3% |
| 2021 | $441 | $29,813 -4.6% |
| 2020 | $441 -5.1% | $31,250 |
| 2019 | $465 | $31,250 |
| 2018 | $465 +1.4% | $31,250 |
| 2017 | $458 +0.3% | $31,250 |
| 2016 | $457 -0.4% | $31,250 |
| 2015 | $459 +9039.4% | $31,250 +5480.4% |
| 2014 | $5 | $560 |
Find assessor info on the county website
Monthly payment
Est. payment
Payment breakdown
Explore the cost of this home by adjusting the details. Changes won't be saved.Climate risks
Neighborhood: 57754
Nearby schools
Schools provided by the listing agent
- District: Lead/Deadwood
Source: Mount Rushmore Area AOR. This data may not be complete. We recommend contacting the local school district to confirm school assignments for this home.
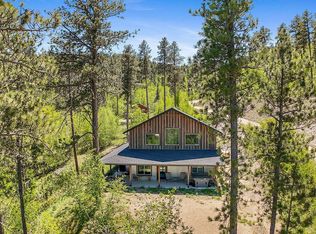
Similar homes
- $625,0003 bd2 ba1.5k sqft21170 High Ridge Trl, Lead, SD 57754For Sale
 MLS ID #90192, Cheri St. Pierre. Mount Rushmore Area AOR
 - $739,0004 bd2 ba2.1k sqft21163 Gilded Mountain Loop, Lead, SD 57754For Sale
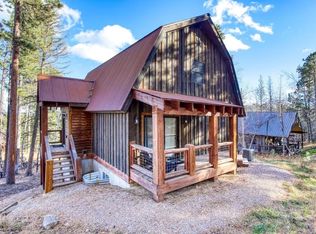 MLS ID #90069, Scot Munro. Mount Rushmore Area AOR
 - $750,0003 bd2 ba1.5k sqft20953 Maitland Rd, Lead, SD 57754For Sale
 MLS ID #89014, Christle Beuckens. Mount Rushmore Area AOR
 - $609,0003 bd2 ba1.9k sqft11011 Buffalo Trl, Lead, SD 57754For Sale
 MLS ID #89359, Brandon Harvey. Mount Rushmore Area AOR
