For more information, please contact listing agent Michael Warwick 605-641-2569 with Great Peaks Realty. Welcome to this charming and unique cabin retreat, where rustic character meets modern comfort! Featuring 4 bedrooms and 2 bathrooms, this inviting property offers an open layout highlighted by soaring vaulted ceilings, stunning windows that flood the home with natural light, and breathtaking views from nearly every angle. The main level includes a spacious living room centered around a beautiful floor-to-ceiling fireplace, a kitchen with island seating and abundant natural light, dining area with patio access, convenient main-floor laundry, a primary bedroom, an additional bedroom, and a full bathroom. Upstairs, a loft overlooks the living area below and provides a cozy family room space with incredible views, along with two additional bedrooms and a second bathroom. Step outside to enjoy the wraparound covered patio, perfect for relaxing, entertaining, or taking in the surrounding scenery. Offered fully furnished and turnkey, this cabin is ready to be enjoyed. Situated on 3.03 acres, this property offers the perfect blend of privacy, comfort, and Black Hills charm!
Contingent
$615,000
20825 Bellefish Rd, Lead, SD 57754
4beds
--sqft
Single Family Residence
Built in 2022
3.03 Acres Lot
$597,500 Zestimate®
$--/sqft
$-- HOA
What's special
- 15 days
- 21
- 0
Zillow last checked:
Listing updated:
Listed by:
Michael Warwick,
Great Peaks Realty
Source: Black Hills AOR,MLS#: 89034
Facts & features
Interior
Bedrooms & bathrooms
- Bedrooms: 4
- Bathrooms: 2
- Full bathrooms: 2
Heating
- Propane
Appliances
- Laundry: Main Level
Features
- Flooring: Carpet
- Has basement: No
- Number of fireplaces: 1
Property
Parking
- Parking features: No Garage
Features
- Levels: Two
- Has view: Yes
- View description: Trees/Woods
Lot
- Size: 3.03 Acres
Details
- Parcel number: 266940167700011
Construction
Type & style
- Home type: SingleFamily
- Property subtype: Single Family Residence
Materials
- Frame
- Foundation: Slab
- Roof: Composition
Condition
- To Be Built
- New construction: Yes
- Year built: 2022
Community & HOA
Community
- Subdivision: Bellefish #1
Location
- Region: Lead
Financial & listing details
- Tax assessed value: $340,080
- Annual tax amount: $3,298
- Date on market: 10/5/2026
Estimated market value
$597,500
$568,000 - $627,000
$3,043/mo
Price history
| Date | Event | Price |
|---|---|---|
| 10/5/2026 | Contingent | $615,000 |
Source:  Black Hills AOR #89034 Report a problem Black Hills AOR #89034 Report a problem | ||
| 9/23/2026 | Listing removed | $615,000 |
Source: Black Hills AOR #89034 Report a problem | ||
| 8/18/2026 | Price change | $615,000-2.4% |
Source:  Mount Rushmore Area AOR #89034 Report a problem Mount Rushmore Area AOR #89034 Report a problem | ||
| 7/29/2026 | Price change | $630,000-1.6% |
Source: Mount Rushmore Area AOR #89034 Report a problem | ||
| 6/10/2026 | Listed for sale | $640,000 |
Source: Mount Rushmore Area AOR #89034 Report a problem | ||
Public tax history
| Year | Property taxes | Tax assessment |
|---|---|---|
| 2026 | $3,298 +1.9% | $340,080 -1.6% |
| 2025 | $3,238 +12.4% | $345,530 +5.7% |
| 2024 | $2,882 +376.2% | $326,800 +29.8% |
| 2023 | $605 +23% | $251,690 +14% |
| 2022 | $492 -0.7% | $220,790 +559.7% |
| 2021 | $495 | $33,466 -4.6% |
| 2020 | $495 | $35,080 |
| 2019 | -- | $35,080 +7059.2% |
| 2018 | $4 | $490 -2% |
| 2017 | $4 -9% | $500 |
| 2016 | $5 +1.2% | $500 -9.1% |
| 2015 | $5 -8.7% | $550 -6.8% |
| 2014 | $5 | $590 |
Find assessor info on the county website
Monthly payment
Est. payment
Payment breakdown
Explore the cost of this home by adjusting the details. Changes won't be saved.Climate risks
Neighborhood: 57754
Similar homes

- $620,0004 bd2 ba1.5k sqft20820 Bellefish Rd, Lead, SD 57754For Sale
 MLS ID #179441, ALISHA D GODBEY, NAVX REALTY. Black Hills AOR
 - $575,0004 bd3 ba3.5k sqft11200 Birch Dr, Lead, SD 57754New Construction
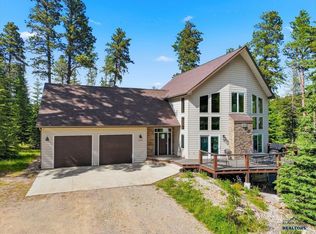 MLS ID #89192, Michael Warwick, Great Peaks Realty. Black Hills AOR
 - $609,0003 bd2 ba1.9k sqft11011 Buffalo Trl, Lead, SD 57754New Construction
 MLS ID #89359, Brandon Harvey, Great Peaks Realty. Black Hills AOR
 - $739,0004 bd2 ba2.1k sqft21163 Gilded Mountain Loop, Lead, SD 57754For Sale
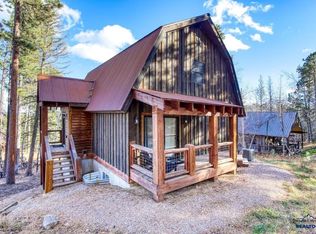 MLS ID #90069, Scot Munro, Great Peaks Realty. Black Hills AOR
