Discover the perfect blend of comfort, space, and functionality in this beautifully maintained ranch-style home situated on 3 scenic acres. From the moment you arrive, you'll appreciate the thoughtfully landscaped grounds and exceptional amenities designed for both everyday living and entertaining. The inviting main level features rich hardwood floors, new Anderson Windows and doors, elegant granite countertops, and a stunning two-sided fireplace that creates a warm ambiance between the dining and living rooms. The spacious primary suite offers a private ensuite bath, while two additional bedrooms, a second full bathroom, and convenient main-level laundry provide a functional and desirable floor plan. The fully finished walkout basement expands your living space with two additional bedrooms, a third full bathroom, and endless possibilities for guests, recreation, or a home office. Outside, the property truly shines. The beautifully landscaped yard is serviced by a private well dedicated exclusively to irrigation, keeping the grounds lush while conserving household water. The impressive 80' x 36' shop offers ample space for recreational vehicles, a car collection, equipment, or all your storage needs. An attached hobby room provides the perfect space for woodworking, crafts, a workshop, or even a home-based business. Need even more room? The additional 30' x 61' six-bay shop offers incredible flexibility for vehicles, toys, equipment, or extra storage. If you've been searching for country living with modern comforts, unmatched shop space, and room to spread out, this exceptional property is ready to welcome you home.
For sale
Price cut: $101K (9/7)
$1,299,000
13596 Frontier Loop, Piedmont, SD 57769
5beds
3,438sqft
Single Family Residence
Built in 2007
3.01 Acres Lot
$1,222,300 Zestimate®
$378/sqft
$-- HOA
What's special
Stunning two-sided fireplaceBeautifully landscaped yardInviting main levelRich hardwood floorsThoughtfully landscaped groundsBeautifully maintained ranch-style homeFully finished walkout basement
- 96 days
- 343
- 25
Zillow last checked:
Listing updated:
Listed by:
SUZETTE PICKAR 605-415-5331,
WEST RIVER REALTY, LLC
Source: Black Hills AOR,MLS#: 180153
Facts & features
Interior
Bedrooms & bathrooms
- Bedrooms: 5
- Bathrooms: 3
- Full bathrooms: 3
Bathroom
- Features: Primary Bath, Shower/Tub
Dining room
- Features: Formal
Heating
- Forced Air
Features
- Flooring: Carpet, Hardwood, Tile
- Basement: Walk-Out Access
- Number of fireplaces: 1
Interior area
- Total structure area: 3,538
- Total interior livable area: 3,438 sqft
Property
Parking
- Parking features: Four or More, Attached, Detached
- Has attached garage: Yes
- Has uncovered spaces: Yes
- Details: Driveway Exposure(East)
Features
- Has spa: Yes
- Spa features: Shower and Whirlpool Tub
- Fencing: None
- Has view: Yes
- View description: Neighborhood, Prairie
Lot
- Size: 3.01 Acres
- Features: Level
Details
- Parcel number: 167430
Construction
Type & style
- Home type: SingleFamily
- Architectural style: Ranch
- Property subtype: Single Family Residence
Materials
- Roof: Composition
Condition
- Year built: 2007
Community & HOA
Community
- Subdivision: Timberwood Park Estates
HOA
- Amenities included: None
- Services included: None
Location
- Region: Piedmont
Financial & listing details
- Price per square foot: $378/sqft
- Tax assessed value: $864,644
- Annual tax amount: $8,931
- Date on market: 7/22/2026
Estimated market value
$1,222,300
$1.16M - $1.28M
$3,194/mo
Price history
| Date | Event | Price |
|---|---|---|
| 9/7/2026 | Price change | $1,299,000-7.2%$378/sqft |
Source:  Mount Rushmore Area AOR #89612 Report a problem Mount Rushmore Area AOR #89612 Report a problem | ||
| 7/22/2026 | Listed for sale | $1,400,000+178.6%$407/sqft |
Source:  Black Hills AOR #180153 Report a problem Black Hills AOR #180153 Report a problem | ||
| 7/16/2019 | Sold | $502,500-1.5%$146/sqft |
Source: Public Record Report a problem | ||
| 5/8/2019 | Pending sale | $509,900$148/sqft |
Source: ASCEND REALTY INC. #142553 Report a problem | ||
| 2/15/2019 | Listed for sale | $509,900$148/sqft |
Source: ASCEND REALTY INC. #142553 Report a problem | ||
Public tax history
| Year | Property taxes | Tax assessment |
|---|---|---|
| 2025 | $8,931 +37.3% | $864,644 +8.8% |
| 2024 | $6,504 +3.7% | $795,058 +39.6% |
| 2023 | $6,274 | $569,573 +9.7% |
| 2022 | -- | $519,176 +6.1% |
| 2021 | $6,167 +11.7% | $489,176 +6.5% |
| 2020 | $5,520 +8.9% | $459,363 +9.8% |
| 2019 | $5,068 +1.1% | $418,406 +8.2% |
| 2018 | $5,015 | $386,660 +1.2% |
| 2017 | $5,015 +2.9% | $382,000 |
| 2016 | $4,875 -8.3% | $382,000 |
| 2015 | $5,315 | $382,000 |
| 2013 | $5,315 | $382,000 |
Find assessor info on the county website
Monthly payment
Est. payment
Payment breakdown
Explore the cost of this home by adjusting the details. Changes won't be saved.Climate risks
Neighborhood: 57769
Nearby schools
Schools provided by the listing agent
- District: Meade Co
Source: Black Hills AOR. This data may not be complete. We recommend contacting the local school district to confirm school assignments for this home.


Similar homes
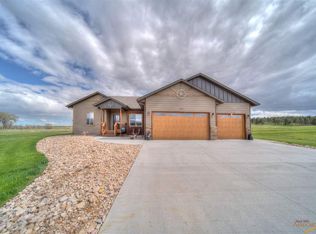
- $985,0005 bd3 ba3.2k sqft7080 Elk Creek Rd, Piedmont, SD 57769For Sale
 MLS ID #181650, Jarred Curry, LPT Realty. Black Hills AOR
 - $829,0004 bd3 ba2.4k sqft13558 Dark Timber Ct, Piedmont, SD 57769For Sale
 MLS ID #180201, PAM HANSEN, BERKSHIRE HATHAWAY HOMESERVICES MIDWEST REALTY. Black Hills AOR
 - $976,0003 bd3 ba3.1k sqft11633 Crooked Oaks Ct, Piedmont, SD 57769For Sale
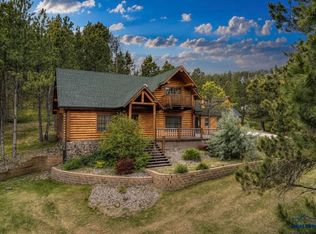 MLS ID #180690, SHANE R TIPTON, ADVENTURE REAL ESTATE. Black Hills AOR
 - $999,9004 bd3 ba3.1k sqft13484 Frontier Loop, Piedmont, SD 57769For Sale
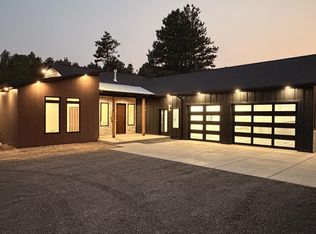 MLS ID #181252, HENRY R ULRICH III, ASCEND REALTY INC.. Black Hills AOR
