Welcome to Residence 3E at 232 E. Walton Place, an extraordinary 3,800-square-foot home nestled within one of Chicago's most distinguished prewar co-op buildings, just moments from Lake Michigan and the Magnificent Mile. Designed by renowned architect John Fugard, this impeccably maintained residence seamlessly blends historic grandeur with modern livability, offering the scale and comfort of single-family living within an intimate 20-unit, elevator building with only two homes per floor. A gracious gallery foyer introduces the home's preserved architectural details, including exquisite moldings, rich hardwood floors, soaring ceilings, and oversized windows framing picturesque treetop views. Each room featuring its own distinct hand-painted design, further define every space and celebrate the craftsmanship rarely found in today's homes. Thoughtfully curated for both grand entertaining and comfortable everyday living, the floor plan offers exceptional separation between formal and informal spaces. The elegant living room is anchored by a stately gas fireplace, bathed in southern light and bordered by original picture frame moldings. While the formal dining room overlooks the beautifully landscaped courtyard, creating an inviting setting for intimate dinners and large-scale entertaining. Adjacent to the living room, a sophisticated library or home office with an ensuite bath offers exceptional flexibility and can easily be converted back into a fourth bedroom. At the heart of the home, the kitchen balances timeless character with everyday functionality. The original butler's pantry cabinetry has been thoughtfully preserved and enhanced with modern pull-out storage and glass display cabinets for fine China. A rare five-foot nickel farm sink and the home's iconic Magic Chef range, complete with eight burners, double ovens, broilers, and a warming drawer, create a true culinary experience. Beyond the kitchen sits a family room providing the perfect lounge space, while an oversized laundry room, walk-in storage room, and additional powder room enhance the home's functionality. Privately tucked away, the bedroom wing is centered around a secondary gallery foyer. The serene primary suite offers generous proportions, south-facing windows overlooking the treetops along East Walton Place, two walk-in closets, and a well-appointed ensuite bath featuring dual vanities, a soaking tub with shower, and a separate walk-in shower. Two additional oversized bedrooms overlook the manicured courtyard while offering abundant closet space and a Jack-and-Jill bathroom. Residents enjoy 24-hour door staff, professional on-site maintenance, and a private brick paver courtyard featuring beautifully landscaped gardens, outdoor dining areas, grilling stations, lounge seating, a children's play area, and a dedicated dog run. Ideally located on picturesque East Walton Place, just moments from Oak Street Beach, Lake Shore Drive, world-class shopping and dining along Michigan Avenue, Lake Shore Park, renowned museums, and Chicago's lakefront trail. Residence 3E presents a rare opportunity to own a pristine, architecturally significant home in one of Chicago's most historic co-op buildings, where timeless grandeur has been beautifully preserved for modern living.
New
$899,999
232 E Walton Pl #3E, Chicago, IL 60611
4beds
3,800sqft
Single Family Residence
Built in 1923
-- sqft lot
$-- Zestimate®
$237/sqft
$5,968/mo HOA
What's special
Soaring ceilingsJack-and-jill bathroomPreserved architectural detailsRich hardwood floorsAbundant closet spaceOriginal picture frame moldingsExquisite moldings
- 2 days |
- 538 |
- 19 |
Zillow last checked:
Listing updated:
Listed by:
Danielle Dowell 312-391-5655,
Berkshire Hathaway HomeServices Chicago,
Tanner Peterson,
Berkshire Hathaway HomeServices Chicago
Source: MRED as distributed by MLS GRID,MLS#: 12731544
Facts & features
Interior
Bedrooms & bathrooms
- Bedrooms: 4
- Bathrooms: 4
- Full bathrooms: 3
- 1/2 bathrooms: 1
Rooms
- Room types: Foyer, Gallery, Pantry, Other Room
Primary bedroom
- Features: Flooring (Hardwood), Bathroom (Full)
- Level: Main
- Area: 273 Square Feet
- Dimensions: 21X13
Bedroom 2
- Features: Flooring (Hardwood)
- Level: Main
- Area: 286 Square Feet
- Dimensions: 22X13
Bedroom 3
- Features: Flooring (Hardwood)
- Level: Main
- Area: 216 Square Feet
- Dimensions: 18X12
Bedroom 4
- Features: Flooring (Hardwood)
- Level: Main
- Area: 247 Square Feet
- Dimensions: 19X13
Dining room
- Features: Flooring (Hardwood)
- Level: Main
- Area: 320 Square Feet
- Dimensions: 16X20
Family room
- Features: Flooring (Hardwood)
- Level: Main
- Area: 288 Square Feet
- Dimensions: 16X18
Foyer
- Features: Flooring (Hardwood)
- Level: Main
- Area: 126 Square Feet
- Dimensions: 14X9
Other
- Features: Flooring (Hardwood)
- Level: Main
- Area: 60 Square Feet
- Dimensions: 15X4
Kitchen
- Features: Kitchen (Eating Area-Breakfast Bar, Pantry-Butler, Pantry-Walk-in, Custom Cabinetry, Pantry, SolidSurfaceCounter), Flooring (Hardwood)
- Level: Main
- Area: 306 Square Feet
- Dimensions: 18X17
Laundry
- Features: Flooring (Other)
- Level: Main
- Area: 80 Square Feet
- Dimensions: 10X8
Living room
- Features: Flooring (Hardwood)
- Level: Main
- Area: 442 Square Feet
- Dimensions: 26X17
Other
- Features: Flooring (Hardwood)
- Level: Main
- Area: 96 Square Feet
- Dimensions: 12X8
Pantry
- Features: Flooring (Hardwood)
- Level: Main
- Area: 160 Square Feet
- Dimensions: 20X8
Heating
- Steam, Radiator(s)
Cooling
- Small Duct High Velocity, Zoned
Appliances
- Included: Double Oven, Range, Microwave, Dishwasher, High End Refrigerator, Freezer, Washer, Dryer, Stainless Steel Appliance(s), Gas Cooktop
- Laundry: Washer Hookup, In Unit, Sink
Features
- Wet Bar, Elevator, Storage, Built-in Features, Walk-In Closet(s), High Ceilings, Historic/Period Mlwk, Special Millwork, Doorman, Lobby, Separate Dining Room
- Flooring: Hardwood
- Windows: Window Treatments
- Basement: None
- Number of fireplaces: 1
- Fireplace features: Gas Log, Gas Starter, Living Room
Interior area
- Total structure area: 0
- Total interior livable area: 3,800 sqft
Property
Parking
- Total spaces: 3
- Parking features: Off Site, Leased, Detached, Garage
- Garage spaces: 3
Accessibility
- Accessibility features: No Disability Access
Details
- Parcel number: 17032080150000
- Special conditions: List Broker Must Accompany
Construction
Type & style
- Home type: Cooperative
- Property subtype: Single Family Residence
Materials
- Brick, Limestone
Condition
- New construction: No
- Year built: 1923
Utilities & green energy
- Electric: Circuit Breakers
- Sewer: Public Sewer
- Water: Lake Michigan
Community & HOA
HOA
- Has HOA: Yes
- Amenities included: Bike Room/Bike Trails, Door Person, Elevator in Residence, Storage, On Site Manager/Engineer, Park, Receiving Room, Service Elevator(s), Business Center, Elevator(s), Picnic Area, Security
- Services included: Heat, Water, Taxes, Insurance, Security, Doorman, Exterior Maintenance, Lawn Care, Scavenger, Snow Removal
- HOA fee: $5,968 monthly
Location
- Region: Chicago
Financial & listing details
- Price per square foot: $237/sqft
- Date on market: 8/12/2026
- Ownership: Co-op
Estimated market value
Not available
Estimated sales range
Not available
Not available
Price history
| Date | Event | Price |
|---|---|---|
| 8/12/2026 | Listed for sale | $899,999$237/sqft |
Source:  MRED as distributed by MLS GRID #12731544 Report a problem MRED as distributed by MLS GRID #12731544 Report a problem | ||
| 8/12/2026 | Listing removed | $899,999$237/sqft |
Source: MRED as distributed by MLS GRID #12716425 Report a problem | ||
| 8/6/2026 | Listed for sale | $899,999-2.7%$237/sqft |
Source: MRED as distributed by MLS GRID #12716425 Report a problem | ||
| 7/8/2026 | Listing removed | $925,000$243/sqft |
Source: MRED as distributed by MLS GRID #12679850 Report a problem | ||
| 6/16/2026 | Listed for sale | $925,000$243/sqft |
Source: MRED as distributed by MLS GRID #12679850 Report a problem | ||
| 6/16/2026 | Listing removed | $925,000$243/sqft |
Source: MRED as distributed by MLS GRID #12624126 Report a problem | ||
| 6/9/2026 | Price change | $925,000-7%$243/sqft |
Source: MRED as distributed by MLS GRID #12624126 Report a problem | ||
| 4/20/2026 | Listed for sale | $995,000$262/sqft |
Source: MRED as distributed by MLS GRID #12624126 Report a problem | ||
| 4/20/2026 | Listing removed | $995,000$262/sqft |
Source: MRED as distributed by MLS GRID #12559408 Report a problem | ||
| 4/15/2026 | Price change | $995,000-2.9%$262/sqft |
Source: MRED as distributed by MLS GRID #12559408 Report a problem | ||
| 2/12/2026 | Listed for sale | $1,025,000-4.7%$270/sqft |
Source: MRED as distributed by MLS GRID #12559408 Report a problem | ||
| 7/2/2024 | Listing removed | -- |
Source: MRED as distributed by MLS GRID #11968225 Report a problem | ||
| 2/8/2024 | Listed for sale | $1,075,000-1.8%$283/sqft |
Source: MRED as distributed by MLS GRID #11968225 Report a problem | ||
| 11/29/2023 | Listing removed | -- |
Source: MRED as distributed by MLS GRID #11772285 Report a problem | ||
| 7/21/2023 | Price change | $1,095,000-8.4%$288/sqft |
Source: MRED as distributed by MLS GRID #11772285 Report a problem | ||
| 5/3/2023 | Listed for sale | $1,195,000-2.4%$314/sqft |
Source: MRED as distributed by MLS GRID #11772285 Report a problem | ||
| 8/20/2022 | Listing removed | -- |
Source: MRED as distributed by MLS GRID #11460813 Report a problem | ||
| 7/11/2022 | Listed for sale | $1,224,000$322/sqft |
Source: MRED as distributed by MLS GRID #11460813 Report a problem | ||
| 7/11/2022 | Listing removed | -- |
Source: MRED as distributed by MLS GRID #11410482 Report a problem | ||
| 6/1/2022 | Listed for sale | $1,224,000+4.2%$322/sqft |
Source: MRED as distributed by MLS GRID #11410482 Report a problem | ||
| 5/20/2022 | Listing removed | -- |
Source: MRED as distributed by MLS GRID #11264797 Report a problem | ||
| 1/7/2022 | Listing removed | $1,175,000$309/sqft |
Source: MRED as distributed by MLS GRID #11264797 Report a problem | ||
| 9/13/2021 | Listed for sale | $1,175,000$309/sqft |
Source: MRED as distributed by MLS GRID #11217563 Report a problem | ||
Public tax history
Tax history is unavailable.
Monthly payment
Est. payment
Payment breakdown
Explore the cost of this home by adjusting the details. Changes won't be saved.Climate risks
Neighborhood: Streeterville
Nearby schools
GreatSchools rating
- 4/10Ogden Elementary SchoolGrades: PK-8Distance: 0.4 mi
- 1/10Wells Community Academy High SchoolGrades: 9-12Distance: 2.5 mi
Schools provided by the listing agent
- District: 299
Source: MRED as distributed by MLS GRID. This data may not be complete. We recommend contacting the local school district to confirm school assignments for this home.
- $1,759,1004 bd4 ba3.8k sqft232 E Walton Pl UNIT 2E, Chicago, IL 60611Off Market
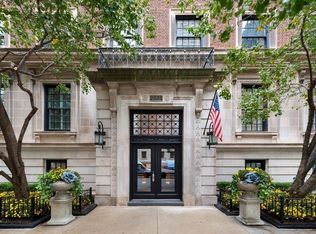
- $1,649,5004 bd3 ba3.8k sqft232 E Walton Pl #7W, Chicago, IL 60611Off Market
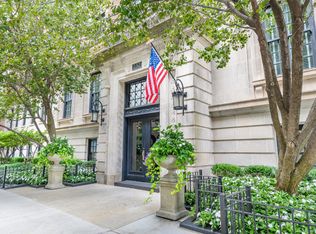
- $767,0004 bd4 ba3.6k sqft232 E Walton Pl #10E, Chicago, IL 60611Sold

- $1,219,6004 bd3 ba3.7k sqft232 E. Walton Place #6W, Chicago, IL 60611Off Market
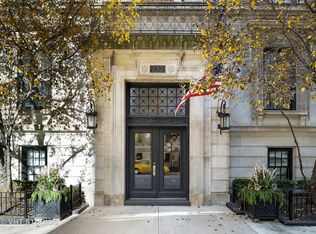
- $1,666,8004 bd4 ba3.8k sqft232 E Walton Pl, Chicago, IL 60611Off Market
- $1,558,1004 bd4 ba3.8k sqft232 E Walton Pl #5E, Chicago, IL 60611Off Market
- $14,000,0004 bd3 ba2.6k sqft233 E Walton St, Chicago, IL 60611Off Market
- $28,000,010-- bd-- ba-- sqft229 E Lake Shore Dr, Chicago, IL 60611Off Market
A local agent can set up tours, give advice and negotiate with sellers.
A local lender can help you make sure your offer is ready when you are.
Similar homes
- $895,0004 bd3 ba3.5k sqft1120 N Lake Shore Dr #18AB, Chicago, IL 60611Price Change
 MLS ID #12634167, Nicholas Powers, Baird & Warner. MRED as distributed by MLS GRID
 - $999,9994 bd3 ba3.1k sqft742 Lasalle St #5, Chicago, IL 60610New
 MLS ID #12722688, Danielle Dowell, Berkshire Hathaway HomeServices Chicago. MRED as distributed by MLS GRID
 - $899,0003 bd3 ba2.2k sqft1100 N Lake Shore Dr APT 27B, Chicago, IL 60611Active
 MLS ID #12702274, Zivit Shamir, @properties Christie's International Real Estate. MRED as distributed by MLS GRID
 - $869,0003 bd3 ba2.4k sqft1646 W Warren Ave #1, Chicago, IL 60612New
 MLS ID #12725801, Annette Shelton, Baird & Warner. MRED as distributed by MLS GRID
 - $899,0002 bd2 ba2.3k sqft130 S Canal St #425-26, Chicago, IL 60606NewMLS ID #12728783, Christine Hancock, @properties Christie's International Real Estate. MRED as distributed by MLS GRID
- $825,0003 bd3 ba2.2k sqft1320 N State Pkwy #1A, Chicago, IL 60610ActiveMLS ID #12717350, Brittany Bussell, @properties Christie's International Real Estate. MRED as distributed by MLS GRID
- $815,0003 bd3 ba2k sqft1445 N Mohawk St APT 2, Chicago, IL 60610ActiveMLS ID #12726187, Alexandre Stoykov, Compass. MRED as distributed by MLS GRID
- $995,0003 bd3 ba2.3k sqft1501 N State Pkwy APT 5A, Chicago, IL 60610ActiveMLS ID #12710201, Natasha L Motev, Jameson Sotheby's Intl Realty. MRED as distributed by MLS GRID
- $675,0003 bd3 ba2.9k sqft680 N Lake Shore Dr APT 821, Chicago, IL 60611ActiveMLS ID #12544207, Karen Schwartz, Baird & Warner. MRED as distributed by MLS GRID
- $1,050,0004 bd4 ba3.2k sqft1515 N Astor St #17BC, Chicago, IL 60610ActiveMLS ID #12642412, Sarah Taich, Engel & Voelkers Chicago. MRED as distributed by MLS GRID
- $649,0003 bd3 ba2.2k sqft1150 N Lake Shore Dr #6GH, Chicago, IL 60611ActiveMLS ID #12664611, Arthur Rothschild, Jameson Sotheby's Intl Realty. MRED as distributed by MLS GRID
- $849,9004 bd2 ba3.1k sqft4454 N Kostner Ave, Chicago, IL 60630NewMLS ID #12700871, BJ Tregoning, Redfin Corporation. MRED as distributed by MLS GRID
- $620,0002 bd2 ba3k sqft6 E Monroe St APT 500, Chicago, IL 60603NewMLS ID #12727643, Elizabeth McManus, Baird & Warner. MRED as distributed by MLS GRID
- $949,0005 bd5 ba3.7k sqft3150 N Lake Shore Dr #4AB, Chicago, IL 60657Price ChangeMLS ID #12665434, John Lashmett, Berkshire Hathaway HomeServices Chicago. MRED as distributed by MLS GRID
- $873,0002 bd2 ba1.9k sqft1016 W Madison St APT 4S, Chicago, IL 60607ActiveMLS ID #12713794, Penny Bagherpour, @properties Christie's International Real Estate. MRED as distributed by MLS GRID
- $830,0003 bd3 ba1.9k sqft310 S Michigan Ave Unit 1700, Chicago, IL 60604ActiveMLS ID #12620756, Michael Gentile, @properties Christie's International Real Estate. MRED as distributed by MLS GRID
- $975,0005 bd4 ba3.9k sqft5837 N Virginia Ave, Chicago, IL 60659NewMLS ID #12732566, Louie Kritikos, GRI, Baird & Warner. MRED as distributed by MLS GRID
- $925,0005 bd4 ba3.4k sqft5738-40 S Kenwood Ave #3, Chicago, IL 60637ActiveMLS ID #12677119, Vicki Stevenson, CSC, eXp Realty. MRED as distributed by MLS GRID
- $1,145,0003 bd3 ba2.4k sqft1239 N State Pkwy #2, Chicago, IL 60610ActiveMLS ID #12688117, Natasha L Motev, Jameson Sotheby's Intl Realty. MRED as distributed by MLS GRID
- $950,0004 bd3 ba2.7k sqft2 S Stough St, Hinsdale, IL 60521NewMLS ID #12727143, Elaine Pagels, CSC, Berkshire Hathaway HomeServices Chicago. MRED as distributed by MLS GRID
